
Save
Ask
Tour
Hide
$629,990
3 Days On Site
2175 Aneto WaySanta Paula, CA 93060
For Sale|Condominium|Active
4
Beds
3
Total Baths
3
Full Baths
1,824
SqFt
$345
/SqFt
2026
Built
Subdivision:
Grove at Harvest at Limoneira
County:
Ventura
Listed by Cesi Pagano of Keller Williams Realty cesi@cesipagano.com
Call Now: (800) 215-5000
Is this the listing for you? We can help make it yours.
(800) 215-5000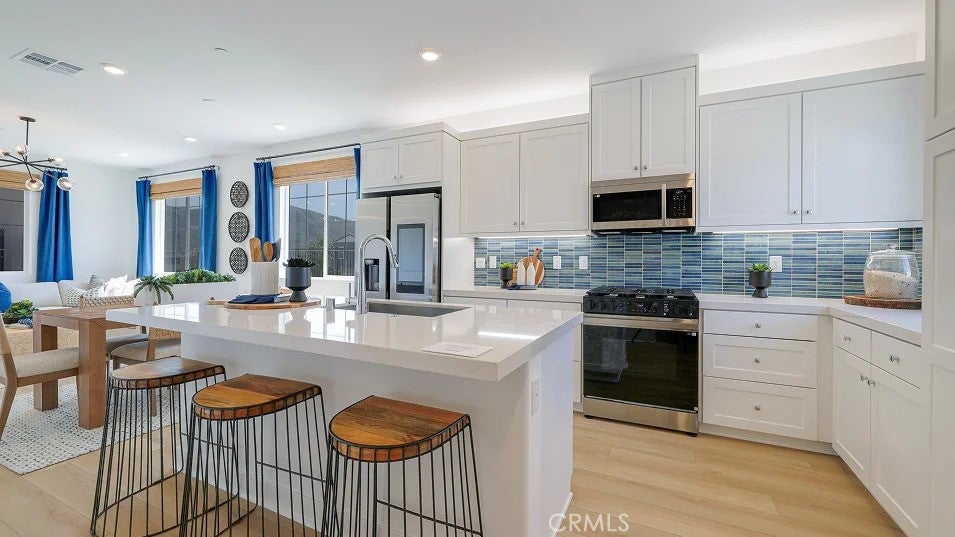
Save
Ask
Tour
Hide
Mortgage Calculator
Monthly Payment (Est.)
Enter an interest rate to see your estimated monthly payment.Calculator powered by Showcase IDX, a Constellation1 Company. Copyright ©2026 Information is deemed reliable but not guaranteed.
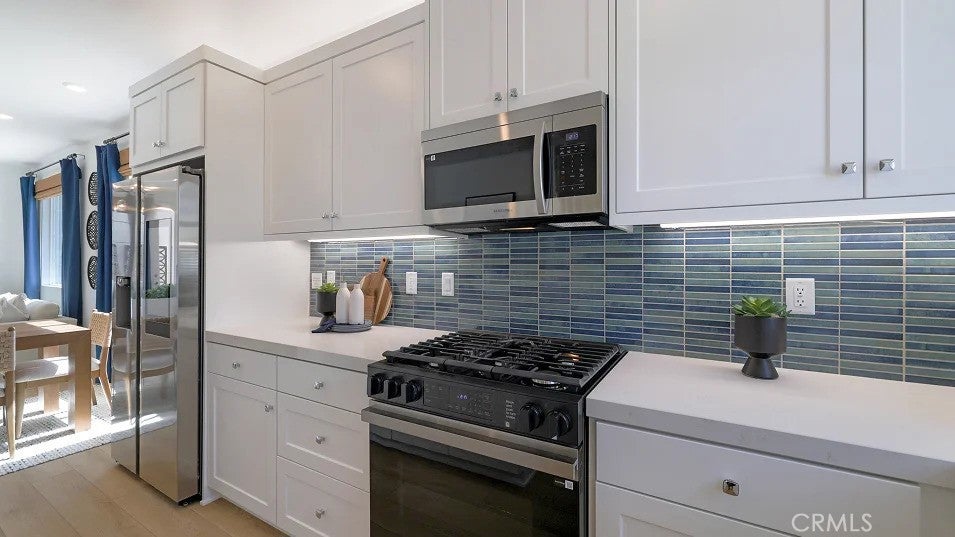
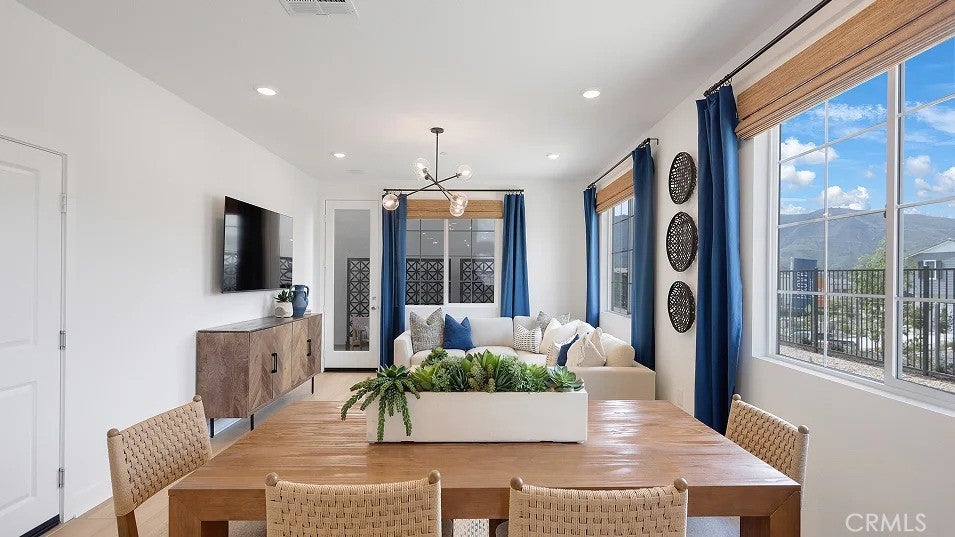
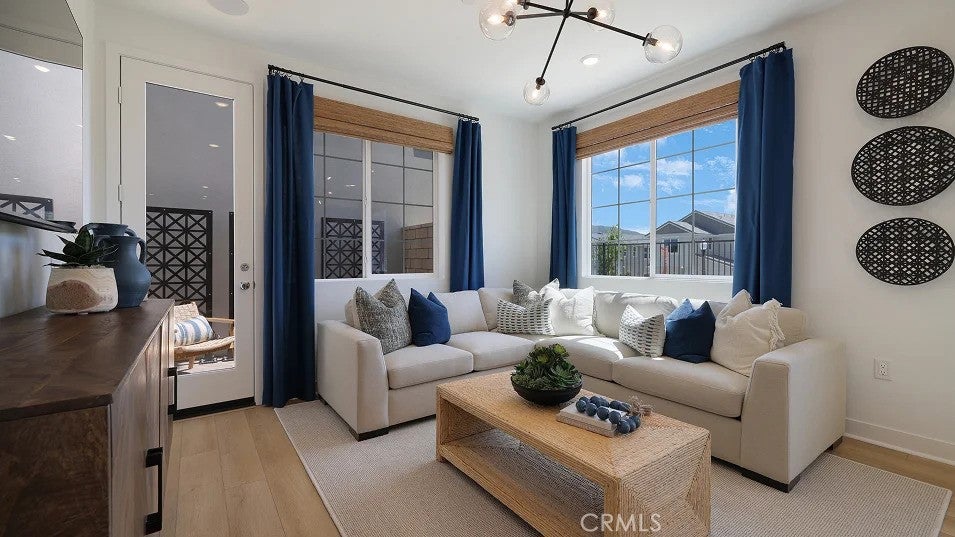
This new two-story home design combines comfort and style. An open-plan layout connects a modern kitchen, dining room and living room, which features a door leading out to the backyard. On the opposite side of the home is a private bedroom to host guests. Residing upstairs are the remaining three bedrooms and a loft for for versatile needs. The tranquil owner’s suite enjoys a private bathroom and walk-in closet.
Save
Ask
Tour
Hide
Listing Snapshot
Price
$629,990
Days On Site
3 Days
Bedrooms
4
Inside Area (SqFt)
1,824 sqft
Total Baths
3
Full Baths
3
Partial Baths
N/A
Lot Size
0.0341 Acres
Year Built
2026
MLS Number
OC26241250
Status
Active
Property Tax
N/A
HOA/Condo/Coop Fees
$335 monthly
Sq Ft Source
N/A
Friends & Family
Recent Activity
| 4 days ago | Listing first seen on site | |
| 4 days ago | Listing updated with changes from the MLS |
General Features
Acres
0.0341
Attached Garage
Yes
Disclosures
CovenantsRestrictionsDisclosureHoaDisclosure
Garage
Yes
Garage Spaces
2
Green Energy Efficient
AppliancesConstructionHVACInsulationWater Heater
Land Lease
No
Levels
Two
Number Of Stories
2
Parking
AttachedDirect AccessGarageGarage Door OpenerGarage Faces Rear
Parking Spaces
2
Pets
Yes
Property Condition
New Construction
Property Sub Type
Condominium
Security
Carbon Monoxide Detector(s)Smoke Detector(s)
Sewer
Public Sewer
Special Circumstances
Standard
Water Source
Public
Interior Features
Appliances
Built-In RangeConvection OvenDishwasherElectric RangeDisposalGas RangeMicrowaveRefrigeratorTankless Water HeaterVented Exhaust FanWater Heater
Cooling
Central Air
Electric
220 Volts in Garage
Fireplace Features
None
Furnished
Unfurnished
Heating
CentralNatural Gas
Interior
Breakfast BarOpen FloorplanPantryRecessed LightingStorageWalk-In Closet(s)
Laundry Features
Washer HookupGas Dryer HookupInsideLaundry RoomUpper Level
Main Level Bedrooms
1
Spa
Yes
Window Features
Double Pane Windows
Bathroom
Bedroom
Kitchen
Laundry
Living Room
Loft
Master Bathroom
Master Bedroom
Office
Other
Features - Walk-In Closet(s)
Save
Ask
Tour
Hide
Exterior Features
Construction Details
FrameConcreteSynthetic Stucco
Patio And Porch
Patio
Pool Features
CommunityAssociation
Road Frontage
City Street
Spa
Yes
Spa Features
Community
View
None
Waterview
None
Windows/Doors
Double Pane Windows
Community Features
Association Amenities
Dog ParkBarbecuePicnic AreaPlaygroundPoolSpa/Hot Tub
Association Fee
$335.0
Association Fee Frequency
Monthly
Community Features
CurbsParkStreet LightsSuburbanSidewalksPool
MLS Area
SPL - Santa Paula
School District
Santa Paula
Financing Terms Available
CashConventionalVA Loan
Building Access
1
Roads
Paved
Schools
School District
Santa Paula
Elementary School
Other
Middle School
Other
High School
Other

This information is for your personal, non-commercial use and may not be used for any purpose other than to identify prospective properties you may be interested in purchasing. The display of MLS data is usually deemed reliable but is NOT guaranteed accurate by the MLS. Buyers are responsible for verifying the accuracy of all information and should investigate the data themselves or retain appropriate professionals. Information from sources other than the Listing Agent may have been included in the MLS data. Unless otherwise specified in writing, the Broker/Agent has not and will not verify any information obtained from other sources. The Broker/Agent providing the information contained herein may or may not have been the Listing and/or Selling Agent.
Neighborhood & Commute
Source: Walkscore
Disclosure: Community information and market data powered by Constellation Data Labs. Information is deemed reliable but not guaranteed.
Save
Ask
Tour
Hide
Did you know? You can invite friends and family to your search. They can join your search, rate and discuss listings with you.