Your search results
Save
Ask
Tour
Hide
Share
$515,000
22 Days On Site

19431 Rue De Valore 40H
Lake Forest, CA 92610

For Sale|Condominium|Active
1
Bed
1
Total Bath
1
Partial Bath
936
SqFt
$550
/SqFt
1990
Built
Subdivision:
Tuscany (TUSC)
County:
Orange
Listed by Kim Schumacher of First Team Real Estate kimschumacher@firstteamestates.com
Call Now: (800) 215-5000
Is this the listing for you? We can help make it yours.
(800) 215-5000
19431 Rue De Valore 40H19431 Rue De Valore 40H19431 Rue De Valore 40H19431 Rue De Valore 40H
Save
Ask
Tour
Hide
Share

Mortgage Calculator

Monthly Payment (Est.)

Enter an interest rate to see your estimated monthly payment.
Calculator powered by Showcase IDX, a Constellation1 Company. Copyright ©2026 Information is deemed reliable but not guaranteed.

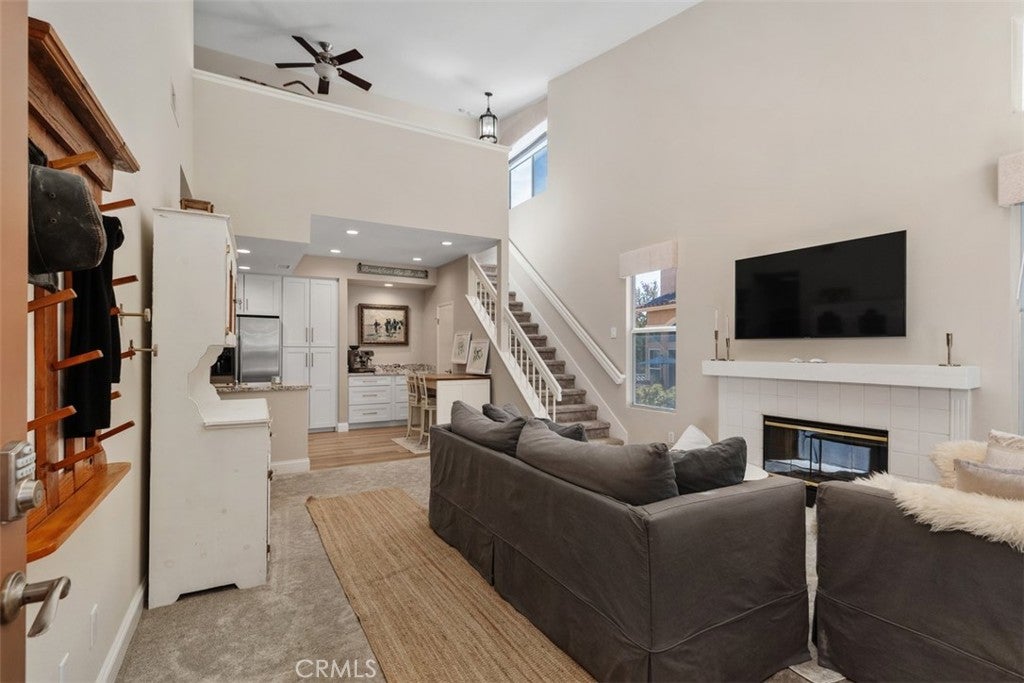
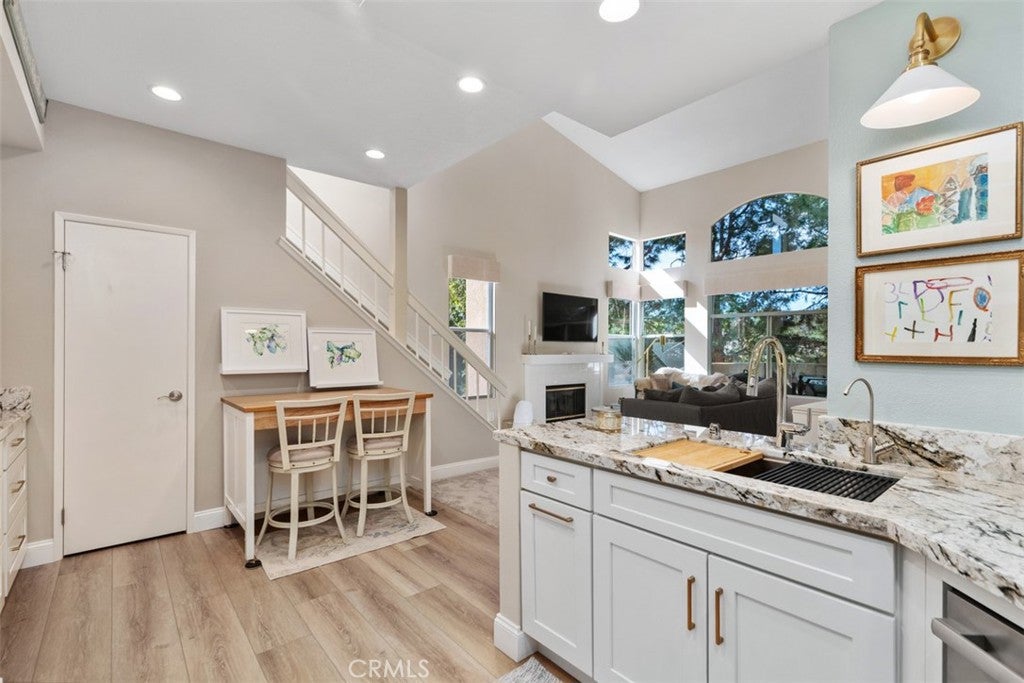
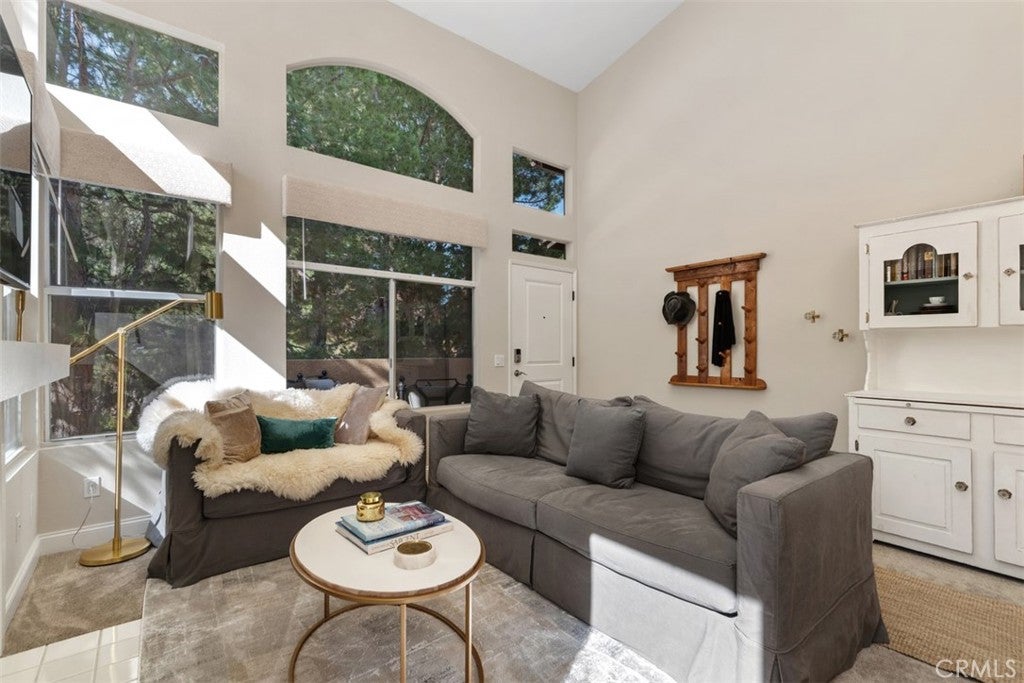
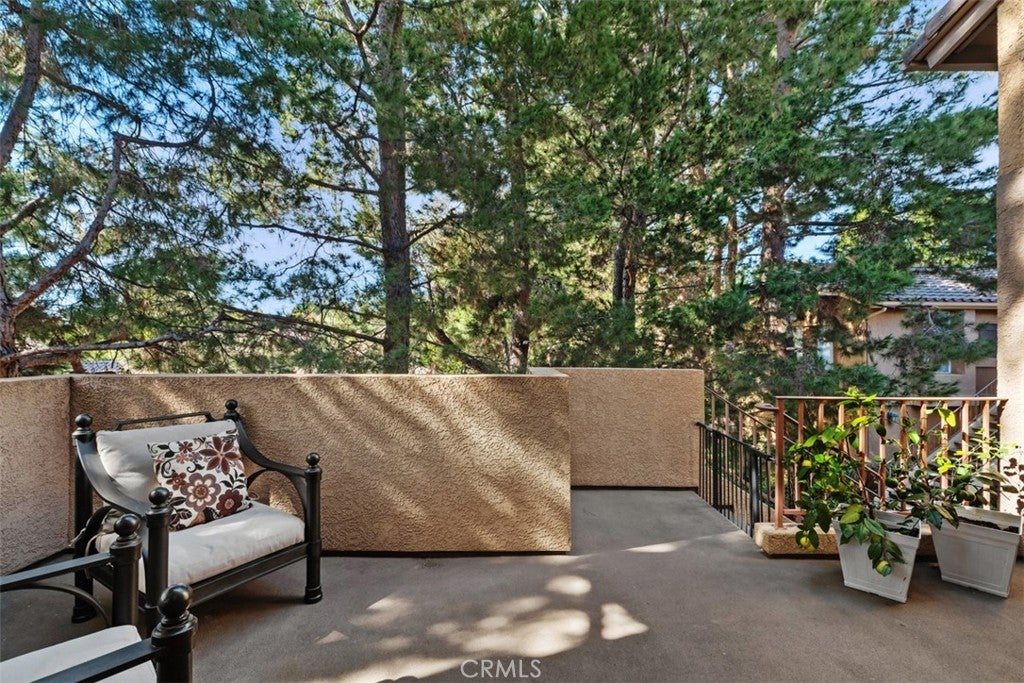
A private treehouse retreat in the gated Tuscany community. Tucked among towering pine trees in the gated Tuscany community, this remodeled, end unit offers something that's becoming harder to find, privacy, a peaceful setting, and a home filled with natural light. With one bedroom, a spacious loft, and 936 square feet, this home lives much larger than its square footage suggests. As you walk up the stairs, you're welcomed by a generous elevated entry patio surrounded by mature trees. It's the perfect spot for your morning coffee, an afternoon book, or simply enjoying the breeze through the pines. From this private setting, you'll also enjoy a lovely outlook toward the community pool. Step inside, and the architecture immediately makes an impression. Soaring two-story ceilings, a dramatic arrangement of windows, and beautiful arched glass above the entry bring the surrounding treetops right into the living space. The end-unit location means more windows and wonderful natural light throughout the home. A fireplace anchors the living room, which opens beautifully to the kitchen and dining area. The kitchen was remodeled in June 2026 and features granite countertops and backsplash, white cabinetry, stainless steel appliances, open shelving. A dedicated coffee bar adds a charming touch, while the pantry offers additional built-in storage. The spacious primary bedroom offers high ceilings, windows framing the trees, and a walk-in closet with custom cabinetry, built-in drawers, and generous shelving. The bathroom features a double-sink vanity and a tiled walk-in shower with a glass enclosure. Upstairs, the open loft overlooks the living room below and offers a wonderful second living area, ideal for a second bedroom, guest space, home office, reading room, creative space, or media room. Life at Tuscany offers plenty to enjoy beyond your front door, including a gated setting, two community pools, spas, tennis courts, a putting green, and a clubhouse. Residents also have access to an additional pool through the Foothill Ranch community. Nearby parks and miles of hiking and biking trails provide endless opportunities to enjoy the outdoors, while shopping, dining, and convenient access to the 241 Toll Road are just minutes away. A beautifully remodeled home, an exceptional setting among the pines, and a little more privacy than you'd ever expect from condominium living. Come experience the treehouse feeling for yourself.

Save
Ask
Tour
Hide
Share
Listing Snapshot
Price 
$515,000
Days On Site 
22 Days
Bedrooms 
1
Inside Area (SqFt) 
936 sqft
Total Baths 
1
Full Baths 
N/A
Partial Baths 
1
Lot Size 
N/A
Year Built 
1990
MLS Number 
OC26240451
Status 
Active
Property Tax 
N/A
HOA/Condo/Coop Fees 
$800.11 monthly
Sq Ft Source 
Public Records
Friends & Family
Recent Activity
2 weeks agoStatus changed to Active
2 weeks agoListing updated with changes from the MLS
3 weeks agoListing first seen on site
General Features
Disclosures 
CovenantsRestrictionsDisclosureHoaDisclosure
Garage 
Yes
Garage Spaces 
1
Land Lease 
No
Levels 
Two
Number Of Stories 
2
Parking 
ConcreteGaragePaved
Parking Spaces 
1
Pets 
Yes
Property Sub Type 
Condominium
Security 
Carbon Monoxide Detector(s)Security GateGated CommunitySmoke Detector(s)
Sewer 
Public Sewer
Style 
Traditional
Utilities 
Cable ConnectedElectricity ConnectedNatural Gas ConnectedSewer ConnectedWater Connected
Water Source 
Public
Interior Features
Appliances 
DishwasherDisposalGas RangeIce MakerRefrigeratorWater Heater
Cooling 
Central Air
Fireplace 
Yes
Fireplace Features 
GasLiving Room
Flooring 
CarpetLaminate
Furnished 
Unfurnished
Heating 
Central
Interior 
Ceiling Fan(s)Granite CountersHigh CeilingsOpen FloorplanRecessed LightingTrack LightingWalk-In Closet(s)Master Downstairs
Laundry Features 
Washer HookupGas Dryer HookupOutside
Main Level Bedrooms 
1
Spa 
Yes
Bathroom 
Features - Granite Counters
Bedroom 
Kitchen 
Living Room 
Loft 
Master Bedroom 
Office 
Other 
Features - Walk-In Closet(s)
Save
Ask
Tour
Hide
Share
Exterior Features
Fencing 
Wrought Iron
Lot Features 
Close to Clubhouse
Patio And Porch 
Front Porch
Pool Features 
CommunityFencedHeatedIn GroundAssociation
Road Frontage 
City Street
Roof 
Tile
Spa 
Yes
Spa Features 
CommunityHeatedIn Ground
View 
PoolTrees/Woods
Waterview 
PoolTrees/Woods
Community Features
Accessibility Features 
Accessible Doors
Association Amenities 
ClubhouseSport CourtFitness CenterMaintenance GroundsBarbecuePlaygroundPoolSpa/Hot TubTennis Court(s)Trail(s)
Association Fee 
$682.11
Association Fee Frequency 
Monthly
Additional Association Fee 
$118.0
Additional Association Fee Frequency 
Monthly
Community Features 
Street LightsSuburbanSidewalksGatedParkPool
MLS Area 
FH - Foothill Ranch
School District 
Saddleback Valley Unified
Financing Terms Available 
Cash
Building Access 
Front
Roads 
Paved
Schools
School District
Saddleback Valley Unified
Elementary School
Foothill
Middle School
Rancho Santa Margarita
High School
Trabuco Hills


This information is for your personal, non-commercial use and may not be used for any purpose other than to identify prospective properties you may be interested in purchasing. The display of MLS data is usually deemed reliable but is NOT guaranteed accurate by the MLS. Buyers are responsible for verifying the accuracy of all information and should investigate the data themselves or retain appropriate professionals. Information from sources other than the Listing Agent may have been included in the MLS data. Unless otherwise specified in writing, the Broker/Agent has not and will not verify any information obtained from other sources. The Broker/Agent providing the information contained herein may or may not have been the Listing and/or Selling Agent.

Neighborhood & Commute
Source: Walkscore
Disclosure: Community information and market data powered by Constellation Data Labs. Information is deemed reliable but not guaranteed.
Save
Ask
Tour
Hide
Share

Search Homes for Sale in Orange County & California

Guardian Capital provides up-to-date access to the local MLS, helping you find the perfect homes for sale in Orange County and active homes for sale in California. Our real estate search tool connects you directly to active market listings.

Use the map and filter options above to browse listings, save your favorites, and schedule tours. Best of all, we can pre-qualify you for financing right here, ensuring you are ready to make a competitive offer the moment you find your dream home.

Compare Listings