Your search results
Save
Ask
Tour
Hide
Share
$1,399,000
12 Days On Site

9 Buscar
Rancho Mission Viejo, CA 92694

For Sale|Single Family Residence|Active
2
Beds
2
Total Baths
2
Full Baths
1,910
SqFt
$732
/SqFt
2014
Built
Subdivision:
CASITAS (GAVCS)
County:
Orange
Listed by Heather Hill of HomeSmart, Evergreen Realty ocheatherhill@gmail.com
Call Now: (800) 215-5000
Is this the listing for you? We can help make it yours.
(800) 215-5000
Upcoming Open Houses
Sat, Nov 21, 1:00 PM - 4:00 PM
9 Buscar9 Buscar9 Buscar9 Buscar
Save
Ask
Tour
Hide
Share

Mortgage Calculator

Monthly Payment (Est.)

Enter an interest rate to see your estimated monthly payment.
Calculator powered by Showcase IDX, a Constellation1 Company. Copyright ©2026 Information is deemed reliable but not guaranteed.

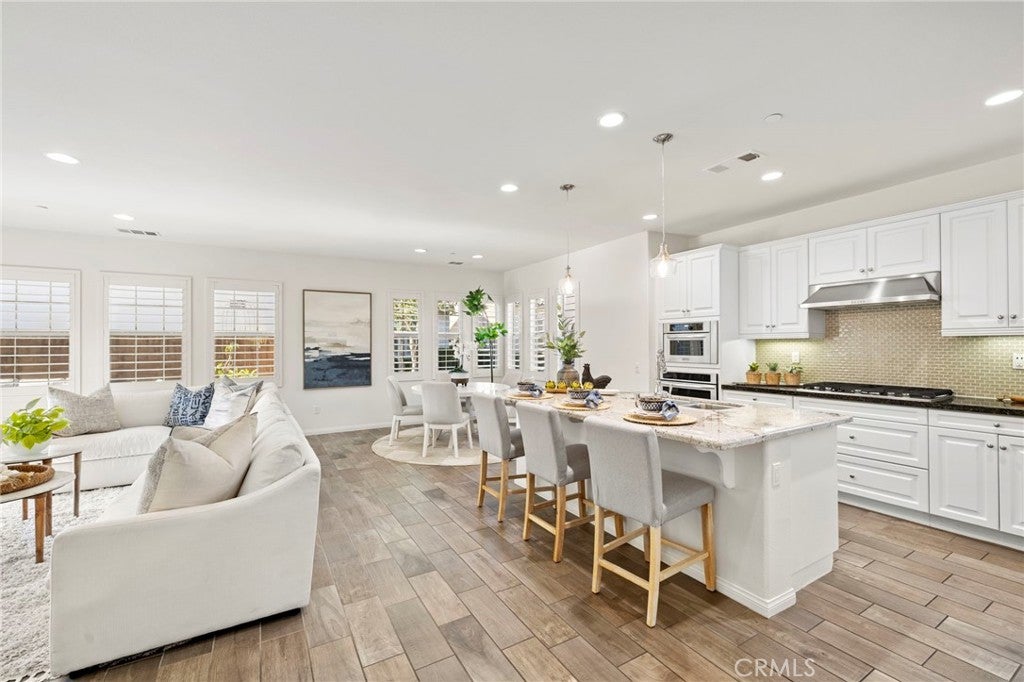
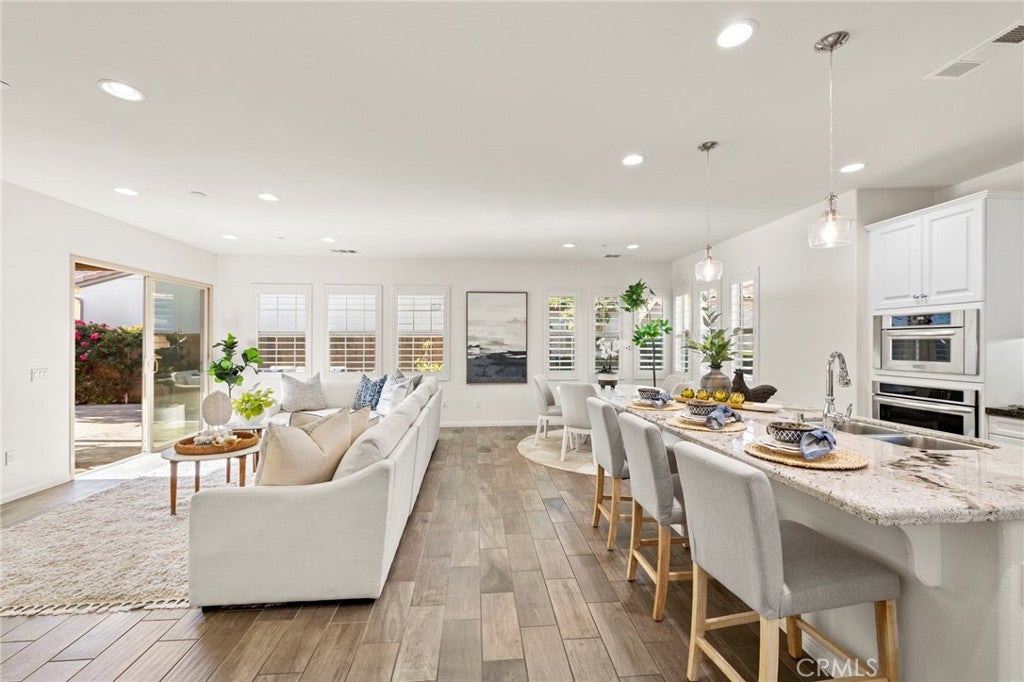
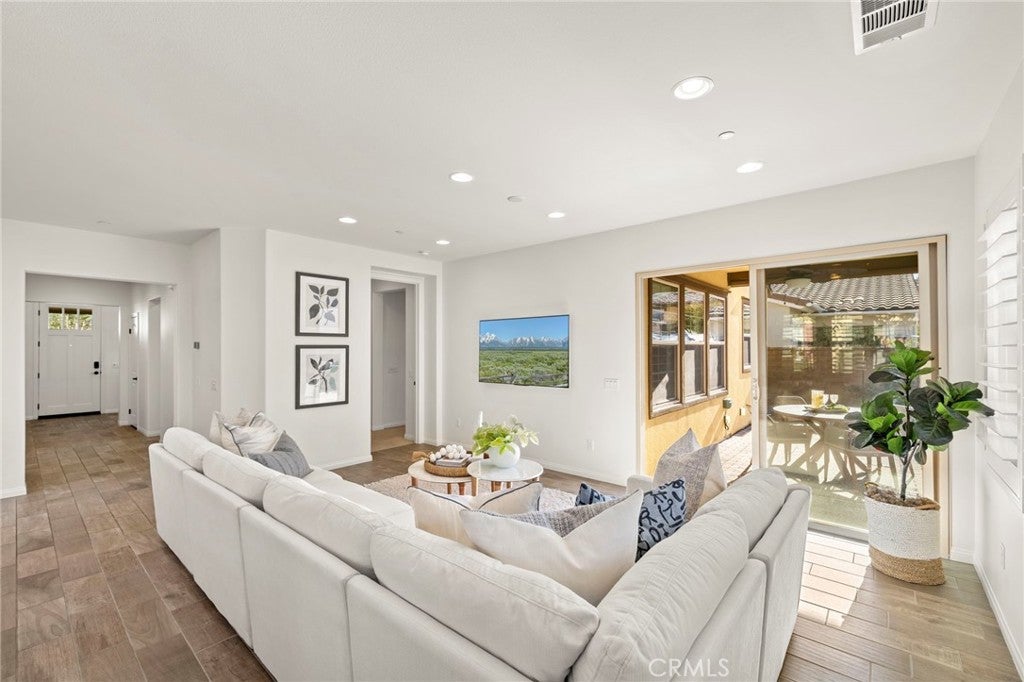
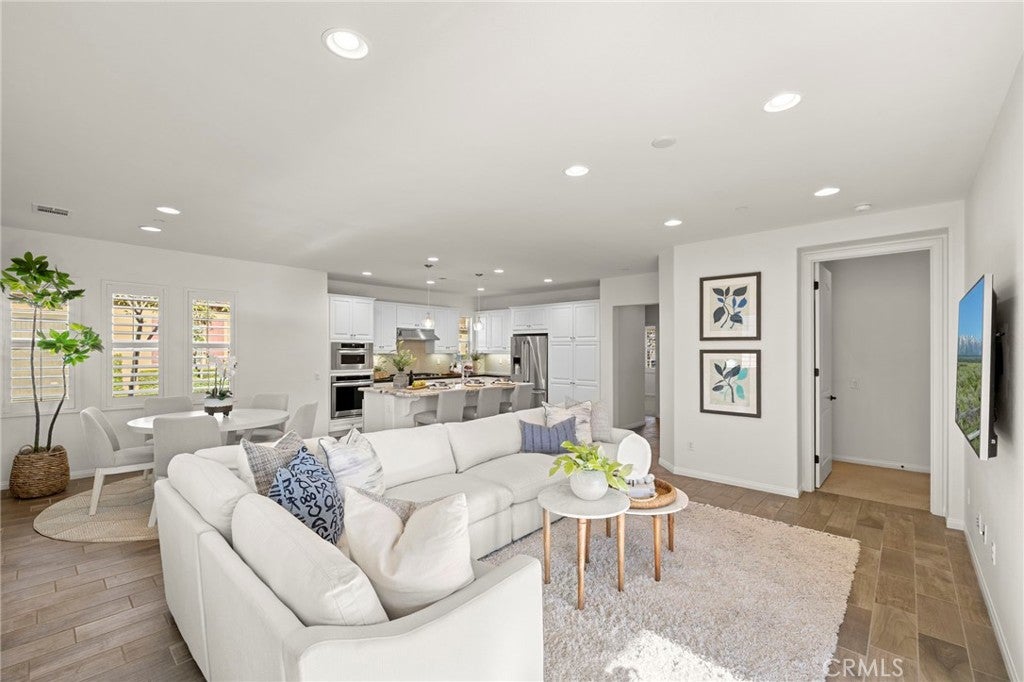
RARE PRIVATE DRIVEWAY, LOW MELLO-ROOS & ACCESS TO THE NEWEST GAVILAN AMENITIES! Discover an exceptional opportunity in the gated 55+ village of Gavilan Sendero in Rancho Mission Viejo! With annual Mello-Roos of just $2,033, this home offers an incredible advantage—access to the newest Club at Gavilan Ridge amenities at approximately 20% of the Mello-Roos cost typically associated with newer homes. Adding to its appeal is a rare private driveway, a highly desirable feature seldom found in RMV's 55+ neighborhoods. Light, bright, and beautifully appointed, this nearly 1,800-square-foot home lives like a single story, with all primary living spaces conveniently located on the first floor and a versatile bonus room upstairs. Rich wood-look tile flooring flows throughout the main living areas, complementing crisp white cabinetry, light granite countertops, and Stainless steel appliances which complete this inviting space. Glittering glass pendant lighting gracefully hangs above the kitchen island adding a sophisticated designer touch to the kitchen. Thoughtfully designed for comfort and privacy, the floor plan features a guest bedroom and full bath at the front of the home, while the spacious primary suite is tucked away at the rear, creating a peaceful retreat. The primary suite features a generous walk in closet, and a well appointed primary ensuite. Dual sink vanity with quartz counters with plenty of room for two as well as the oversized, step-in shower complete this comfortable owners suite. A GE Washer and Dryer are included in the laundry room complete with upper cabinetry, folding counter and soaking sink. The upstairs bonus room provides wonderful flexibility for a home office, hobby room, or additional living space. Custom California Closets organizers, built-in cabinetry in the bonus room, and additional garage cabinetry offer exceptional storage and organization. Enjoy the best of Rancho Mission Viejo's vibrant 55+ lifestyle, with access to resort-inspired amenities, beautiful gathering spaces, and an active community atmosphere. Walkable to The Hacienda 55+ Club with gathering room with bar, fitness center, pool, spa and bocce courts -staying active is easy. With remarkably low Mello-Roos, a rare private driveway, access to the newest Gavilan amenities, and a highly desirable main-level living floor plan, this home offers an outstanding combination of comfort, convenience and value all in a exclusive gated setting. Welcome Home!

Save
Ask
Tour
Hide
Share
Listing Snapshot
Price 
$1,399,000
Days On Site 
12 Days
Bedrooms 
2
Inside Area (SqFt) 
1,910 sqft
Total Baths 
2
Full Baths 
2
Partial Baths 
N/A
Lot Size 
0.1079 Acres
Year Built 
2014
MLS Number 
OC26239989
Status 
Active
Property Tax 
N/A
HOA/Condo/Coop Fees 
$515 monthly
Sq Ft Source 
Assessor
Friends & Family
Recent Activity
a week agoStatus changed to Active
a week agoListing updated with changes from the MLS
2 weeks agoListing first seen on site
General Features
Acres 
0.1079
Attached Garage 
Yes
Direction Faces 
Southwest
Disclosures 
CovenantsRestrictionsDisclosureHoaDisclosurePrivateTransferTaxes
Foundation 
Slab
Garage 
Yes
Garage Spaces 
2
Green Energy Efficient 
AppliancesWater Heater
Land Lease 
No
Levels 
Two
Number Of Stories 
2
Parking 
AttachedConcreteDirect AccessDrivewayGarageGarage Door OpenerGarage Faces Side
Parking Spaces 
2
Pets 
Yes
Property Sub Type 
Single Family Residence
Security 
Carbon Monoxide Detector(s)Fire Sprinkler SystemSecurity GateGated CommunitySmoke Detector(s)
Sewer 
Public Sewer
Special Circumstances 
Standard
Style 
Ranch
Utilities 
Cable AvailableElectricity AvailableElectricity ConnectedNatural Gas AvailableNatural Gas ConnectedPhone AvailableSewer AvailableSewer ConnectedUnderground UtilitiesWater AvailableWater Connected
Water Source 
Public
Interior Features
Appliances 
Convection OvenDishwasherENERGY STAR Qualified AppliancesENERGY STAR Qualified Water HeaterDisposalGas RangeIce MakerMicrowaveRefrigeratorRange HoodSelf Cleaning OvenTankless Water HeaterWater HeaterDryerWasher
Cooling 
Central AirENERGY STAR Qualified Equipment
Fireplace Features 
None
Flooring 
Tile
Furnished 
Unfurnished
Heating 
Central
Interior 
Breakfast BarBuilt-in FeaturesCeiling Fan(s)Granite CountersHigh CeilingsOpen FloorplanRecessed LightingWired for DataEntrance FoyerWalk-In Closet(s)Master Downstairs
Laundry Features 
Washer HookupGas Dryer HookupLaundry Room
Main Level Bedrooms 
2
Spa 
Yes
Window Features 
Double Pane WindowsENERGY STAR Qualified WindowsLow Emissivity WindowsPlantation ShuttersScreens
Bathroom 
Features - Low Flow Plumbing Fixtures
Bedroom 
Bonus Room 
Dining Room 
Foyer 
Great Room 
Kitchen 
Features - Granite Counters, Kitchen Island
Laundry 
Master Bedroom 
Other 
Features - Walk-In Closet(s)
Save
Ask
Tour
Hide
Share
Exterior Features
Construction Details 
FrameGlassStuccoHardiPlank Type
Exterior 
Rain Gutters
Fencing 
Block
Lot Features 
Back YardClose to ClubhouseCorner LotCul-De-SacFront YardLandscapedLevel
Patio And Porch 
Rear PorchCoveredFront PorchPorchWrap Around
Pool Features 
CommunityAssociation
Road Frontage 
City Street
Roof 
Tile
Spa 
Yes
Spa Features 
Community
View 
HillsNeighborhood
Waterview 
HillsNeighborhood
Windows/Doors 
Double Pane WindowsENERGY STAR Qualified WindowsLow Emissivity WindowsPlantation ShuttersScreens
Community Features
Accessibility Features 
Safe Emergency Egress from HomeAccessible DoorsAccessible Hallway(s)
Association Amenities 
ClubhouseSport CourtDog ParkFitness CenterMaintenance GroundsGame RoomMeeting RoomManagementBarbecuePicnic AreaPlaygroundPoolSpa/Hot Tub
Association Fee 
$515.0
Association Fee Frequency 
Monthly
Community Features 
CurbsParkStreet LightsSuburbanSidewalksGatedPool
MLS Area 
SEND - Sendero
School District 
Capistrano Unified
Senior Community 
Yes
Financing Terms Available 
CashVA Loan
Building Access 
1
Roads 
Paved
Schools
School District
Capistrano Unified
Elementary School
Unknown
Middle School
Unknown
High School
Unknown


This information is for your personal, non-commercial use and may not be used for any purpose other than to identify prospective properties you may be interested in purchasing. The display of MLS data is usually deemed reliable but is NOT guaranteed accurate by the MLS. Buyers are responsible for verifying the accuracy of all information and should investigate the data themselves or retain appropriate professionals. Information from sources other than the Listing Agent may have been included in the MLS data. Unless otherwise specified in writing, the Broker/Agent has not and will not verify any information obtained from other sources. The Broker/Agent providing the information contained herein may or may not have been the Listing and/or Selling Agent.

Neighborhood & Commute
Source: Walkscore
Disclosure: Community information and market data powered by Constellation Data Labs. Information is deemed reliable but not guaranteed.
Save
Ask
Tour
Hide
Share

Search Homes for Sale in Orange County & California

Guardian Capital provides up-to-date access to the local MLS, helping you find the perfect homes for sale in Orange County and active homes for sale in California. Our real estate search tool connects you directly to active market listings.

Use the map and filter options above to browse listings, save your favorites, and schedule tours. Best of all, we can pre-qualify you for financing right here, ensuring you are ready to make a competitive offer the moment you find your dream home.

Compare Listings