Your search results
Save
Ask
Tour
Hide
Share
$659,900
8 Days On Site

906 Eaglesnest
Corona, CA 92879

For Sale|Condominium|Active
3
Beds
2
Total Baths
2
Full Baths
1,229
SqFt
$537
/SqFt
1998
Built
Subdivision:
Lyon Reflections
County:
Riverside
Listed by Bernadette Vaszily of Real Broker bvaszily@vaszilygroup.com
Call Now: (800) 215-5000
Is this the listing for you? We can help make it yours.
(800) 215-5000
Upcoming Open Houses
Sat, Nov 14, 1:00 PM - 3:00 PM
Sun, Nov 15, 1:00 PM - 3:00 PM
906 Eaglesnest906 Eaglesnest906 Eaglesnest906 Eaglesnest
Save
Ask
Tour
Hide
Share

Mortgage Calculator

Monthly Payment (Est.)

Enter an interest rate to see your estimated monthly payment.
Calculator powered by Showcase IDX, a Constellation1 Company. Copyright ©2026 Information is deemed reliable but not guaranteed.

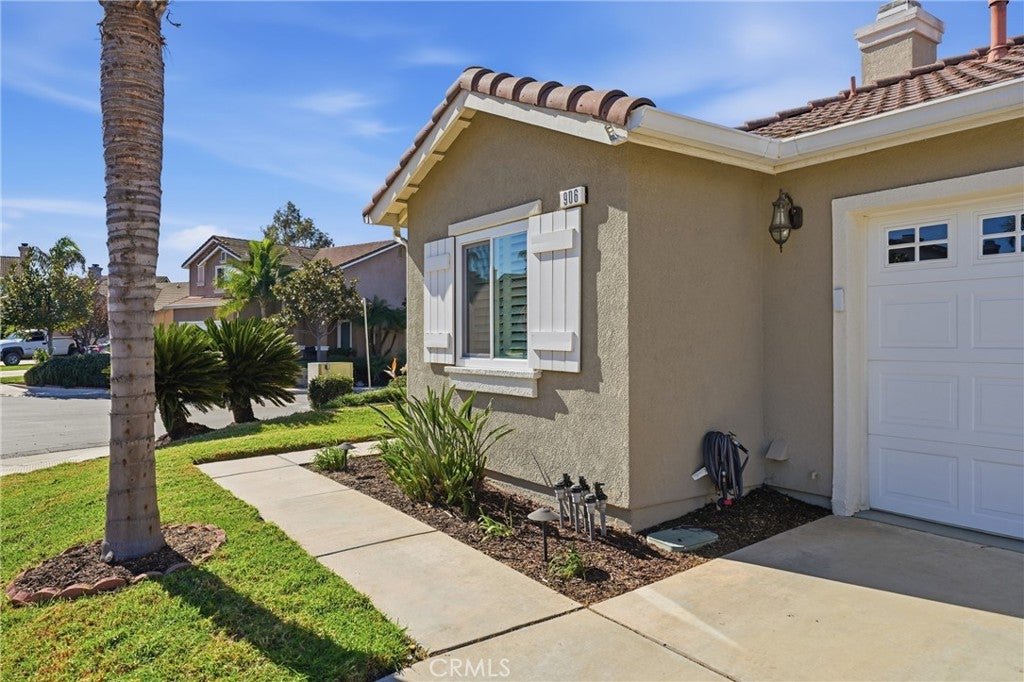
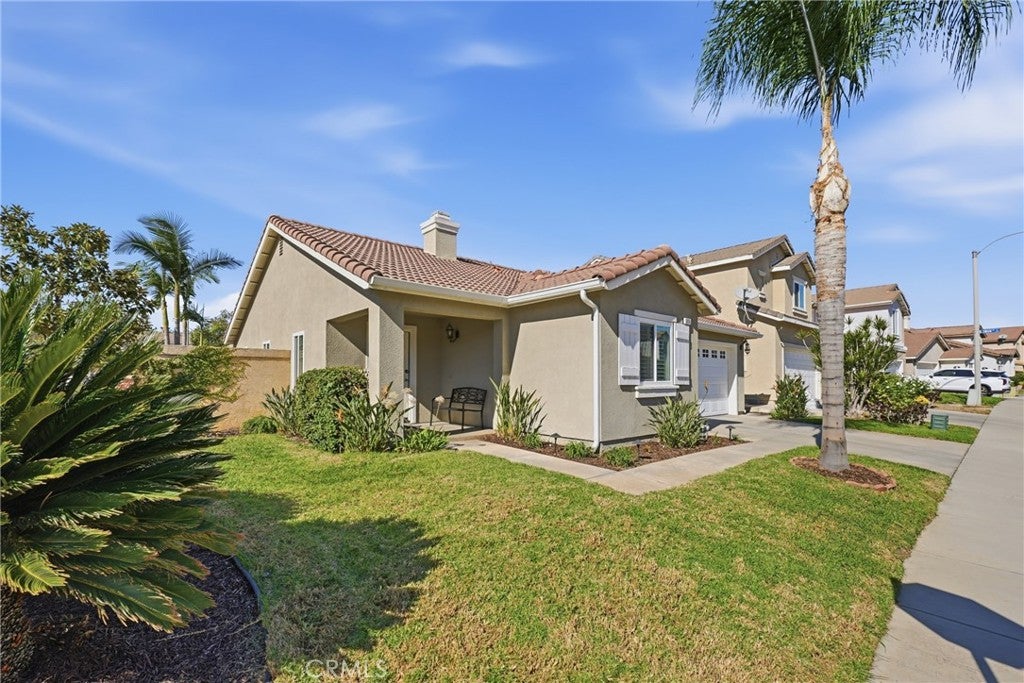
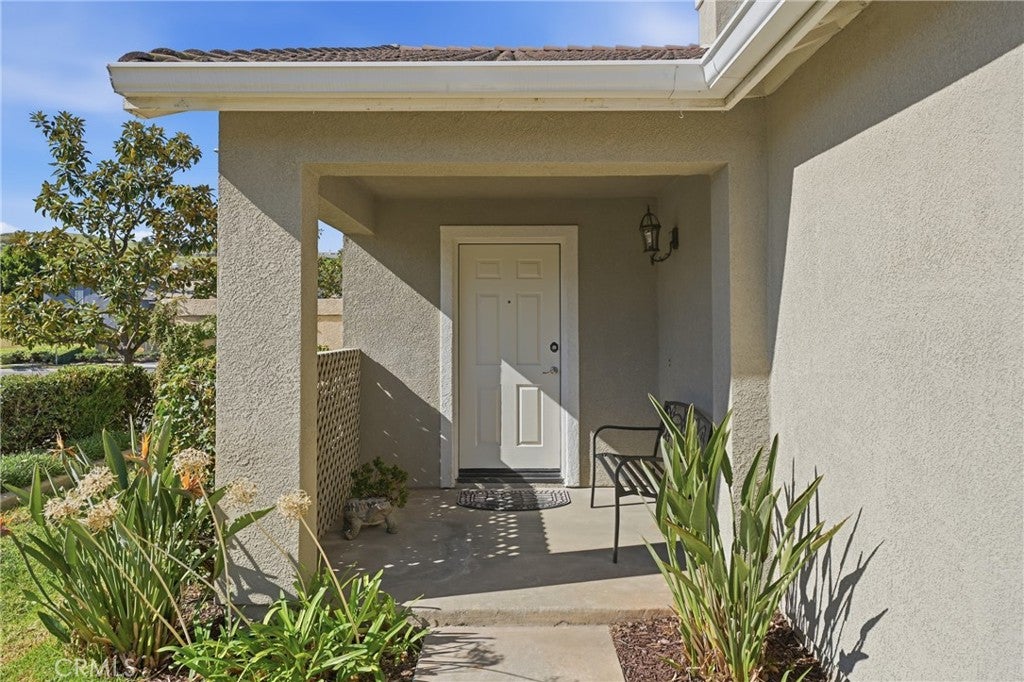
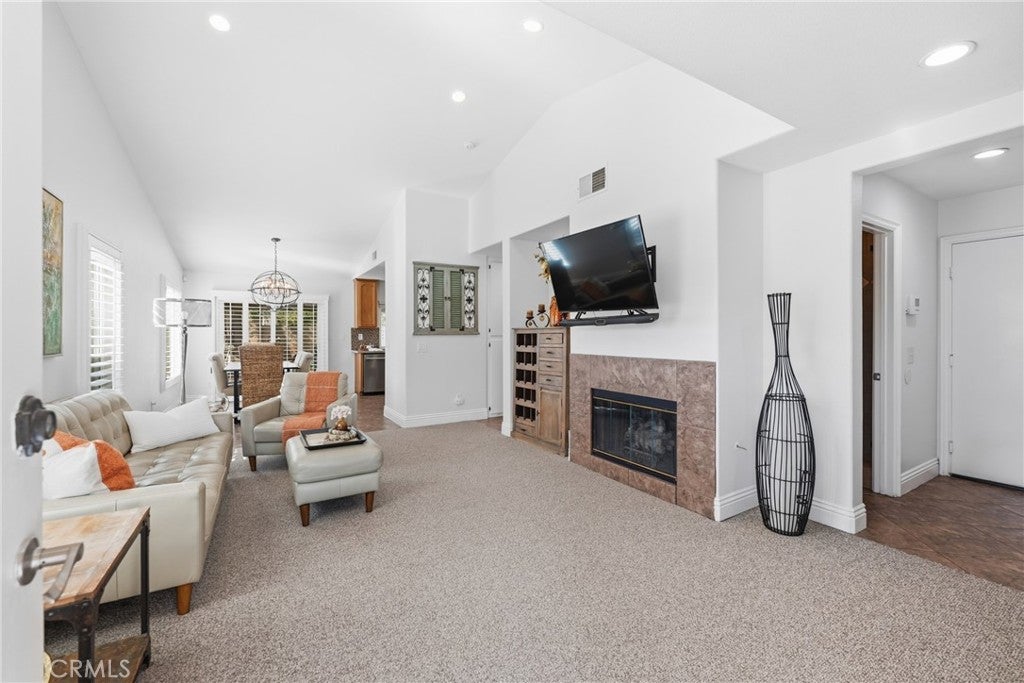
Turnkey, single-level detached home offering the privacy of no shared walls, an entertainer's private yard, and exceptional affordability with a remarkably low HOA and NO Mello-Roos! Enter to dramatic vaulted ceilings, recessed lighting, newer flooring, and custom California wide-louvered wood shutters that accentuate a bright, open floor plan. The updated kitchen and bathrooms showcase quality wood cabinetry, granite countertops, and stainless steel appliances, anchored by a recently installed, whisper-quiet KitchenAid dishwasher. The primary suite features soaring ceilings, a lighted ceiling fan, an ensuite bath with a raindrop glass privacy window, and an expansive closet. Two secondary bedrooms offer mirrored closet doors and lighted ceiling fans, sharing a convenient dual-entry bath. Practical conveniences include a dedicated interior laundry area with side-by-side washer and gas dryer hookups tucked behind bi-fold California wide-louvered shutter doors. The laundry space provides direct access to an attached two-car finished garage with built-in storage and keypad entry, complemented by a concrete driveway accommodating two additional vehicles. Substantial capital improvements deliver true peace of mind, including recently completed whole-home repiping, dedicated 220 A/C electrical service, and newer premium dual-pane sound-reduction vinyl windows. The backyard boasts one of the community's finest private lots, highlighted by a large, fully permitted vinyl patio cover equipped with dual lighted ceiling fans, an extra electrical outlet, and a TV mount. The outdoor space continues with an extended concrete patio featuring flagstone inlays and a curved planter seating wall—perfect for a fire pit or al fresco dining. A lush grass lawn is framed by curved concrete curbing, mature palms, tropical landscaping, stacked-brick planters with flowering vines, and evening landscape lighting. Enjoy resort-style amenities including an in-ground community pool, hot tub, and playground—all just minutes from neighborhood schools, parks, shopping, dining, the North Main Metrolink station, and the 91 and 15 freeway interchange.

Save
Ask
Tour
Hide
Share
Listing Snapshot
Price 
$659,900
Days On Site 
8 Days
Bedrooms 
3
Inside Area (SqFt) 
1,229 sqft
Total Baths 
2
Full Baths 
2
Partial Baths 
N/A
Lot Size 
0.1084 Acres
Year Built 
1998
MLS Number 
OC26238652
Status 
Active
Property Tax 
N/A
HOA/Condo/Coop Fees 
$118 monthly
Sq Ft Source 
Assessor
Friends & Family
Recent Activity
2 days agoStatus changed to Active
2 days agoListing updated with changes from the MLS
a week agoListing first seen on site
General Features
Acres 
0.1084
Attached Garage 
Yes
Direction Faces 
East
Disclosures 
CovenantsRestrictionsDisclosureHoaDisclosure
Foundation 
Slab
Garage 
Yes
Garage Spaces 
2
Green Energy Efficient 
Appliances
Land Lease 
No
Levels 
One
Number Of Stories 
1
Parking 
AttachedConcreteDirect AccessDrivewayGarage Faces FrontGarageGarage Door Opener
Parking Spaces 
4
Pets 
Yes
Property Sub Type 
Condominium
Security 
Carbon Monoxide Detector(s)Smoke Detector(s)
Sewer 
Public Sewer
Special Circumstances 
Standard
Style 
Ranch
Utilities 
Cable AvailableElectricity ConnectedNatural Gas ConnectedPhone AvailableSewer ConnectedWater Connected
Water Source 
Public
Interior Features
Appliances 
DishwasherENERGY STAR Qualified AppliancesFree-Standing RangeDisposalGas OvenGas RangeGas Water HeaterMicrowaveSelf Cleaning OvenWater Heater
Cooling 
Central AirGasAttic Fan
Electric 
220 Volts in Kitchen
Fireplace 
Yes
Fireplace Features 
GasLiving Room
Flooring 
CarpetTile
Heating 
CentralENERGY STAR Qualified EquipmentForced AirNatural Gas
Interior 
Built-in FeaturesCeiling Fan(s)Cathedral Ceiling(s)Granite CountersHigh CeilingsOpen FloorplanStone CountersRecessed LightingStorageWalk-In Closet(s)Master Downstairs
Laundry Features 
Washer HookupGas Dryer HookupInsideLaundry Closet
Main Level Bedrooms 
3
Spa 
Yes
Window Features 
BlindsDouble Pane WindowsENERGY STAR Qualified WindowsPlantation ShuttersScreensShutters
Bathroom 
Features - Granite Counters, Low Flow Plumbing Fixtures, Stone Counters
Bedroom 
Dining Room 
Kitchen 
Living Room 
Master Bathroom 
Master Bedroom 
Other 
Features - Walk-In Closet(s)
Save
Ask
Tour
Hide
Share
Exterior Features
Construction Details 
Blown-In InsulationDucts Professionally Air-SealedStucco
Exterior 
Rain Gutters
Fencing 
Wood
Lot Features 
Corner LotFront YardSprinklers In RearSprinklers In FrontLandscapedSloped Up
Patio And Porch 
CoveredFront PorchPatio
Pool Features 
In GroundAssociation
Road Frontage 
Private Road
Roof 
Tile
Spa 
Yes
Spa Features 
In Ground
View 
Hills
Waterview 
Hills
Windows/Doors 
BlindsDouble Pane WindowsENERGY STAR Qualified WindowsPlantation ShuttersScreensShutters
Community Features
Association Amenities 
Maintenance GroundsPlaygroundPoolSpa/Hot Tub
Association Fee 
$118.0
Association Fee Frequency 
Monthly
Community Features 
CurbsStreet LightsSuburbanSidewalksPark
MLS Area 
248 - Corona
School District 
Corona-Norco Unified
Financing Terms Available 
CashConventionalFHA
Building Access 
Front
Roads 
Paved
Schools
School District
Corona-Norco Unified
Elementary School
Corona Ranch
Middle School
Unknown
High School
Unknown


This information is for your personal, non-commercial use and may not be used for any purpose other than to identify prospective properties you may be interested in purchasing. The display of MLS data is usually deemed reliable but is NOT guaranteed accurate by the MLS. Buyers are responsible for verifying the accuracy of all information and should investigate the data themselves or retain appropriate professionals. Information from sources other than the Listing Agent may have been included in the MLS data. Unless otherwise specified in writing, the Broker/Agent has not and will not verify any information obtained from other sources. The Broker/Agent providing the information contained herein may or may not have been the Listing and/or Selling Agent.

Neighborhood & Commute
Source: Walkscore
Disclosure: Community information and market data powered by Constellation Data Labs. Information is deemed reliable but not guaranteed.
Save
Ask
Tour
Hide
Share

Search Homes for Sale in Orange County & California

Guardian Capital provides up-to-date access to the local MLS, helping you find the perfect homes for sale in Orange County and active homes for sale in California. Our real estate search tool connects you directly to active market listings.

Use the map and filter options above to browse listings, save your favorites, and schedule tours. Best of all, we can pre-qualify you for financing right here, ensuring you are ready to make a competitive offer the moment you find your dream home.

Compare Listings