Your search results
Save
Ask
Tour
Hide
Share
$1,849,000
11 Days On Site

57910 Stone Creek Trail W
La Quinta, CA 92253

For Sale|Single Family Residence|Active
4
Beds
5
Total Baths
4
Full Baths
1
Partial Bath
3,908
SqFt
$473
/SqFt
2022
Built
Subdivision:
Stone Creek Ranch (31357)
County:
Riverside
Listed by Carol Imm of First Team Real Estate carolimm@yahoo.com
Call Now: (800) 215-5000
Is this the listing for you? We can help make it yours.
(800) 215-5000
Upcoming Open Houses
Sun, Nov 22, 12:00 PM - 2:00 PM
57910 Stone Creek Trail W57910 Stone Creek Trail W57910 Stone Creek Trail W57910 Stone Creek Trail W
Save
Ask
Tour
Hide
Share

Mortgage Calculator

Monthly Payment (Est.)

Enter an interest rate to see your estimated monthly payment.
Calculator powered by Showcase IDX, a Constellation1 Company. Copyright ©2026 Information is deemed reliable but not guaranteed.

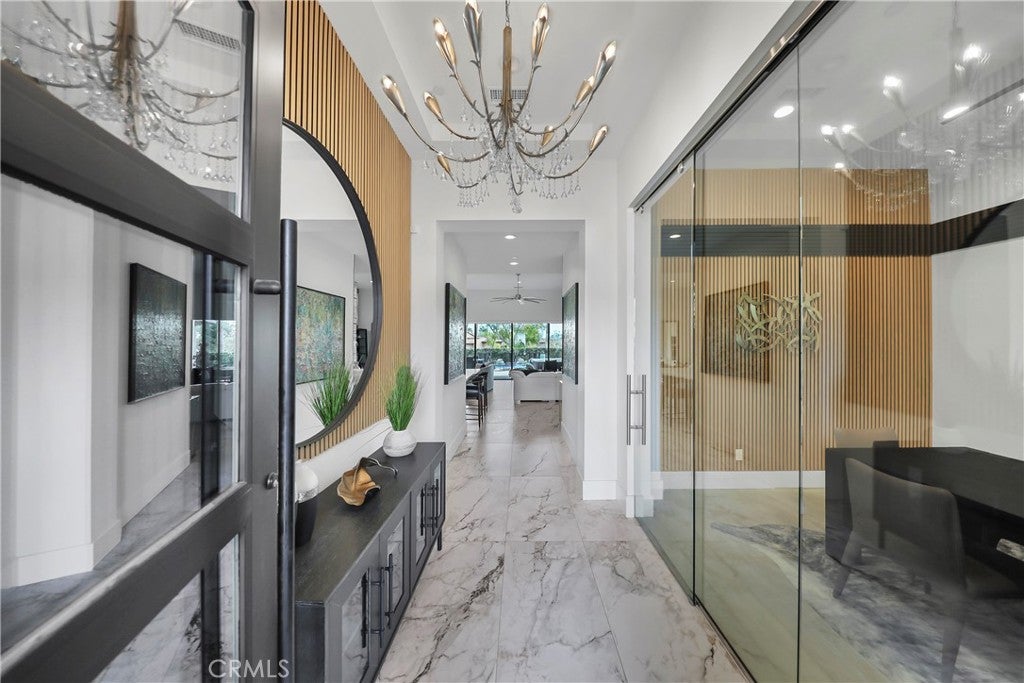
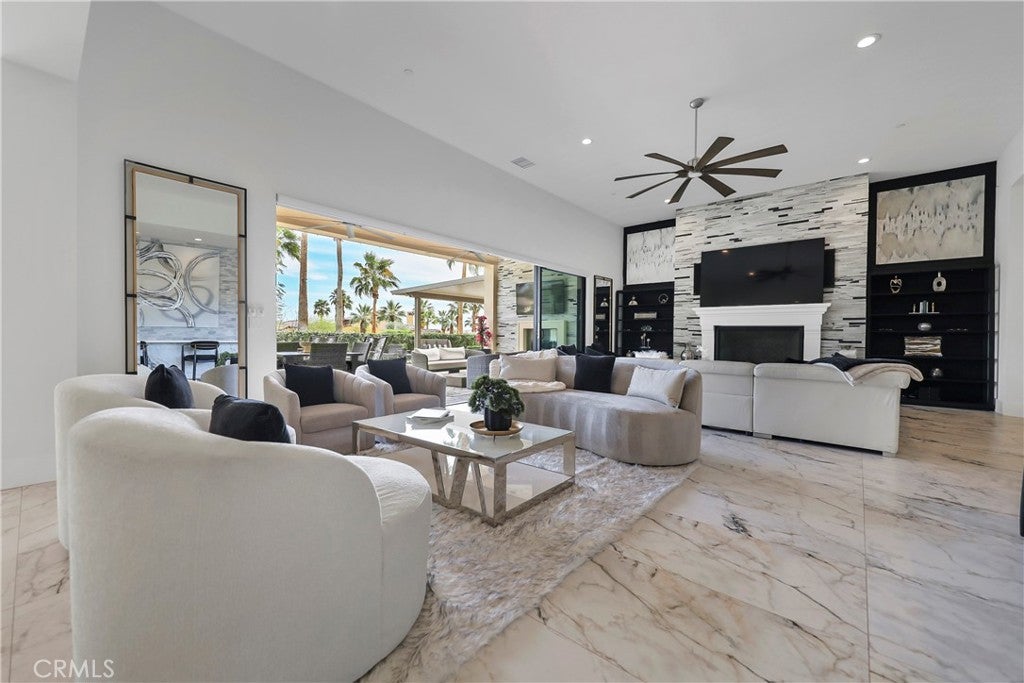
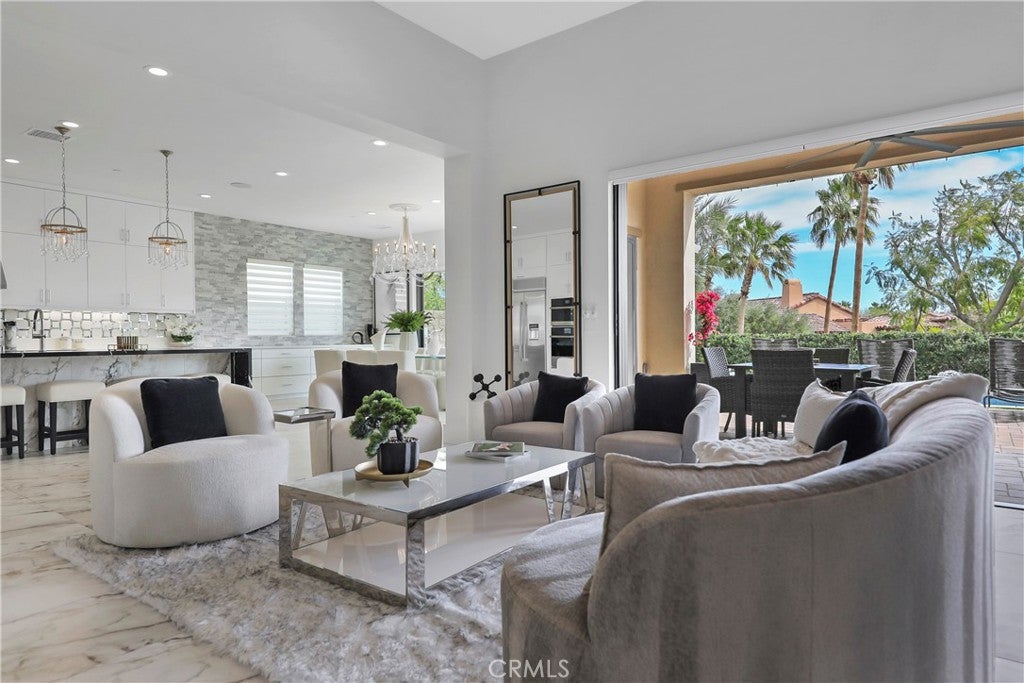
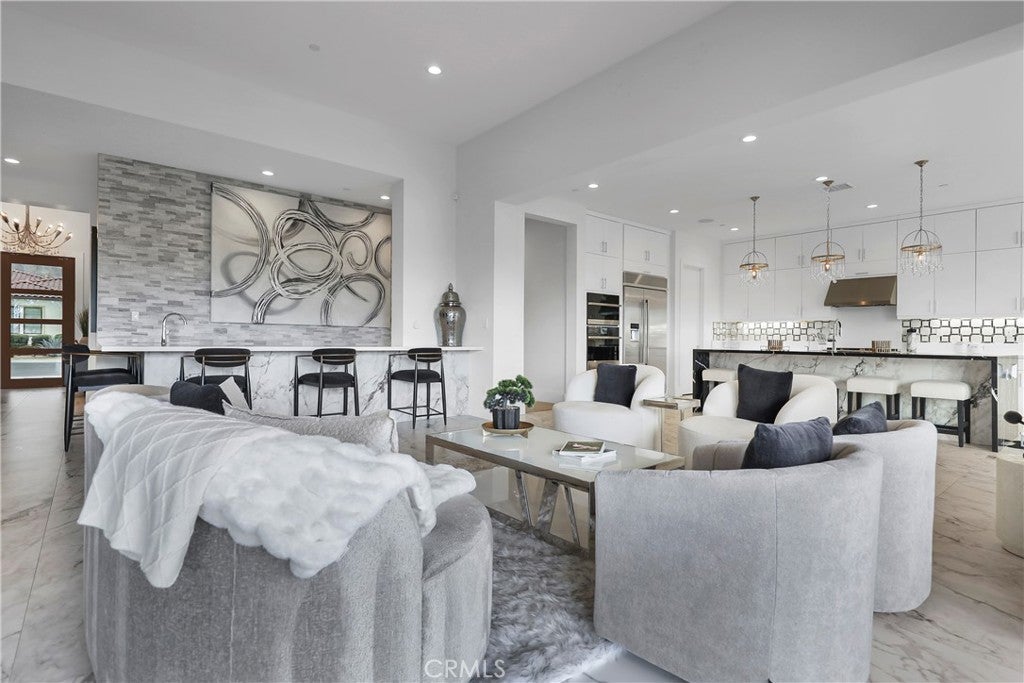
Excellent Investment Opportunity with Low HOA Fees! This desirable property offers immediate rental income potential, with bookings in place from January through April. A few weeks remain available for personal enjoyment, providing an ideal combination of income-producing potential and a private desert retreat. This extensively upgraded home in the prestigious Stone Creek Ranch neighborhood is being sold TURNKEY and is an exceptional value offering over $642,000 in custom luxury upgrades, owned solar, and a reverse osmosis water system located within one of La Quinta’s most picturesque gated communities. Perfectly positioned on a premium lot with lots of privacy, this stunning 3,908-square-foot residence captures sweeping sunlight along with the tranquil sounds of nearby streams and cascading waterfalls. The contemporary open layout is highlighted by soaring 12-foot ceilings in the great room, four spacious bedroom suites and 4.5 bathrooms, a striking glass-walled executive office, a designer kitchen and bar area, and a versatile flex room with barn doors—perfect for a movie room, casual living space, or potential fifth bedroom. The primary suite offers a private retreat with custom marble finishes, a custom-designed walk-in closet, and direct access to the lush backyard oasis. Additional highlights include a resort-style backyard, featuring a sparkling pool and spa surrounded by premium pavers, multiple lounging areas, two solid pergolas, a large awning with misters, and corner bi-fold doors that seamlessly open to blend indoor and outdoor living.

Save
Ask
Tour
Hide
Share
Listing Snapshot
Price 
$1,849,000
Days On Site 
11 Days
Bedrooms 
4
Inside Area (SqFt) 
3,908 sqft
Total Baths 
5
Full Baths 
4
Partial Baths 
1
Lot Size 
0.26 Acres
Year Built 
2022
MLS Number 
OC26237973
Status 
Active
Property Tax 
N/A
HOA/Condo/Coop Fees 
$246 monthly
Sq Ft Source 
Assessor
Friends & Family
Recent Activity
6 days agoStatus changed to Active
6 days agoListing updated with changes from the MLS
2 weeks agoListing first seen on site
General Features
Acres 
0.26
Attached Garage 
Yes
Carport 
3
Disclosures 
CovenantsRestrictionsDisclosureHoaDisclosure
Foundation 
Slab
Garage 
Yes
Garage Spaces 
3
Land Lease 
No
Levels 
One
Number Of Stories 
1
Parking 
AttachedDrivewayElectric Vehicle Charging Station(s)Garage
Parking Spaces 
8
Property Sub Type 
Single Family Residence
Security 
Carbon Monoxide Detector(s)Security GateGated CommunityKey Card EntrySmoke Detector(s)
Sewer 
Public Sewer
Special Circumstances 
Standard
Utilities 
Cable AvailableCable ConnectedElectricity AvailableElectricity ConnectedNatural Gas AvailableNatural Gas ConnectedPhone AvailableSewer ConnectedWater Connected
Water Source 
Public
Interior Features
Appliances 
Built-In RangeConvection OvenDishwasherElectric OvenFreezerDisposalIce MakerMicrowaveRefrigeratorRange HoodSelf Cleaning OvenTankless Water HeaterWater PurifierDryerWasher
Cooling 
Central AirElectric
Fireplace 
Yes
Fireplace Features 
Family RoomGasOutside
Flooring 
StoneTileWood
Heating 
Forced AirFireplace(s)Natural Gas
Interior 
Breakfast BarCeiling Fan(s)Open FloorplanPantryBarWalk-In Closet(s)Master Downstairs
Laundry Features 
Gas Dryer HookupLaundry Room
Main Level Bedrooms 
4
Spa 
Yes
Window Features 
BlindsDouble Pane WindowsENERGY STAR Qualified WindowsInsulated WindowsScreens
Bathroom 
Features - Bidet, Soaking Tub
Bonus Room 
Dining Room 
Great Room 
Kitchen 
Laundry 
Living Room 
Master Bedroom 
Office 
Other 
Features - Walk-In Closet(s)
Pantry 
Save
Ask
Tour
Hide
Share
Exterior Features
Construction Details 
Stone
Exterior 
Awning(s)
Lot Features 
Back YardCorner LotFront YardSprinklers In RearSprinklers In FrontLandscapedLevelSecluded
Other Structures 
Second Garage
Patio And Porch 
CoveredFront PorchPatio
Pool Features 
PrivateGas HeatHeatedIn Ground
Private Pool 
Yes
Roof 
Tile
Spa 
Yes
Spa Features 
HeatedIn GroundPrivate
View 
Mountain(s)
Waterfront Features 
PondStream
Waterview 
Mountain(s)
Windows/Doors 
BlindsDouble Pane WindowsENERGY STAR Qualified WindowsInsulated WindowsScreens
Community Features
Association Amenities 
Maintenance GroundsManagement
Association Fee 
$246.0
Association Fee Frequency 
Monthly
Community Features 
CurbsGated
MLS Area 
313 - La Quinta South of HWY 111
School District 
Desert Sands Unified
Financing Terms Available 
CashConventional
Building Access 
1
Roads 
Paved
Schools
School District
Desert Sands Unified
Elementary School
Unknown
Middle School
Unknown
High School
Unknown


This information is for your personal, non-commercial use and may not be used for any purpose other than to identify prospective properties you may be interested in purchasing. The display of MLS data is usually deemed reliable but is NOT guaranteed accurate by the MLS. Buyers are responsible for verifying the accuracy of all information and should investigate the data themselves or retain appropriate professionals. Information from sources other than the Listing Agent may have been included in the MLS data. Unless otherwise specified in writing, the Broker/Agent has not and will not verify any information obtained from other sources. The Broker/Agent providing the information contained herein may or may not have been the Listing and/or Selling Agent.

Neighborhood & Commute
Source: Walkscore
Disclosure: Community information and market data powered by Constellation Data Labs. Information is deemed reliable but not guaranteed.
Save
Ask
Tour
Hide
Share

Search Homes for Sale in Orange County & California

Guardian Capital provides up-to-date access to the local MLS, helping you find the perfect homes for sale in Orange County and active homes for sale in California. Our real estate search tool connects you directly to active market listings.

Use the map and filter options above to browse listings, save your favorites, and schedule tours. Best of all, we can pre-qualify you for financing right here, ensuring you are ready to make a competitive offer the moment you find your dream home.

Compare Listings