Your search results
Save
Ask
Tour
Hide
Share
$4,995,000
3 Days On Site

80885 Vista Bonita Trail
La Quinta, CA 92253

For Sale|Single Family Residence|Active
5
Beds
6
Total Baths
5
Full Baths
1
Partial Bath
6,477
SqFt
$771
/SqFt
2024
Built
Subdivision:
La Quinta Polo Estates (31322)
County:
Riverside
Listed by Cesi Pagano of Keller Williams Realty cesi@cesipagano.com
Call Now: (800) 215-5000
Is this the listing for you? We can help make it yours.
(800) 215-5000
80885 Vista Bonita Trail80885 Vista Bonita Trail80885 Vista Bonita Trail80885 Vista Bonita Trail
Save
Ask
Tour
Hide
Share

Mortgage Calculator

Monthly Payment (Est.)

Enter an interest rate to see your estimated monthly payment.
Calculator powered by Showcase IDX, a Constellation1 Company. Copyright ©2026 Information is deemed reliable but not guaranteed.

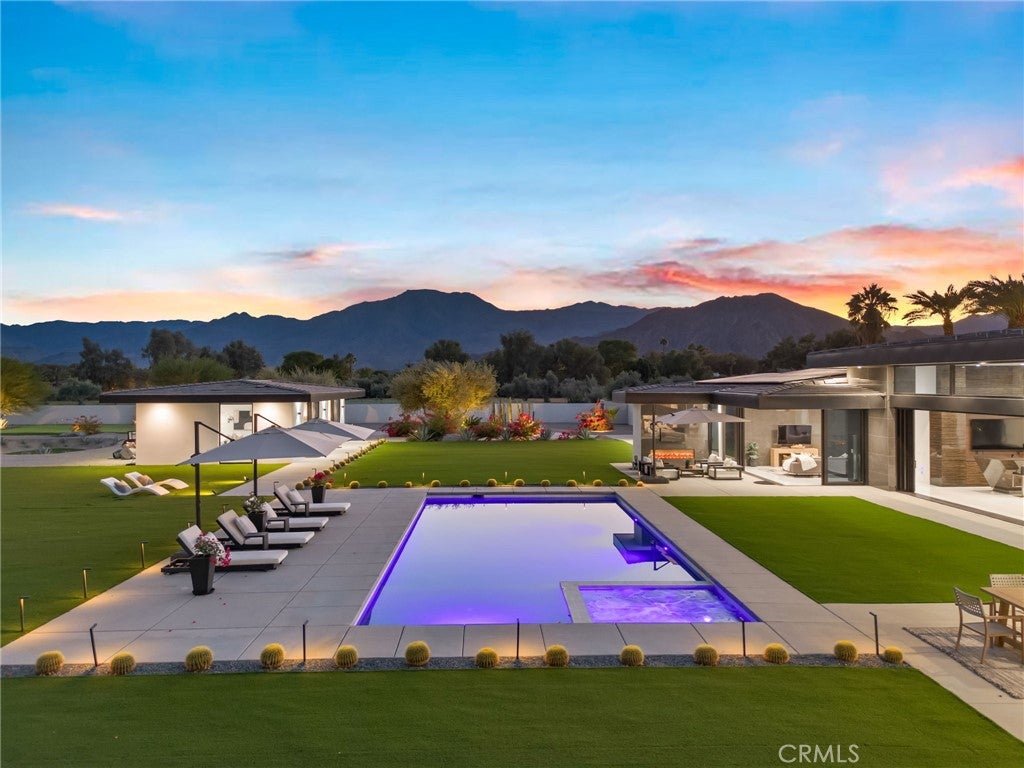
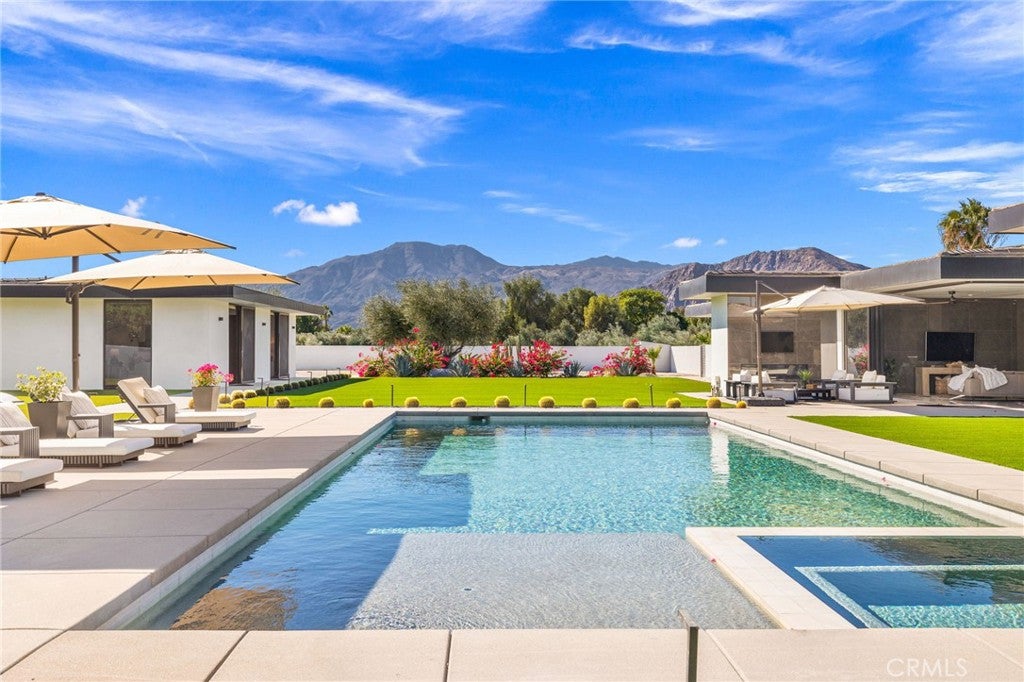
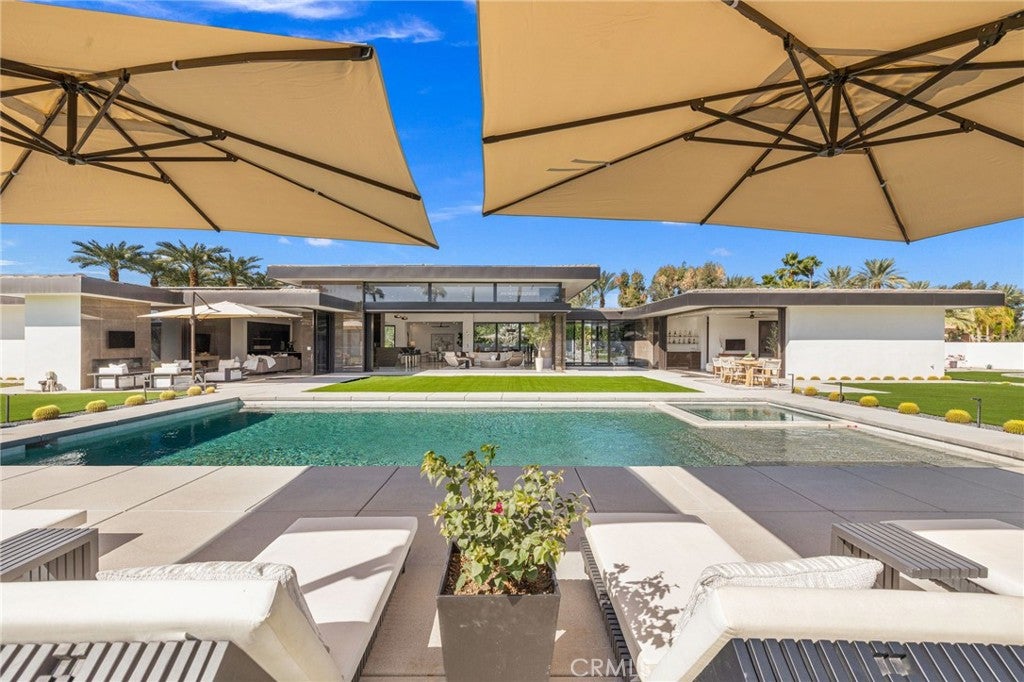
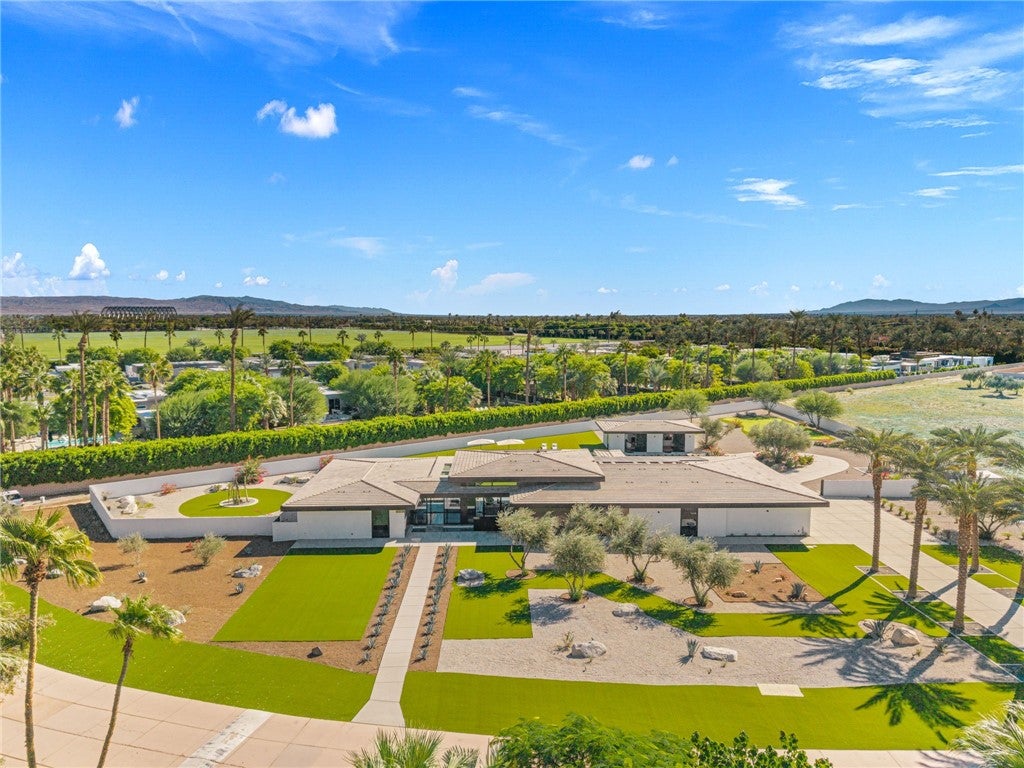
A striking contemporary estate offering an exceptional combination of architectural design, privacy, and resort-inspired living within the exclusive gated enclave of La Quinta Polo Estates. Built in 2024 and situated on approximately 1.75 acres, this impressive SINGLE-LEVEL estate encompasses approximately 6,477 square feet of total living space, including a dedicated private office, an exercise room, and a spacious detached casita of over 800 square feet, with a combined five bedrooms and five-and-one-half bathrooms. The spectacular living room makes a statement of its own, featuring soaring ceilings, a gorgeous bar, and a seamless connection to the adjoining dining room, creating an exceptional setting for both intimate gatherings and grand-scale entertaining. Expansive walls of glass, soaring ceilings, and pocketing doors connect sophisticated interiors with inviting outdoor spaces. The striking contemporary kitchen combines sleek cabinetry, a generous center island with ample seating, plenty of storage and designer appliances that flows into the family room and formal areas. A spacious laundry room and separate mudroom add practicality to the thoughtful floor plan. All five bedrooms feature ensuite bathrooms with walk-in showers, along with walk-in closets featuring custom built-ins and ample storage. Throughout the home, LED lighting, integrated speakers, four climate-control zones, and two water heaters add comfort and convenience. FULLY OWNED SOLAR with 44 panels is another notable advantage. Outside, approximately 1.75 acres provide a resort-inspired setting with a swimming pool, putting green, mature olive trees, and low-maintenance artificial turf. Covered terraces, an outdoor fireplace, TV hookup, and outdoor kitchen area create multiple settings for dining and entertaining. A three-car garage completes the estate's amenities. The detached casita offers over 800 square feet of living space, including a sitting area, kitchenette, bedroom, and full ensuite bathroom with walk-in shower—ideal for guests or extended family. Its square footage is included in the home's stated total. Located in La Quinta Polo Estates, the property offers proximity to golf, polo, equestrian facilities, dining, and the recreational attractions of the Coachella Valley. A distinctive opportunity to enjoy newer contemporary design, generous space, and effortless indoor-outdoor desert living.

Save
Ask
Tour
Hide
Share
Listing Snapshot
Price 
$4,995,000
Days On Site 
3 Days
Bedrooms 
5
Inside Area (SqFt) 
6,477 sqft
Total Baths 
6
Full Baths 
5
Partial Baths 
1
Lot Size 
1.75 Acres
Year Built 
2024
MLS Number 
OC26237154
Status 
Active
Property Tax 
N/A
HOA/Condo/Coop Fees 
$475 monthly
Sq Ft Source 
Assessor
Friends & Family
Recent Activity
3 days agoListing first seen on site
3 days agoListing updated with changes from the MLS
General Features
Acres 
1.75
Attached Garage 
Yes
Disclosures 
CovenantsRestrictionsDisclosureHoaDisclosure
Energy Features 
Solar
Garage 
Yes
Garage Spaces 
3
Land Lease 
No
Levels 
One
Number Of Stories 
1
Parking 
AttachedDirect AccessDrivewayGarageOversized
Parking Spaces 
17
Property Sub Type 
Single Family Residence
Security 
Carbon Monoxide Detector(s)Fire Sprinkler SystemGated CommunitySmoke Detector(s)
Sewer 
Septic Tank
Special Circumstances 
Standard
Style 
Modern
Water Source 
Public
Interior Features
Appliances 
Double OvenDishwasherElectric CooktopMicrowaveRefrigeratorVented Exhaust Fan
Cooling 
Central AirZoned
Fireplace 
Yes
Fireplace Features 
ElectricGreat RoomOutside
Flooring 
TileWood
Furnished 
Unfurnished
Heating 
CentralZoned
Interior 
Breakfast BarBuilt-in FeaturesCeiling Fan(s)High CeilingsOpen FloorplanRecessed LightingStorageBarWired for SoundWalk-In Closet(s)Master Downstairs
Laundry Features 
Washer HookupElectric Dryer HookupInsideLaundry Room
Main Level Bedrooms 
5
Spa 
Yes
Window Features 
Screens
Bathroom 
Bedroom 
Dining Room 
EntryFoyer 
Family Room 
Great Room 
Kitchen 
Features - Kitchen Island
Laundry 
Master Bedroom 
Other 
Features - Walk-In Closet(s)
Save
Ask
Tour
Hide
Share
Exterior Features
Exterior 
Lighting
Fencing 
Block
Lot Features 
Back YardFront YardLandscapedLevel
Patio And Porch 
Front Porch
Pool Features 
PrivateElectric HeatIn GroundSalt Water
Private Pool 
Yes
Road Frontage 
Private Road
Spa 
Yes
Spa Features 
In GroundPrivate
View 
HillsMountain(s)Trees/Woods
Waterview 
HillsMountain(s)Trees/Woods
Windows/Doors 
Screens
Community Features
Association Amenities 
Maintenance Grounds
Association Fee 
$475.0
Association Fee Frequency 
Monthly
Community Features 
CurbsGated
MLS Area 
313 - La Quinta South of HWY 111
School District 
Coachella Valley Unified
Financing Terms Available 
CashConventional
Building Access 
1
Roads 
Paved
Schools
School District
Coachella Valley Unified
Elementary School
Mountain Vista
Middle School
Cahuilla Desert Academy
High School
Coachella Valley


This information is for your personal, non-commercial use and may not be used for any purpose other than to identify prospective properties you may be interested in purchasing. The display of MLS data is usually deemed reliable but is NOT guaranteed accurate by the MLS. Buyers are responsible for verifying the accuracy of all information and should investigate the data themselves or retain appropriate professionals. Information from sources other than the Listing Agent may have been included in the MLS data. Unless otherwise specified in writing, the Broker/Agent has not and will not verify any information obtained from other sources. The Broker/Agent providing the information contained herein may or may not have been the Listing and/or Selling Agent.

Neighborhood & Commute
Source: Walkscore
Disclosure: Community information and market data powered by Constellation Data Labs. Information is deemed reliable but not guaranteed.
Save
Ask
Tour
Hide
Share

Search Homes for Sale in Orange County & California

Guardian Capital provides up-to-date access to the local MLS, helping you find the perfect homes for sale in Orange County and active homes for sale in California. Our real estate search tool connects you directly to active market listings.

Use the map and filter options above to browse listings, save your favorites, and schedule tours. Best of all, we can pre-qualify you for financing right here, ensuring you are ready to make a competitive offer the moment you find your dream home.

Compare Listings