
2787 Glendower AvenueLos Angeles, CA 90027
Mortgage Calculator
Monthly Payment (Est.)
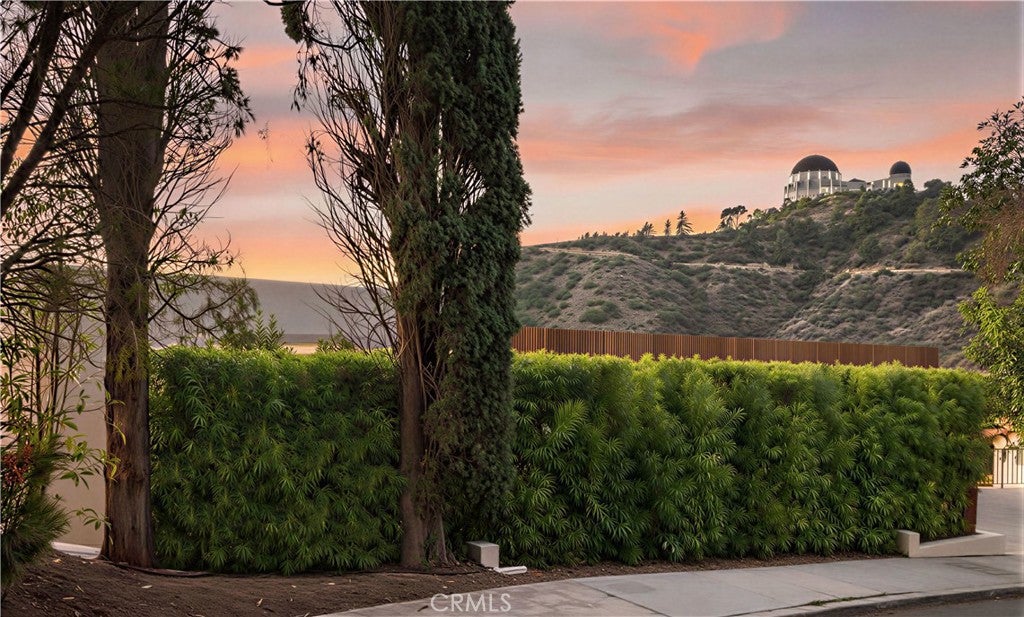
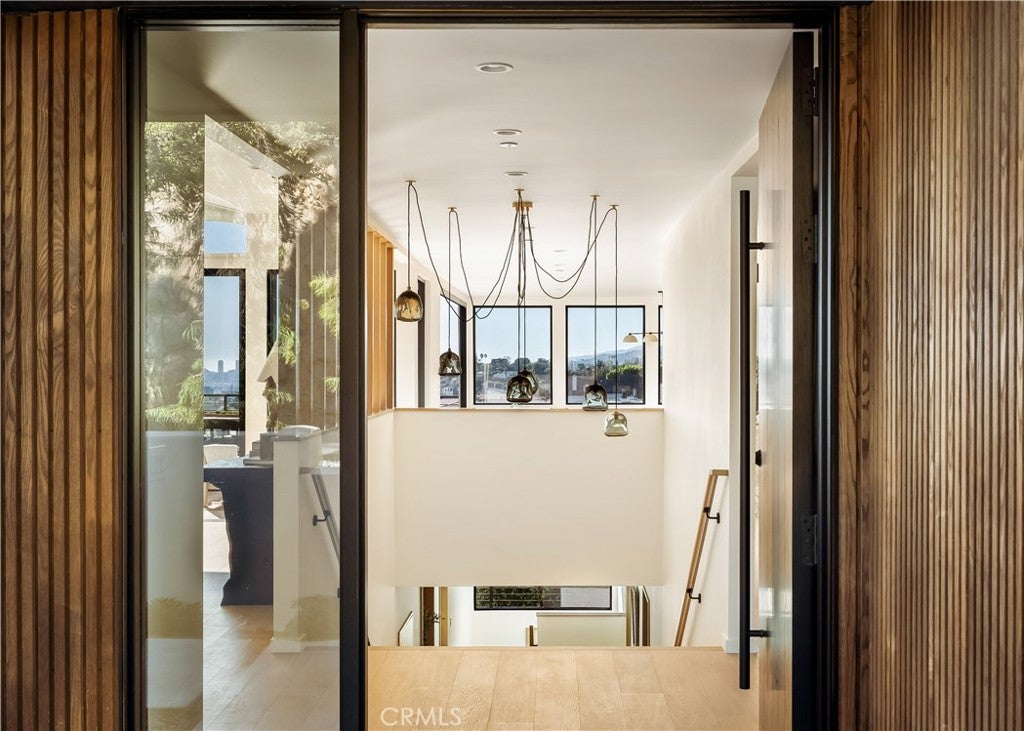
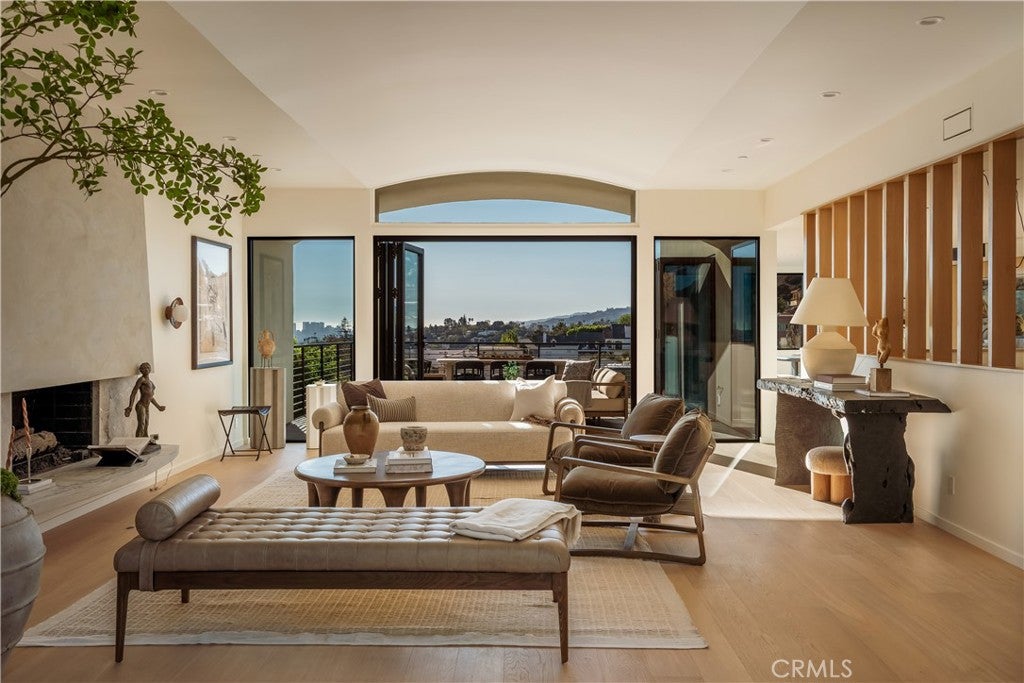
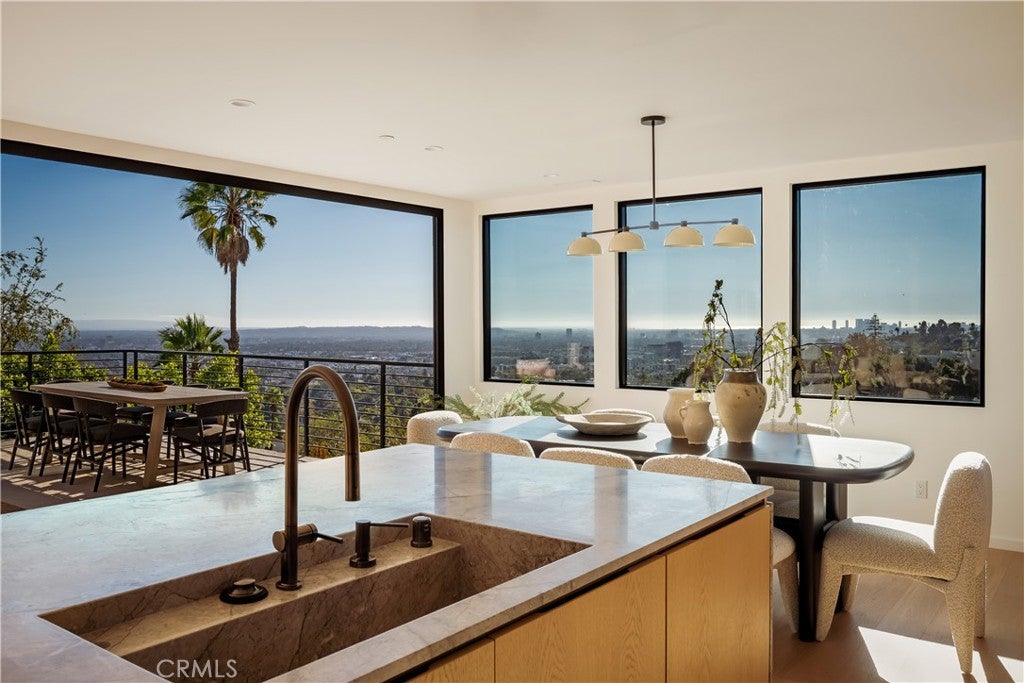
Enter an interest rate to see your estimated monthly payment.Set within one of Los Angeles' most coveted hillside enclaves, where architectural heritage and Hollywood prestige converge, this extensively reimagined Mid-Century Modern sanctuary offers an exceptional blend of bespoke luxury, resort-inspired living, and an unrivaled setting beneath the iconic Griffith Observatory. Spanning four thoughtfully designed levels, the 5-bedroom, 5.5-bath residence captures breathtaking 180-degree panoramic views across the Los Angeles basin, complemented by striking, up-close perspectives of one of the city's most celebrated landmarks and ocean views at a distance. A designer's touch is evident throughout, where sophisticated finishes, custom cabinetry and built-ins, and a curated selection of chic lighting and plumbing fixtures establish an atmosphere of understated elegance. The uppermost level introduces a bright and airy, open-concept living and dining space anchored by a chef's kitchen showcasing premium Dacor appliances, exquisite marble countertops, integrated sinks, and custom European-inspired cabinetry. Dramatic bi-fold glass doors seamlessly connect the interior to a spectacular rooftop terrace, creating an idyllic setting for alfresco dining and entertaining against a sweeping cityscape. Descending through the residence, four ensuite bedrooms offer an exceptional degree of comfort and privacy, highlighted by a lavish primary retreat featuring a generous walk-in closet, scenic balcony, and spa-inspired bathroom appointed with an oversized walk-in shower, separate built-in soaking tub, and custom vanity with integrated sinks. Beyond the interiors, a captivating three-tiered deck system unfolds along the hillside, providing a collection of intimate retreats and sophisticated gathering spaces, culminating in a secluded lower-level terrace with an integrated spa. An adjoining lower-level bonus room with its own bathroom introduces remarkable versatility, ideally suited for a fitness studio, recreation lounge, or private creative space. Dual-zone climate control and carefully considered modern, upgraded amenities throughout further complement the home's refined design. Fully realized and move-in ready, this remarkable Los Feliz residence represents a rare convergence of Mid-Century Modern character, contemporary refinement, and quintessential California living—an inspired hillside retreat with the legendary Griffith Observatory as its backdrop.
| a week ago | Status changed to Coming Soon | |
| a week ago | Listing updated with changes from the MLS | |
| 2 weeks ago | Listing first seen on site |

This information is for your personal, non-commercial use and may not be used for any purpose other than to identify prospective properties you may be interested in purchasing. The display of MLS data is usually deemed reliable but is NOT guaranteed accurate by the MLS. Buyers are responsible for verifying the accuracy of all information and should investigate the data themselves or retain appropriate professionals. Information from sources other than the Listing Agent may have been included in the MLS data. Unless otherwise specified in writing, the Broker/Agent has not and will not verify any information obtained from other sources. The Broker/Agent providing the information contained herein may or may not have been the Listing and/or Selling Agent.
Did you know? You can invite friends and family to your search. They can join your search, rate and discuss listings with you.