
7943 Tallow Tree CircleCorona, CA 92880
Mortgage Calculator
Monthly Payment (Est.)
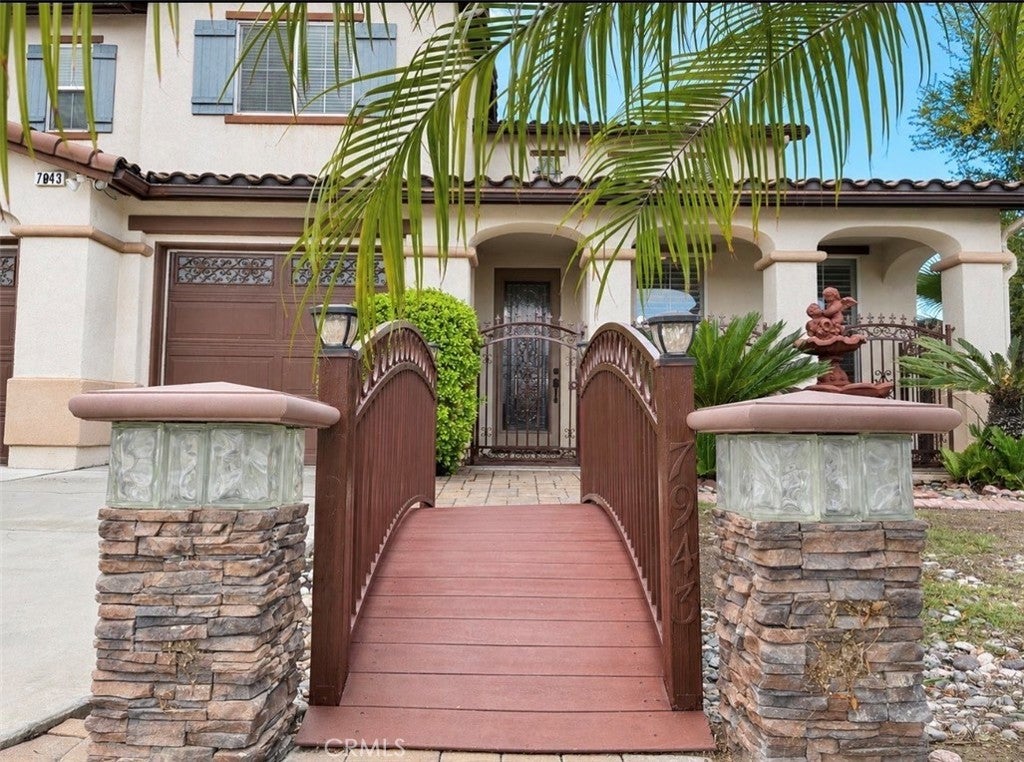
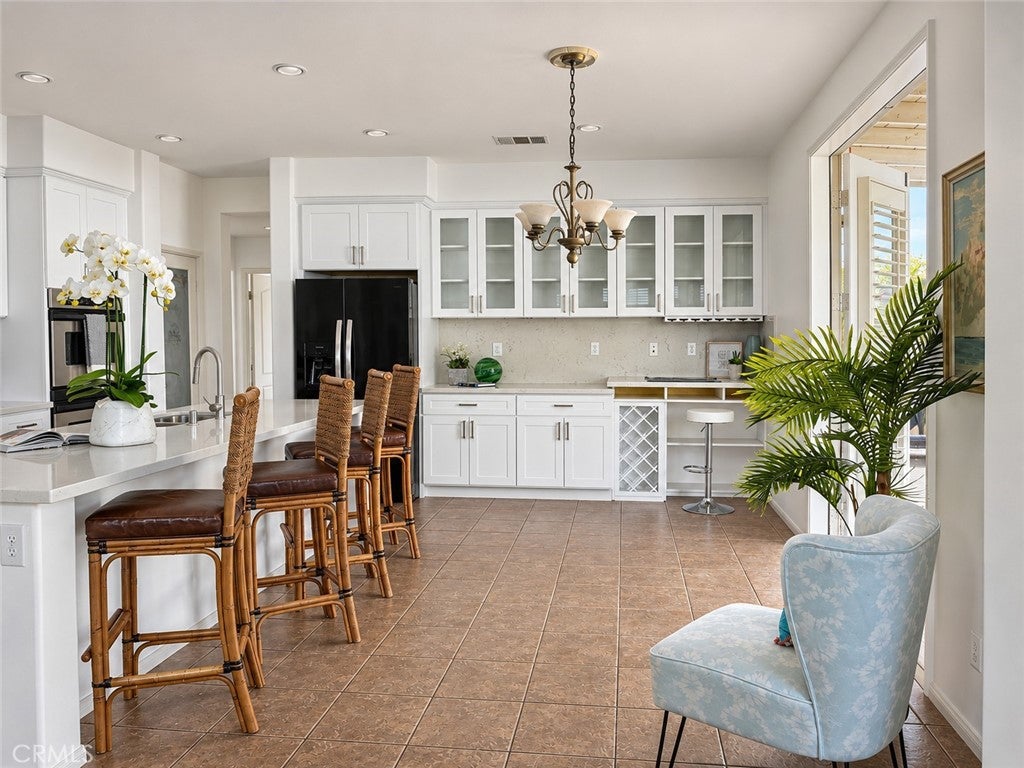
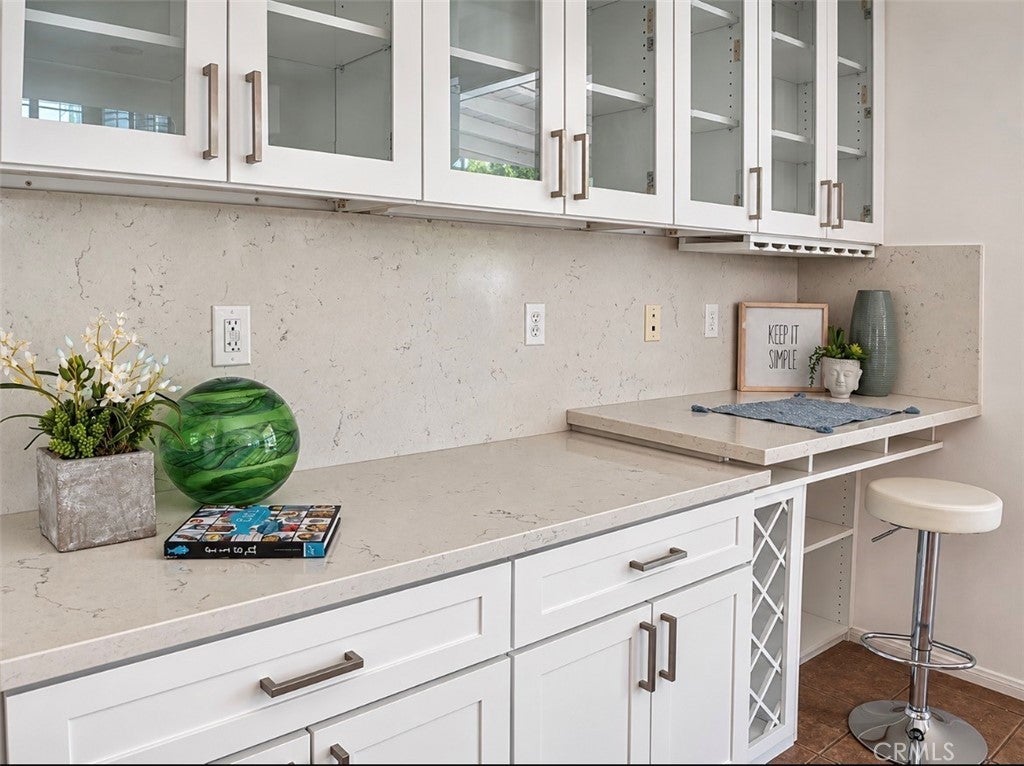
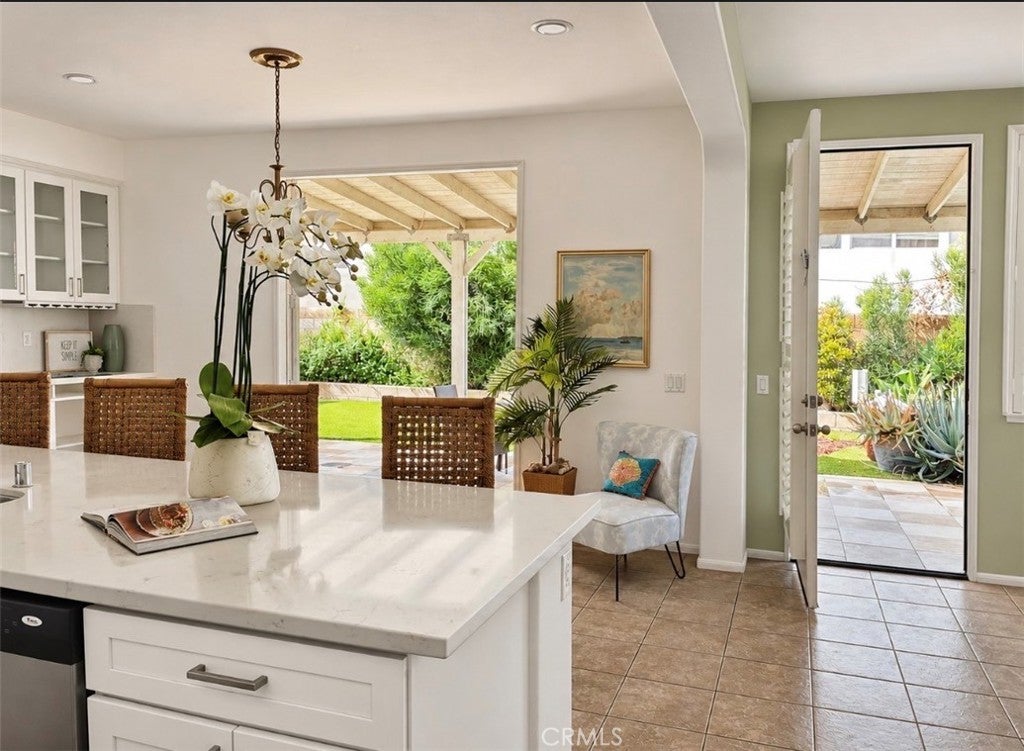
Enter an interest rate to see your estimated monthly payment.Beautiful Eastvale Pool Home with Spacious Living, Resort-Style Backyard & RV Parking! Welcome to this stunning 3,701-square-foot home in one of Eastvale’s most desirable neighborhoods! Featuring 5 bedrooms, 3 bathrooms, a den, and a spacious, flat lot, this home offers an ideal combination of comfort, functionality, and entertaining space. Conveniently located within walking distance of an elementary school and Half Moon Park, this property offers an exceptional opportunity to enjoy the best of Eastvale living. Step inside to discover an inviting, open floor plan with a seamless flow between the living and dining areas, creating a bright and welcoming atmosphere. The main floor features a bedroom, a den that can easily be converted into an additional bedroom, and a full bathroom—ideal for guests, multigenerational living, or a home office. The recently remodeled kitchen is a standout feature, offering a large center island, abundant cabinetry, and a spacious pantry. The kitchen opens to the living area, where a cozy fireplace creates the perfect setting for relaxing and gathering with family and friends. French doors lead directly to the backyard, blending indoor and outdoor living. Upstairs, you’ll find a spacious bonus room, a generously sized primary suite, and three additional large bedrooms. The primary suite features a walk-in closet and a private bathroom complete with a soaking tub, separate walk-in shower, and dual-sink vanity. The additional upstairs bathroom also offers dual sinks and a separate bathing area for added convenience. The expansive backyard is designed for entertaining, featuring a beautiful swimming pool, brick fencing, and a large covered patio perfect for outdoor dining, relaxing, and hosting gatherings. With plenty of space to enjoy, this backyard offers the perfect setting for making lasting memories. Additional highlights include a large downstairs laundry room, two air conditioning units for added comfort, an oversized three-car garage, and dedicated RV parking—a rare and desirable combination. Ideally situated near parks, shopping, dining, commuter routes, and highly regarded local schools, this exceptional Eastvale home offers space, versatility, and an inviting lifestyle both inside and out. With its spacious floor plan, beautiful pool, generous lot, and RV parking, this is a home you won’t want to miss!
| a week ago | Listing first seen on site | |
| a week ago | Listing updated with changes from the MLS |

This information is for your personal, non-commercial use and may not be used for any purpose other than to identify prospective properties you may be interested in purchasing. The display of MLS data is usually deemed reliable but is NOT guaranteed accurate by the MLS. Buyers are responsible for verifying the accuracy of all information and should investigate the data themselves or retain appropriate professionals. Information from sources other than the Listing Agent may have been included in the MLS data. Unless otherwise specified in writing, the Broker/Agent has not and will not verify any information obtained from other sources. The Broker/Agent providing the information contained herein may or may not have been the Listing and/or Selling Agent.
Did you know? You can invite friends and family to your search. They can join your search, rate and discuss listings with you.