Your search results
Save
Ask
Tour
Hide
Share
$2,295,000
9 Days On Site

34 Hallcrest
Ladera Ranch, CA 92694

For Sale|Single Family Residence|Active
5
Beds
4
Total Baths
3
Full Baths
1
Partial Bath
3,604
SqFt
$637
/SqFt
2005
Built
Subdivision:
Tamarind (TAMA)
County:
Orange
Listed by Ailyn Larsen of HomeSmart, Evergreen Realty ailynlarsen@gmail.com
Call Now: (800) 215-5000
Is this the listing for you? We can help make it yours.
(800) 215-5000
Upcoming Open Houses
Sat, Nov 14, 12:30 PM - 3:30 PM
34 Hallcrest34 Hallcrest34 Hallcrest34 Hallcrest
Save
Ask
Tour
Hide
Share

Mortgage Calculator

Monthly Payment (Est.)

Enter an interest rate to see your estimated monthly payment.
Calculator powered by Showcase IDX, a Constellation1 Company. Copyright ©2026 Information is deemed reliable but not guaranteed.

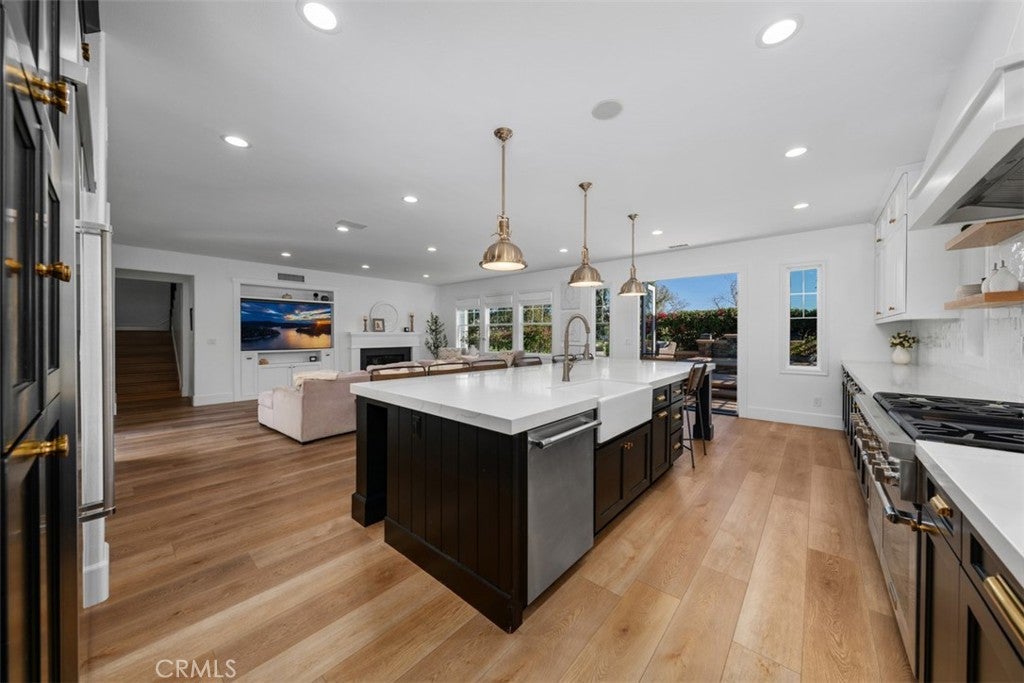
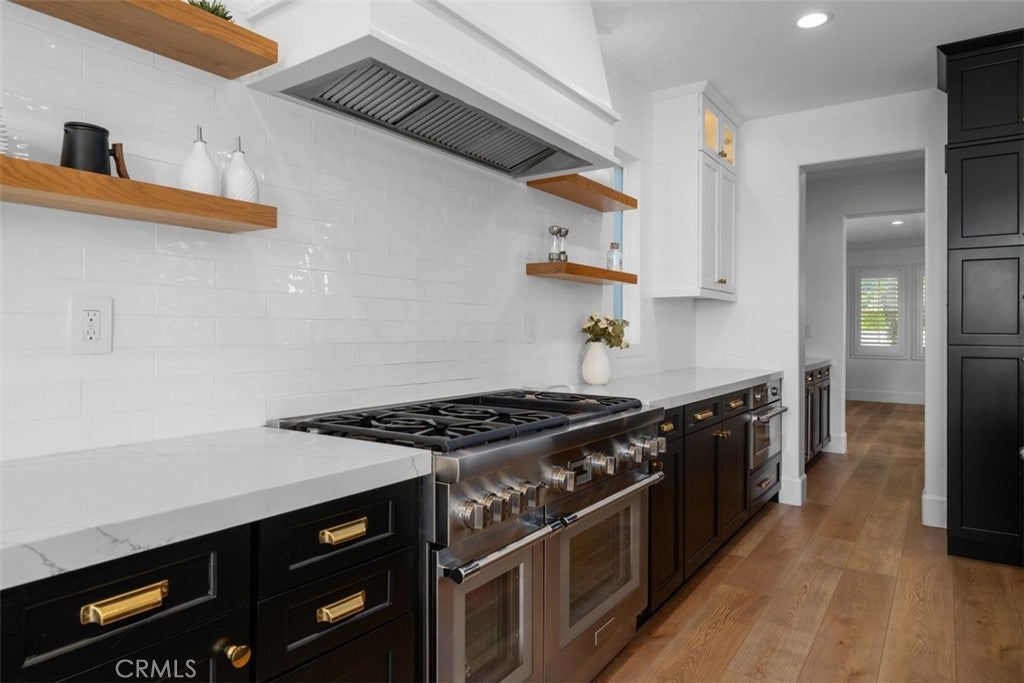
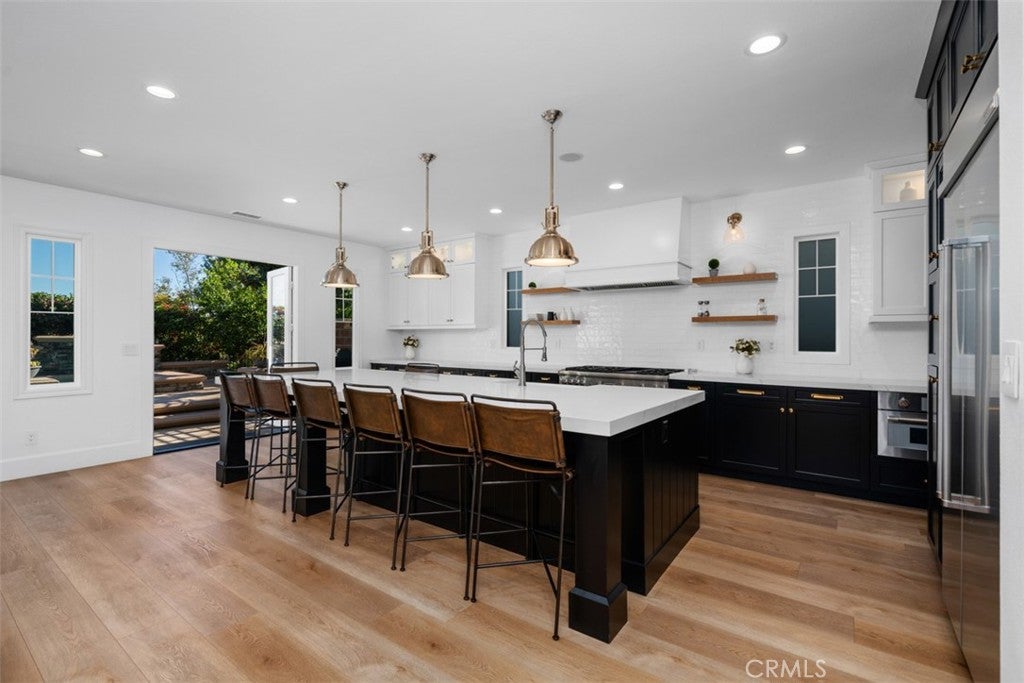
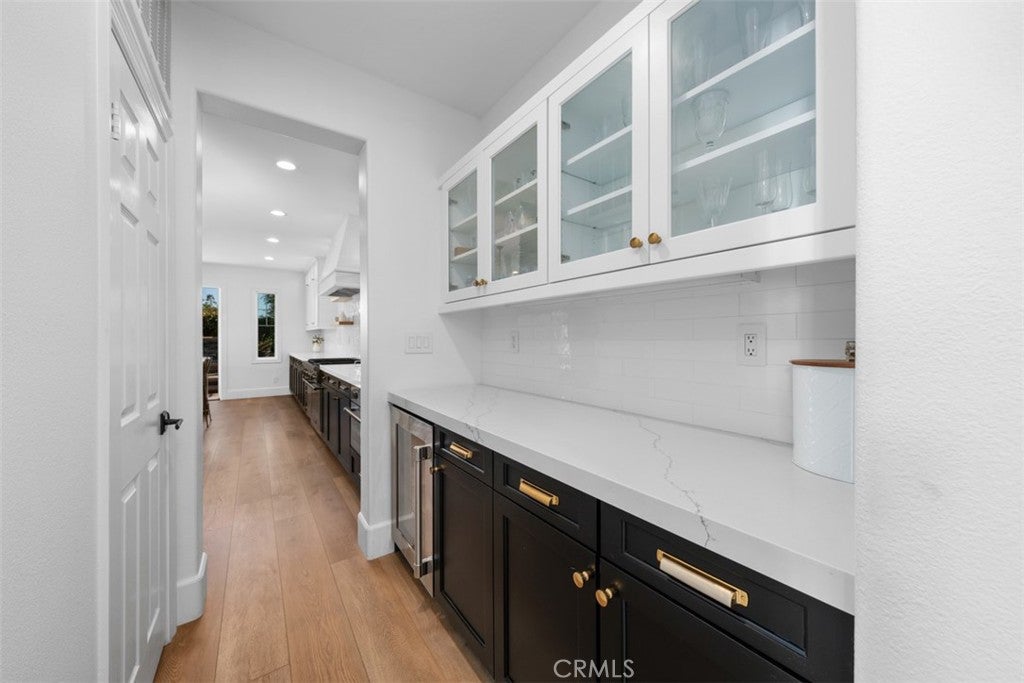
Beautiful hillside views, stunning renovations, and an exceptional location! Ideally positioned at the end of a quiet, desirable cul-de-sac in the highly sought-after Echo Ridge neighborhood of Ladera Ranch, this beautifully upgraded 5-bedroom, 3.5-bath residence offers approximately 3,600 square feet of refined elegance and exceptional comfort. Perched above the scenic Sienna Parkway walking path, the home enjoys sweeping hillside and neighborhood views, creating a picturesque backdrop for everyday living. The inviting open floor plan features a spacious family room, formal living and dining areas, and a spectacular custom chef’s kitchen, completely redesigned with crisp white cabinetry, quartz countertops, an impressive 12-foot-plus island, elegant brass hardware accents, Thermador professional grade appliances, and a convenient butler’s pantry. A desirable main-level bedroom with a remodeled en-suite bathroom offers flexibility for guests, extended family, or a private home office. Upstairs, the oversized primary suite provides a luxurious retreat with a beautifully remodeled spa-inspired bathroom, freestanding soaking tub, dual vanities, and walk-in closets. Designed for effortless indoor-outdoor living, the home surrounds a secluded central atrium courtyard, offering an exceptional sense of privacy and a peaceful sanctuary for dining, relaxing, and entertaining. The inviting backyard retreat takes full advantage of the beautiful hillside surroundings, offering scenic views, a relaxing spa, an outdoor fireplace, and low-maintenance landscaping—an ideal setting to unwind or gather with friends while enjoying the Southern California lifestyle. Additional highlights include whole-house surround sound, repiping, a smart water shut-off system, and a three-car garage with epoxy flooring. A trailhead at the end of the cul-de-sac provides access to scenic hills and canyon trails, while the newly renovated Terramor water park, neighborhood pools, schools, library, skate park, and Covenant Hills Club tennis courts are conveniently nearby. Founders Park, just a short stroll away, hosts seasonal concerts, 4th of July festivities, and community gatherings. Combining breathtaking hillside views, beautifully appointed living spaces, and an exceptional location, this remarkable home offers a wonderful blend of luxury, comfort, and Southern California living.

Save
Ask
Tour
Hide
Share
Listing Snapshot
Price 
$2,295,000
Days On Site 
9 Days
Bedrooms 
5
Inside Area (SqFt) 
3,604 sqft
Total Baths 
4
Full Baths 
3
Partial Baths 
1
Lot Size 
0.1543 Acres
Year Built 
2005
MLS Number 
OC26236636
Status 
Active
Property Tax 
N/A
HOA/Condo/Coop Fees 
$308 monthly
Sq Ft Source 
Assessor
Friends & Family
Recent Activity
3 days agoStatus changed to Active
3 days agoListing updated with changes from the MLS
a week agoListing first seen on site
General Features
Acres 
0.1543
Attached Garage 
Yes
Garage 
Yes
Garage Spaces 
3
Land Lease 
No
Levels 
Two
Number Of Stories 
2
Parking 
AttachedDirect AccessDrivewayGarage Faces FrontGarage
Parking Spaces 
3
Property Sub Type 
Single Family Residence
Sewer 
Public Sewer
Special Circumstances 
Standard
Style 
Colonial
Utilities 
Electricity AvailableNatural Gas AvailableSewer AvailableWater Available
Water Source 
Public
Interior Features
Appliances 
Built-In RangeConvection OvenDouble OvenDishwasherGas OvenGas RangeMicrowaveRefrigerator
Cooling 
Central Air
Fireplace 
Yes
Fireplace Features 
Family Room
Flooring 
LaminateTile
Heating 
CentralFireplace(s)
Interior 
Built-in FeaturesCeiling Fan(s)Crown MoldingCathedral Ceiling(s)Eat-in KitchenHigh CeilingsOpen FloorplanPantryRecessed LightingWalk-In Closet(s)
Laundry Features 
Electric Dryer HookupGas Dryer HookupInsideLaundry Room
Main Level Bedrooms 
1
Spa 
Yes
Window Features 
Double Pane Windows
Bathroom 
Bedroom 
Dining Room 
EntryFoyer 
Family Room 
Kitchen 
Laundry 
Living Room 
Master Bathroom 
Master Bedroom 
Other 
Features - Walk-In Closet(s)
Save
Ask
Tour
Hide
Share
Exterior Features
Lot Features 
Back YardClose to ClubhouseCul-De-SacLandscapedPaved
Patio And Porch 
CoveredFront Porch
Pool Features 
CommunityAssociation
Spa 
Yes
Spa Features 
Private
View 
HillsNeighborhood
Waterview 
HillsNeighborhood
Windows/Doors 
Double Pane Windows
Community Features
Association Amenities 
ClubhouseDog ParkMaintenance GroundsJogging PathBarbecuePicnic AreaPlaygroundPoolSpa/Hot TubSecurityTennis Court(s)Trail(s)
Association Fee 
$308.0
Association Fee Frequency 
Monthly
Community Features 
Street LightsSidewalksParkPool
MLS Area 
LD - Ladera Ranch
School District 
Capistrano Unified
Financing Terms Available 
CashConventional1031 Exchange
Building Access 
main level
Schools
School District
Capistrano Unified
Elementary School
Ladera Ranch
Middle School
Ladera Ranch
High School
San Juan Hills


This information is for your personal, non-commercial use and may not be used for any purpose other than to identify prospective properties you may be interested in purchasing. The display of MLS data is usually deemed reliable but is NOT guaranteed accurate by the MLS. Buyers are responsible for verifying the accuracy of all information and should investigate the data themselves or retain appropriate professionals. Information from sources other than the Listing Agent may have been included in the MLS data. Unless otherwise specified in writing, the Broker/Agent has not and will not verify any information obtained from other sources. The Broker/Agent providing the information contained herein may or may not have been the Listing and/or Selling Agent.

Neighborhood & Commute
Source: Walkscore
Disclosure: Community information and market data powered by Constellation Data Labs. Information is deemed reliable but not guaranteed.
Save
Ask
Tour
Hide
Share

Search Homes for Sale in Orange County & California

Guardian Capital provides up-to-date access to the local MLS, helping you find the perfect homes for sale in Orange County and active homes for sale in California. Our real estate search tool connects you directly to active market listings.

Use the map and filter options above to browse listings, save your favorites, and schedule tours. Best of all, we can pre-qualify you for financing right here, ensuring you are ready to make a competitive offer the moment you find your dream home.

Compare Listings