Your search results
Save
Ask
Tour
Hide
Share
$1,150,000
9 Days On Site

438 Oakglen Court
San Dimas, CA 91773

For Sale|Single Family Residence|Active
4
Beds
3
Total Baths
3
Full Baths
2,150
SqFt
$535
/SqFt
1996
Built
County:
Los Angeles
Listed by Kayla Breneman of Bon Life Real Estate Corporation kayla@kaylabreneman.com
Call Now: (800) 215-5000
Is this the listing for you? We can help make it yours.
(800) 215-5000
Upcoming Open Houses
Sat, Nov 14, 12:00 PM - 2:00 PM
Sun, Nov 15, 1:00 PM - 3:00 PM
438 Oakglen Court438 Oakglen Court438 Oakglen Court438 Oakglen Court
Save
Ask
Tour
Hide
Share

Mortgage Calculator

Monthly Payment (Est.)

Enter an interest rate to see your estimated monthly payment.
Calculator powered by Showcase IDX, a Constellation1 Company. Copyright ©2026 Information is deemed reliable but not guaranteed.

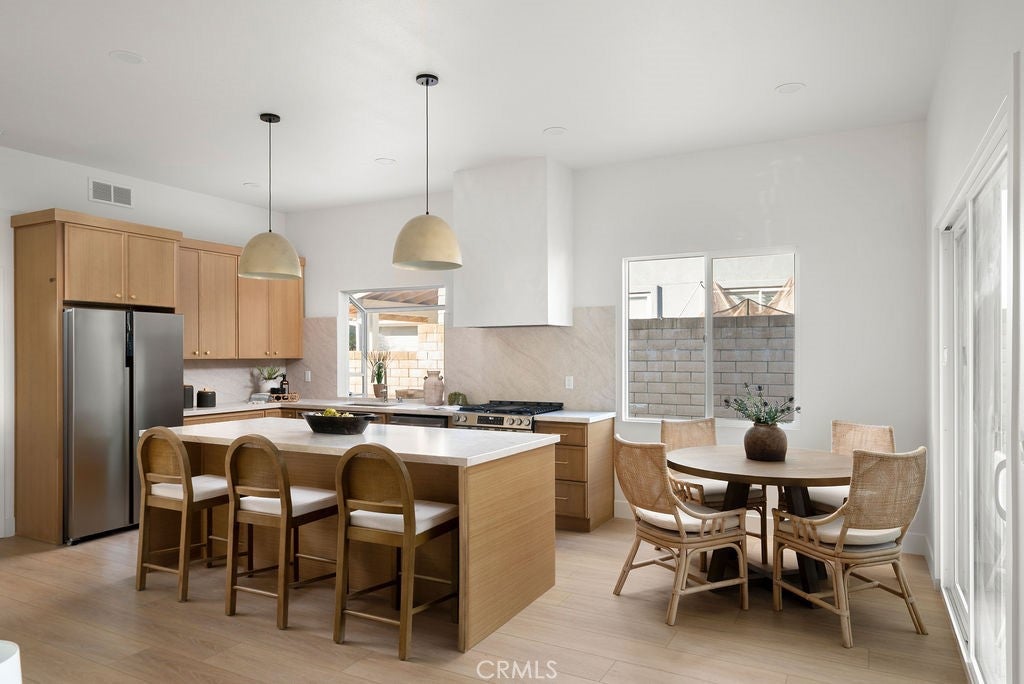
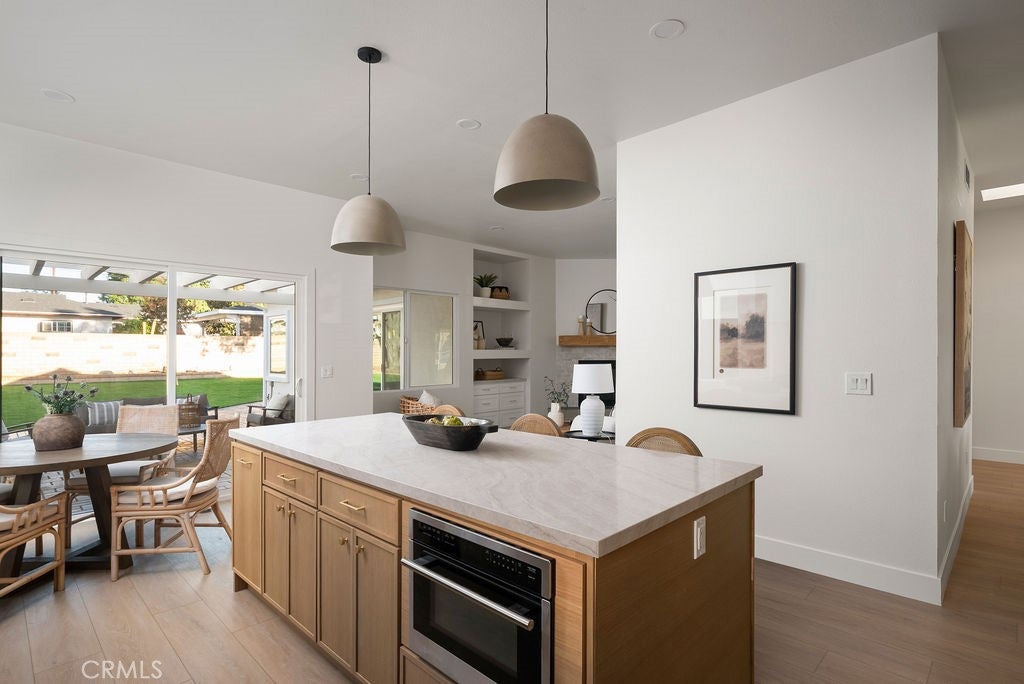
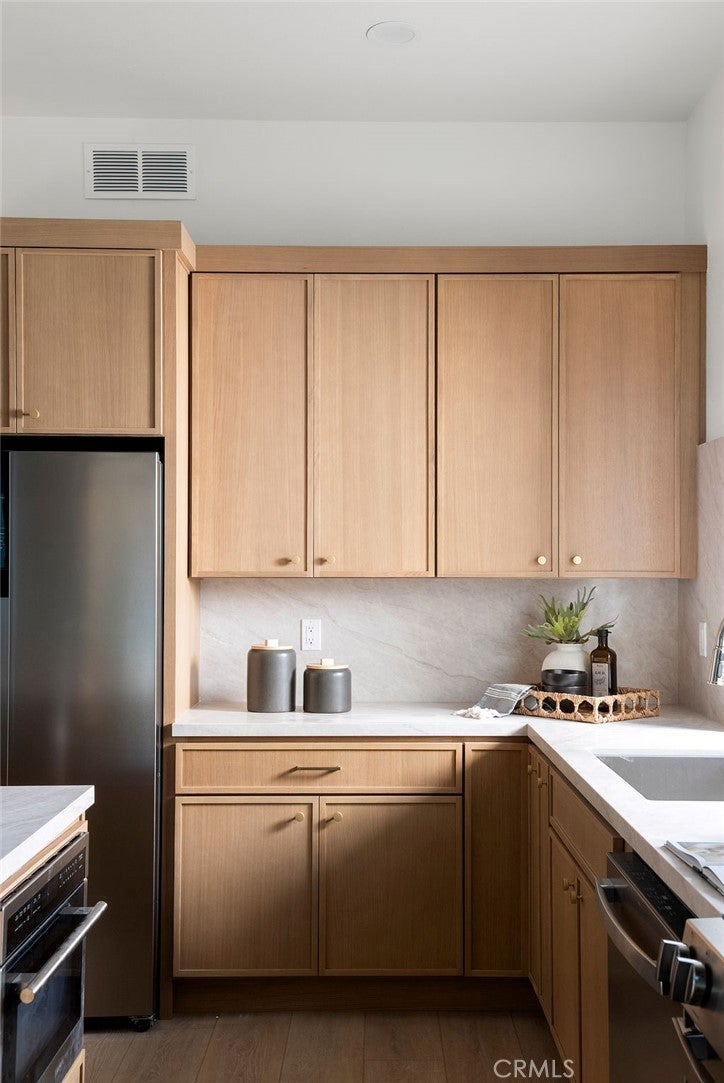
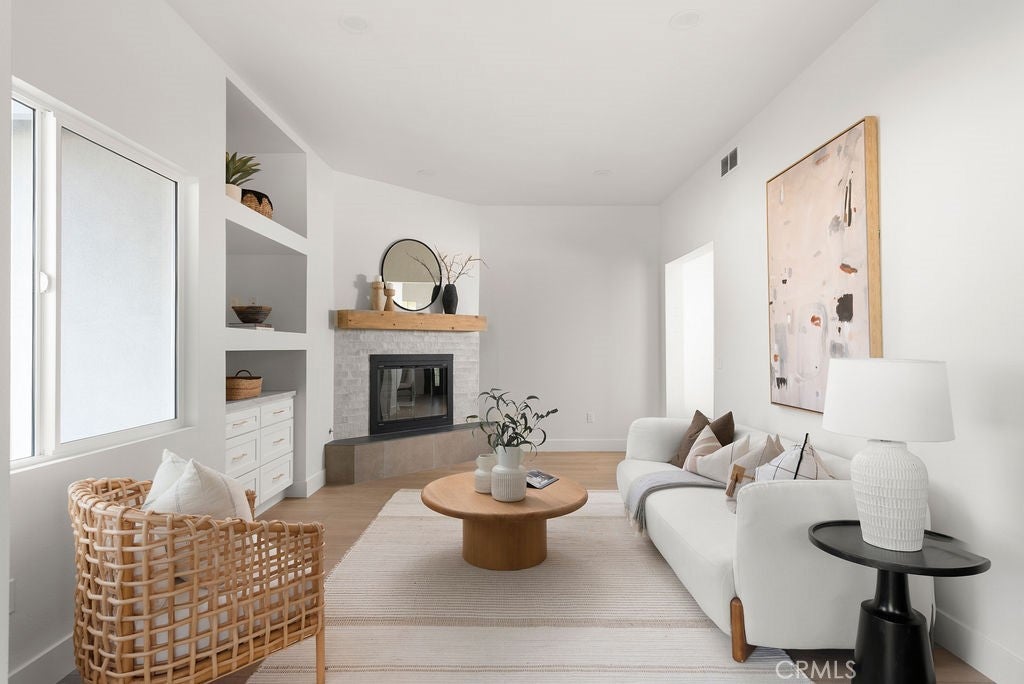
Welcome home to 438 Oakglen Ct, a beautifully remodeled 4-bedroom, 3-bathroom home in San Dimas, all on a single level with no interior steps and completed with permits and an approved city inspection. New flooring and baseboards flow throughout, leading you into a kitchen made for cooking and gathering, with quartz counters, soft-close cabinetry, a custom limewash hood, and all-new appliances, including a drawer microwave. The dining room has high ceilings and abundant natural light, and the living room centers on a cozy gas fireplace, with new sliding doors that open the space to the backyard. The primary suite is a true retreat with a large walk-in closet, a dual-sink vanity, and a walk-in shower. The three additional bedrooms are generously sized, and the home has three full bathrooms in all, including a hallway bathroom with a dual-sink vanity. Stone counters finish every bathroom, and a dedicated interior laundry room makes everyday life easier. The upgrades also cover the parts you can't see: a new PEX repipe, new reroof with underlayment, windows, insulation, and drywall, plus solid-core interior doors, new closet doors, all-new light fixtures, and fresh paint inside and out. Outside, new landscaping and fresh sod welcome you in front. The large backyard has new turf and a stained deck, so it's ready for entertaining. The 2 car epoxied garage has a new door and motor and the property also includes RV or boat parking. This move-in-ready home has been thoughtfully updated from top to bottom.

Save
Ask
Tour
Hide
Share
Listing Snapshot
Price 
$1,150,000
Days On Site 
9 Days
Bedrooms 
4
Inside Area (SqFt) 
2,150 sqft
Total Baths 
3
Full Baths 
3
Partial Baths 
N/A
Lot Size 
0.2094 Acres
Year Built 
1996
MLS Number 
OC26235789
Status 
Active
Property Tax 
N/A
HOA/Condo/Coop Fees 
N/A
Sq Ft Source 
Public Records
Friends & Family
Recent Activity
a week agoStatus changed to Active
a week agoListing updated with changes from the MLS
a week agoListing first seen on site
General Features
Acres 
0.2094
Attached Garage 
Yes
Disclosures 
PrincipalIsRealEstateLicensed
Foundation 
Slab
Garage 
Yes
Garage Spaces 
2
Land Lease 
No
Levels 
One
Number Of Stories 
1
Parking 
AttachedConcreteDirect AccessDrivewayGarage Faces FrontGarageSide By Side
Parking Spaces 
2
Property Condition 
Updated/Remodeled
Property Sub Type 
Single Family Residence
Security 
Carbon Monoxide Detector(s)Smoke Detector(s)
Sewer 
Public Sewer
Special Circumstances 
Standard
Style 
Contemporary
Utilities 
Electricity ConnectedNatural Gas ConnectedSewer ConnectedWater Connected
Water Source 
Public
Zoning 
SDRA7500
Interior Features
Appliances 
DishwasherFreezerDisposalGas RangeMicrowaveRefrigerator
Cooling 
Central Air
Fireplace 
Yes
Fireplace Features 
GasLiving Room
Flooring 
TileVinyl
Heating 
CentralFireplace(s)
Interior 
Breakfast BarCeiling Fan(s)High CeilingsOpen FloorplanStone CountersRecessed LightingWalk-In Closet(s)Master Downstairs
Laundry Features 
Washer HookupGas Dryer HookupInsideLaundry Room
Main Level Bedrooms 
4
Window Features 
Double Pane WindowsScreens
Bathroom 
Features - Stone Counters
Bedroom 
Dining Room 
Kitchen 
Laundry 
Living Room 
Master Bathroom 
Master Bedroom 
Other 
Features - Walk-In Closet(s)
Save
Ask
Tour
Hide
Share
Exterior Features
Construction Details 
Stucco
Exterior 
LightingRain Gutters
Fencing 
Block
Lot Features 
Back YardFront YardLandscapedRectangular Lot
Patio And Porch 
Patio
Pool Features 
None
Road Frontage 
City Street
Spa Features 
None
View 
Mountain(s)
Waterview 
Mountain(s)
Windows/Doors 
Double Pane WindowsScreens
Community Features
Community Features 
Suburban
MLS Area 
689 - San Dimas
School District 
Bonita Unified
Financing Terms Available 
CashConventionalVA Loan1031 Exchange
Building Access 
1
Roads 
Paved
Schools
School District
Bonita Unified
Elementary School
Gladstone
Middle School
Lone Hill
High School
San Dimas


This information is for your personal, non-commercial use and may not be used for any purpose other than to identify prospective properties you may be interested in purchasing. The display of MLS data is usually deemed reliable but is NOT guaranteed accurate by the MLS. Buyers are responsible for verifying the accuracy of all information and should investigate the data themselves or retain appropriate professionals. Information from sources other than the Listing Agent may have been included in the MLS data. Unless otherwise specified in writing, the Broker/Agent has not and will not verify any information obtained from other sources. The Broker/Agent providing the information contained herein may or may not have been the Listing and/or Selling Agent.

Neighborhood & Commute
Source: Walkscore
Disclosure: Community information and market data powered by Constellation Data Labs. Information is deemed reliable but not guaranteed.
Save
Ask
Tour
Hide
Share

Search Homes for Sale in Orange County & California

Guardian Capital provides up-to-date access to the local MLS, helping you find the perfect homes for sale in Orange County and active homes for sale in California. Our real estate search tool connects you directly to active market listings.

Use the map and filter options above to browse listings, save your favorites, and schedule tours. Best of all, we can pre-qualify you for financing right here, ensuring you are ready to make a competitive offer the moment you find your dream home.

Compare Listings