Your search results
Save
Ask
Tour
Hide
Share
$750,000
10 Days On Site

1307 S Main
Corona, CA 92882

For Sale|Single Family Residence|Active
4
Beds
2
Total Baths
2
Full Baths
1,654
SqFt
$453
/SqFt
1928
Built
Subdivision:
High School Tract
County:
Riverside
Listed by Seth Ebel of Inhabit Collective Seth@inhabitrealestate.com
Call Now: (800) 215-5000
Is this the listing for you? We can help make it yours.
(800) 215-5000
1307 S Main1307 S Main1307 S Main1307 S Main
Save
Ask
Tour
Hide
Share

Mortgage Calculator

Monthly Payment (Est.)

Enter an interest rate to see your estimated monthly payment.
Calculator powered by Showcase IDX, a Constellation1 Company. Copyright ©2026 Information is deemed reliable but not guaranteed.

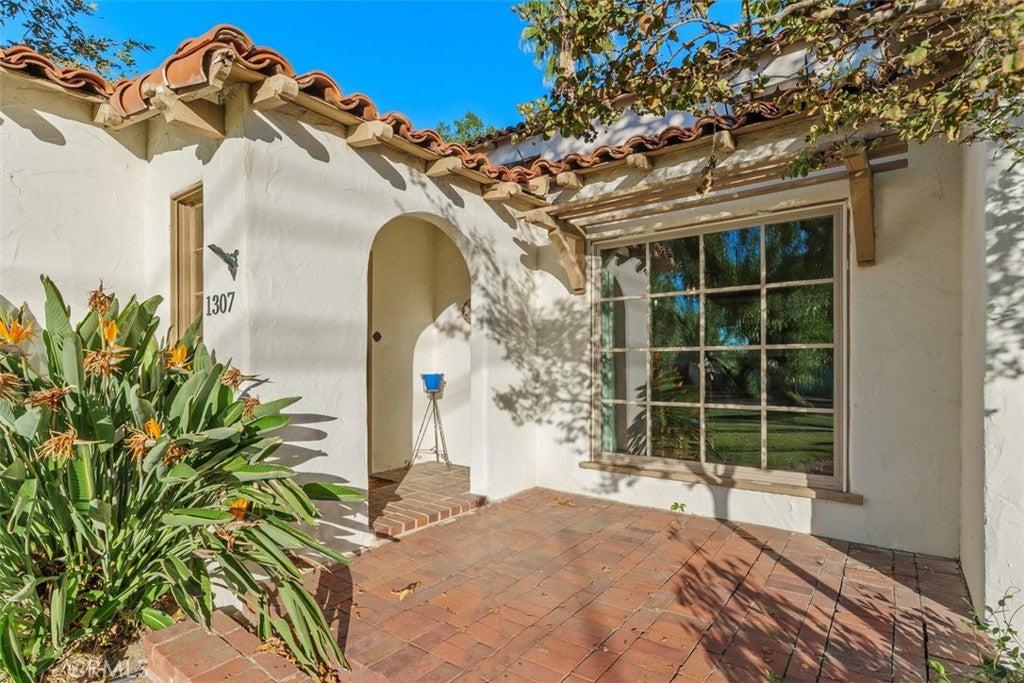
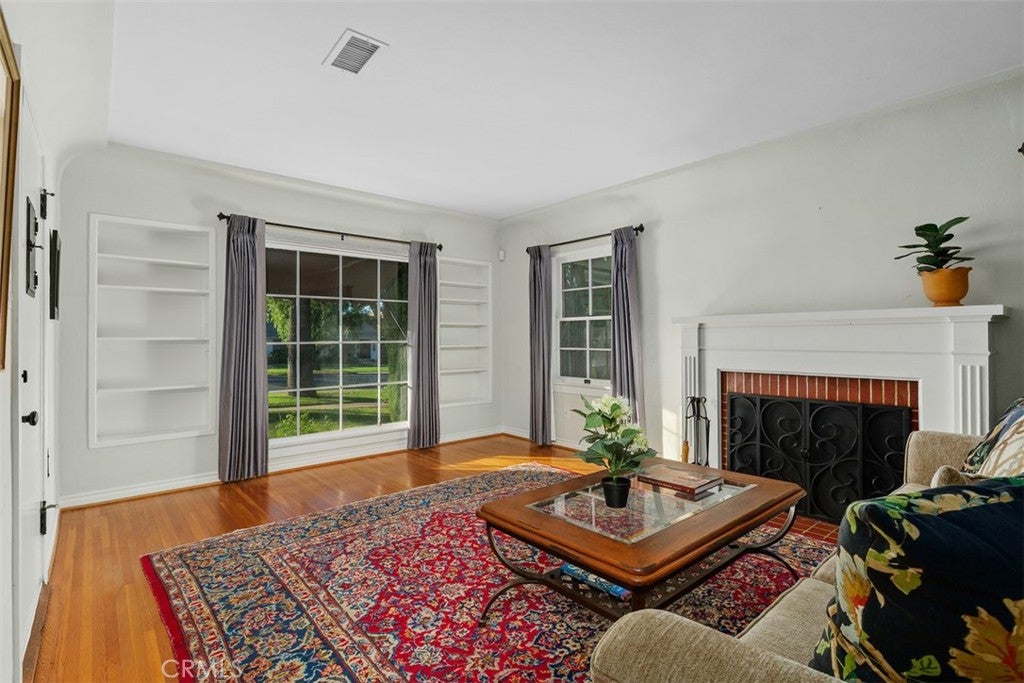
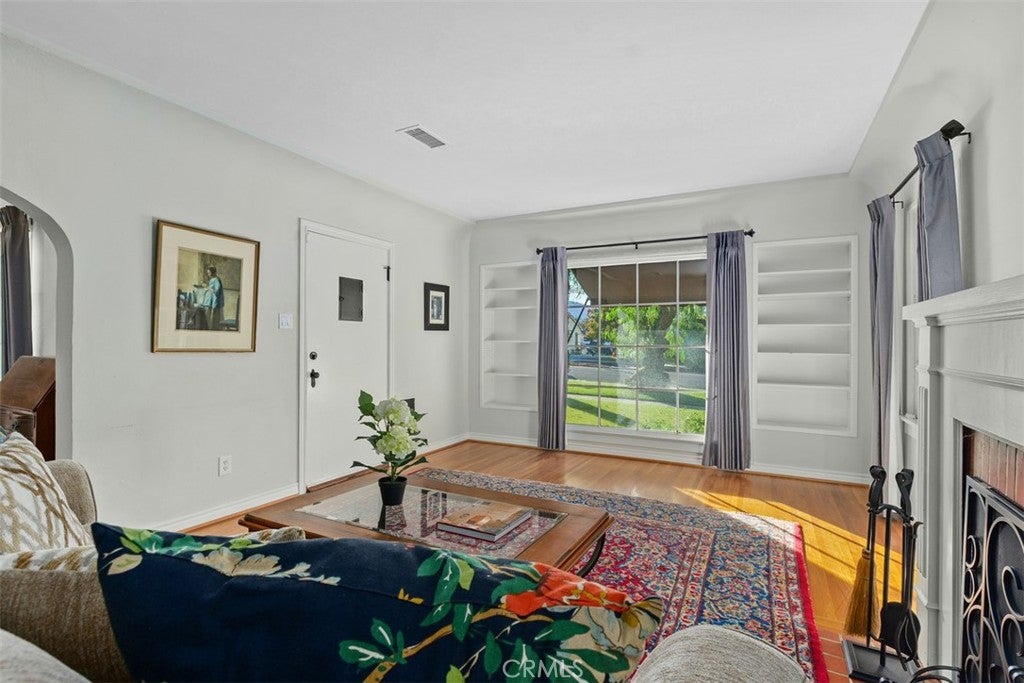
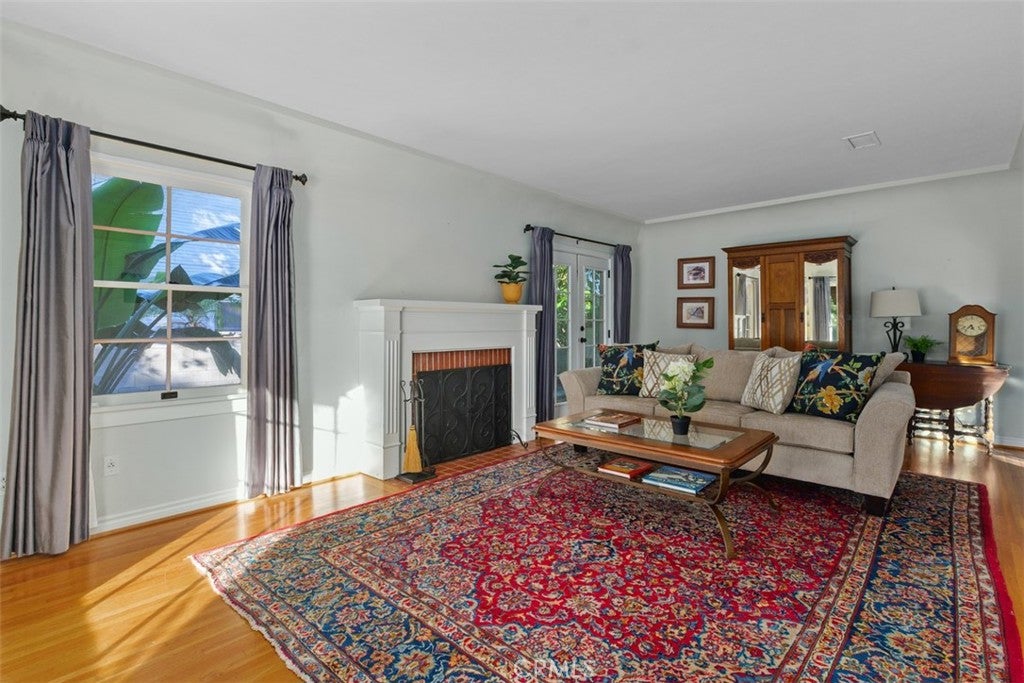
Classic 1920s character on over a quarter acre. Welcome to 1307 S Main Street, a 1928 Spanish Revival in Corona’s historic district, where modern conveniences meet vintage charm. From the red clay tile roof, arched entry, and wood-framed windows to the original wood floors and custom solid wood cabinetry, every detail speaks to its era. A fireplace anchors the living room, which flows into a formal dining room. The spacious kitchen, with its separate breakfast nook, opens to the family room. With 4 bedrooms, 2 baths, and 1,654 sq ft on an oversized lot, there is room to garden, entertain, add a pool, or explore an ADU (buyer to verify). Updates include plumbing, electrical with a updated panel, the sewer line to the city, and central AC and heat. Out back: a four-car garage, RV pad, secure off-street parking, and alley access from the rear and side. No HOA, minutes from revitalized downtown Corona. Opportunities like this don’t come along often.

Save
Ask
Tour
Hide
Share
Listing Snapshot
Price 
$750,000
Days On Site 
10 Days
Bedrooms 
4
Inside Area (SqFt) 
1,654 sqft
Total Baths 
2
Full Baths 
2
Partial Baths 
N/A
Lot Size 
0.26 Acres
Year Built 
1928
MLS Number 
OC26235445
Status 
Active
Property Tax 
N/A
HOA/Condo/Coop Fees 
N/A
Sq Ft Source 
Assessor
Friends & Family
Recent Activity
a week agoListing first seen on site
a week agoListing updated with changes from the MLS
General Features
Acres 
0.26
Direction Faces 
North
Foundation 
Slab
Garage 
Yes
Garage Spaces 
4
Land Lease 
No
Levels 
Two
Number Of Stories 
2
Parking 
GarageGarage Door OpenerOn SiteGarage Faces RearRV Access/Parking
Parking Spaces 
6
Property Condition 
Updated/Remodeled
Property Sub Type 
Single Family Residence
Security 
Carbon Monoxide Detector(s)Smoke Detector(s)
Sewer 
Public Sewer
Special Circumstances 
Standard
Style 
Spanish
Utilities 
Cable ConnectedElectricity ConnectedNatural Gas ConnectedPhone ConnectedSewer ConnectedWater Connected
Water Source 
Public
Interior Features
Appliances 
DishwasherGas CooktopDisposalGas OvenGas RangeGas Water HeaterRefrigeratorSelf Cleaning OvenWater Heater
Cooling 
Central Air
Fireplace 
Yes
Fireplace Features 
Gas StarterLiving RoomWood Burning
Flooring 
Wood
Heating 
Central
Interior 
Built-in FeaturesCeiling Fan(s)Crown MoldingEat-in KitchenOpen FloorplanWalk-In Closet(s)Master Downstairs
Laundry Features 
Washer HookupElectric Dryer HookupGas Dryer HookupIn Garage
Main Level Bedrooms 
2
Window Features 
Window CoveringsBlindsDrapesScreensWood Frames
Bathroom 
Dining Room 
Family Room 
Kitchen 
Features - Kitchen Island
Living Room 
Master Bedroom 
Other 
Features - Walk-In Closet(s)
Save
Ask
Tour
Hide
Share
Exterior Features
Construction Details 
Stucco
Exterior 
Awning(s)LightingRain Gutters
Fencing 
BrickWood
Patio And Porch 
Rear PorchFront Porch
Pool Features 
None
Road Frontage 
AlleyCity Street
Roof 
Spanish TileTile
Spa Features 
None
View 
Neighborhood
Waterview 
Neighborhood
Windows/Doors 
Window CoveringsBlindsDrapesScreensWood Frames
Community Features
Accessibility Features 
Safe Emergency Egress from Home
Community Features 
CurbsStreet LightsSuburbanSidewalks
MLS Area 
248 - Corona
School District 
Corona-Norco Unified
Financing Terms Available 
CashConventionalFHAVA Loan
Building Access 
1
Roads 
Alley PavedPaved
Schools
School District
Corona-Norco Unified
Elementary School
Garretson
Middle School
Auburndale
High School
Centennial


This information is for your personal, non-commercial use and may not be used for any purpose other than to identify prospective properties you may be interested in purchasing. The display of MLS data is usually deemed reliable but is NOT guaranteed accurate by the MLS. Buyers are responsible for verifying the accuracy of all information and should investigate the data themselves or retain appropriate professionals. Information from sources other than the Listing Agent may have been included in the MLS data. Unless otherwise specified in writing, the Broker/Agent has not and will not verify any information obtained from other sources. The Broker/Agent providing the information contained herein may or may not have been the Listing and/or Selling Agent.

Neighborhood & Commute
Source: Walkscore
Disclosure: Community information and market data powered by Constellation Data Labs. Information is deemed reliable but not guaranteed.
Save
Ask
Tour
Hide
Share

Search Homes for Sale in Orange County & California

Guardian Capital provides up-to-date access to the local MLS, helping you find the perfect homes for sale in Orange County and active homes for sale in California. Our real estate search tool connects you directly to active market listings.

Use the map and filter options above to browse listings, save your favorites, and schedule tours. Best of all, we can pre-qualify you for financing right here, ensuring you are ready to make a competitive offer the moment you find your dream home.

Compare Listings