Your search results
Save
Ask
Tour
Hide
Share
$1,175,000
11 Days On Site

23075 Via San Gabriel
Mission Viejo, CA 92691

For Sale|Single Family Residence|Active
3
Beds
2
Total Baths
2
Full Baths
1,178
SqFt
$997
/SqFt
1974
Built
Subdivision:
Barcelona (North) (BA)
County:
Orange
Listed by Darren Shepherd of Compass Darren@ShepherdRETeam.com
Call Now: (800) 215-5000
Is this the listing for you? We can help make it yours.
(800) 215-5000
Upcoming Open Houses
Sun, Nov 15, 3:00 PM - 5:00 PM
23075 Via San Gabriel23075 Via San Gabriel23075 Via San Gabriel23075 Via San Gabriel
Save
Ask
Tour
Hide
Share

Mortgage Calculator

Monthly Payment (Est.)

Enter an interest rate to see your estimated monthly payment.
Calculator powered by Showcase IDX, a Constellation1 Company. Copyright ©2026 Information is deemed reliable but not guaranteed.

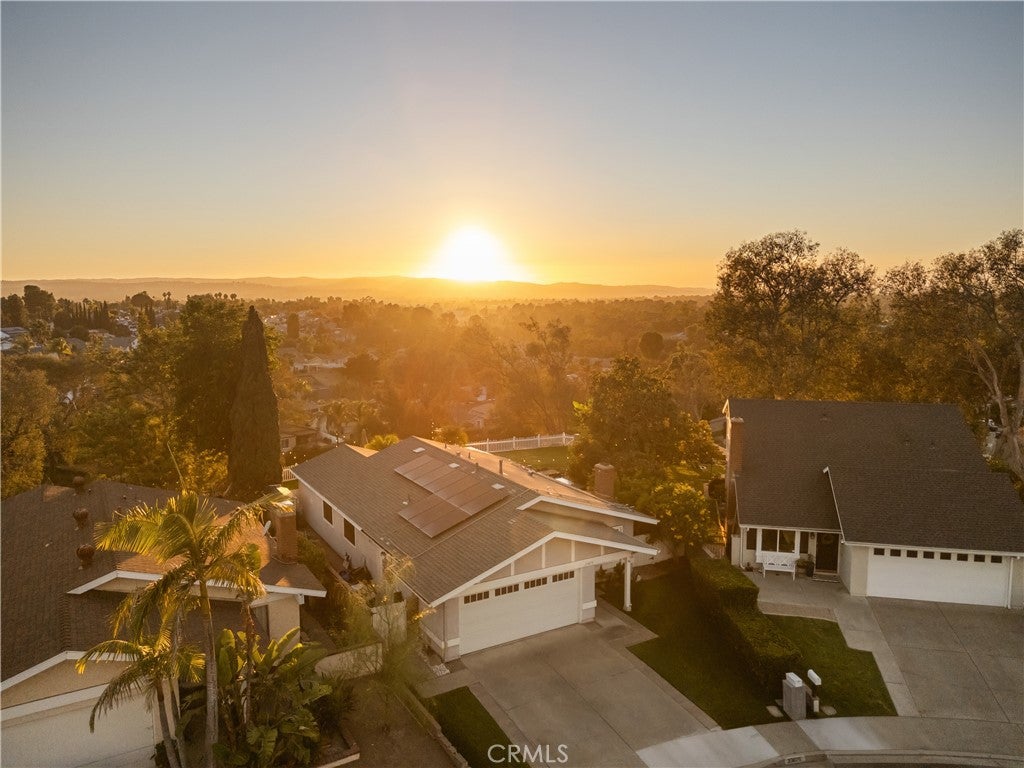
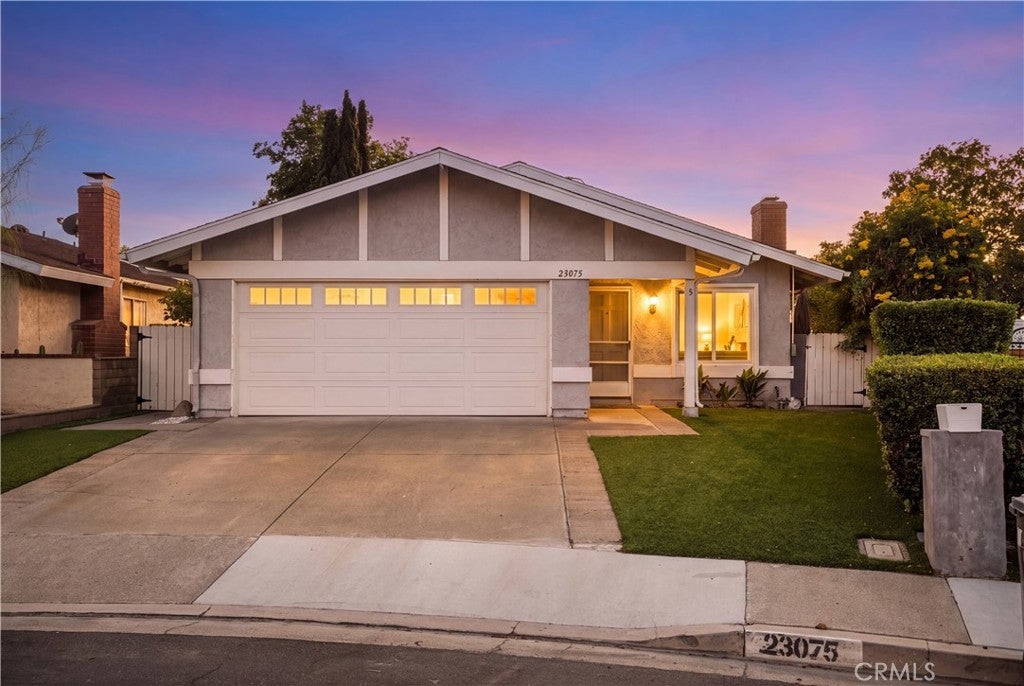
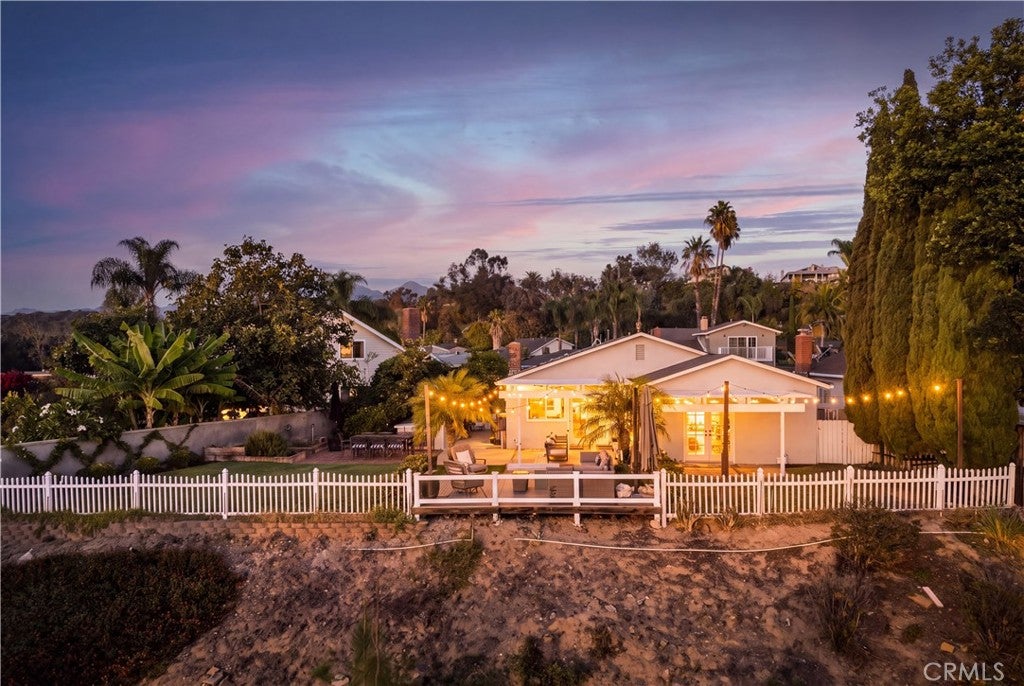
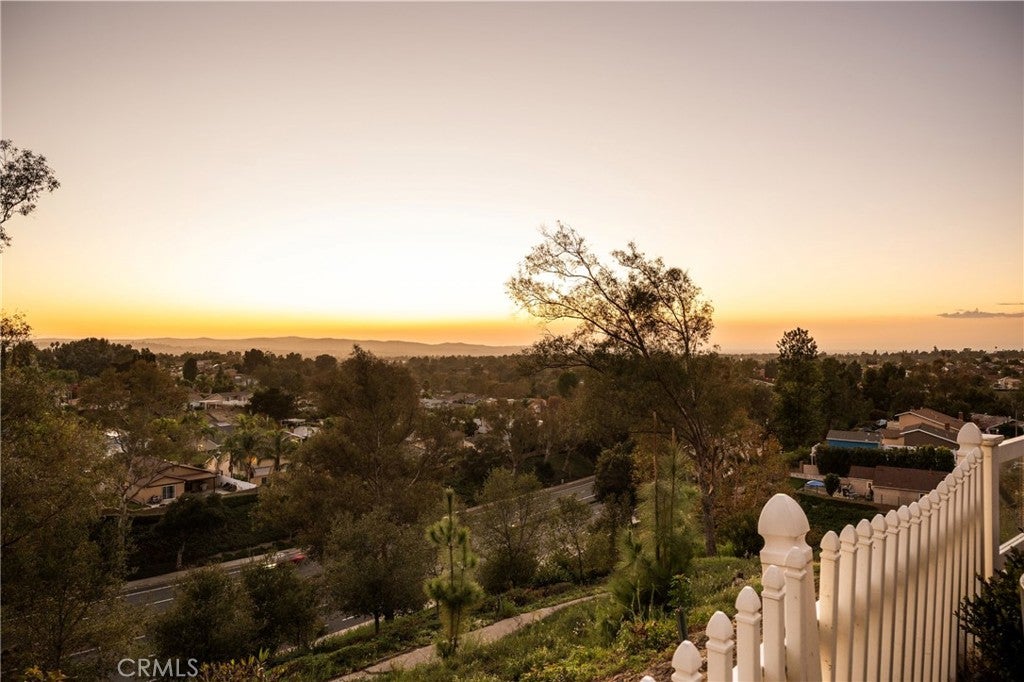
Breathtaking, unobstructed panoramic views stretch to the northwest from this fully remodeled Mission Viejo home, set on an expansive lot of more than 30,000 square feet. At 23075 Via San Gabriel, the outdoors is the main event. An elevated back deck frames the view and sets the stage for unforgettable sunsets, whether you’re hosting friends or unwinding at the end of the day. The private, fully fenced grounds feel like your own retreat, with avocado and lemon trees, a garden, a patio, and a built in Blackstone barbecue for entertaining in style. Ambient outdoor lighting carries the experience well into the evening. Space and views on this scale are rare in South Orange County. Inside, the home has been completely remodeled with the same attention to detail. The designer kitchen is open and filled with natural light, featuring premium countertops, a gas range with range hood, a dishwasher, a refrigerator, and room for casual dining. A cozy gas fireplace adds warmth on cooler evenings. Both baths have been fully renovated, including a private en suite bath in the primary retreat. Fresh paint, dual pane windows, recessed lighting, central heat and air, and a blend of tile, laminate, and carpet flooring complete the 3 bedroom, 2 bath, 1,200 square foot layout. Every appliance is included, from the refrigerator to the washer and dryer, and a Tesla solar system keeps the home efficient. Panoramic views, a sprawling lot, and a turnkey remodel make this one truly special.

Save
Ask
Tour
Hide
Share
Listing Snapshot
Price 
$1,175,000
Days On Site 
11 Days
Bedrooms 
3
Inside Area (SqFt) 
1,178 sqft
Total Baths 
2
Full Baths 
2
Partial Baths 
N/A
Lot Size 
0.7074 Acres
Year Built 
1974
MLS Number 
OC26235274
Status 
Active
Property Tax 
N/A
HOA/Condo/Coop Fees 
$193 Semi-Annually
Sq Ft Source 
Assessor
Friends & Family
Recent Activity
2 weeks agoListing first seen on site
2 weeks agoListing updated with changes from the MLS
General Features
Acres 
0.7074
Attached Garage 
Yes
Direction Faces 
Southeast
Disclosures 
HoaDisclosure
Foundation 
Slab
Garage 
Yes
Garage Spaces 
2
Land Lease 
No
Levels 
One
Number Of Stories 
1
Parking 
AttachedDrivewayGarage Faces FrontGaragePaved
Parking Spaces 
4
Property Sub Type 
Single Family Residence
Sewer 
Public Sewer
Special Circumstances 
Standard
Style 
Traditional
Utilities 
Electricity ConnectedNatural Gas ConnectedSewer ConnectedWater Connected
Water Source 
Public
Interior Features
Appliances 
DishwasherFreezerDisposalGas OvenGas RangeIce MakerMicrowaveRefrigeratorRange HoodWater HeaterDryerWasher
Cooling 
Central Air
Electric 
Photovoltaics Seller Owned
Fireplace 
Yes
Fireplace Features 
GasLiving Room
Flooring 
CarpetSee RemarksTileVinyl
Heating 
Central
Interior 
High CeilingsOpen FloorplanStone CountersRecessed LightingMaster Downstairs
Laundry Features 
In Garage
Main Level Bedrooms 
3
Window Features 
Double Pane Windows
Bathroom 
Bedroom 
Family Room 
Kitchen 
Master Bathroom 
Master Bedroom 
Save
Ask
Tour
Hide
Share
Exterior Features
Construction Details 
Shingle SidingStucco
Exterior 
GardenRain Gutters
Fencing 
MasonryVinyl
Lot Features 
Back YardCorner LotFront YardGardenSprinklers In RearSprinklers In FrontLandscaped
Patio And Porch 
Deck
Pool Features 
None
Road Frontage 
City Street
Roof 
Shingle
Spa Features 
None
View 
City LightsHillsMountain(s)NeighborhoodPanoramicValley
Waterview 
City LightsHillsMountain(s)NeighborhoodPanoramicValley
Windows/Doors 
Double Pane Windows
Community Features
Association Amenities 
Other
Association Fee 
$193.0
Association Fee Frequency 
Semi-Annually
Community Features 
CurbsPark
MLS Area 
MN - Mission Viejo North
School District 
Capistrano Unified
Financing Terms Available 
Conventional
Building Access 
1
Roads 
Paved
Schools
School District
Capistrano Unified
Elementary School
Castille
Middle School
Newhart
High School
Capistrano Valley


This information is for your personal, non-commercial use and may not be used for any purpose other than to identify prospective properties you may be interested in purchasing. The display of MLS data is usually deemed reliable but is NOT guaranteed accurate by the MLS. Buyers are responsible for verifying the accuracy of all information and should investigate the data themselves or retain appropriate professionals. Information from sources other than the Listing Agent may have been included in the MLS data. Unless otherwise specified in writing, the Broker/Agent has not and will not verify any information obtained from other sources. The Broker/Agent providing the information contained herein may or may not have been the Listing and/or Selling Agent.

Neighborhood & Commute
Source: Walkscore
Disclosure: Community information and market data powered by Constellation Data Labs. Information is deemed reliable but not guaranteed.
Save
Ask
Tour
Hide
Share

Search Homes for Sale in Orange County & California

Guardian Capital provides up-to-date access to the local MLS, helping you find the perfect homes for sale in Orange County and active homes for sale in California. Our real estate search tool connects you directly to active market listings.

Use the map and filter options above to browse listings, save your favorites, and schedule tours. Best of all, we can pre-qualify you for financing right here, ensuring you are ready to make a competitive offer the moment you find your dream home.

Compare Listings