
540 CedarbrookCorona, CA 92879
Mortgage Calculator
Monthly Payment (Est.)
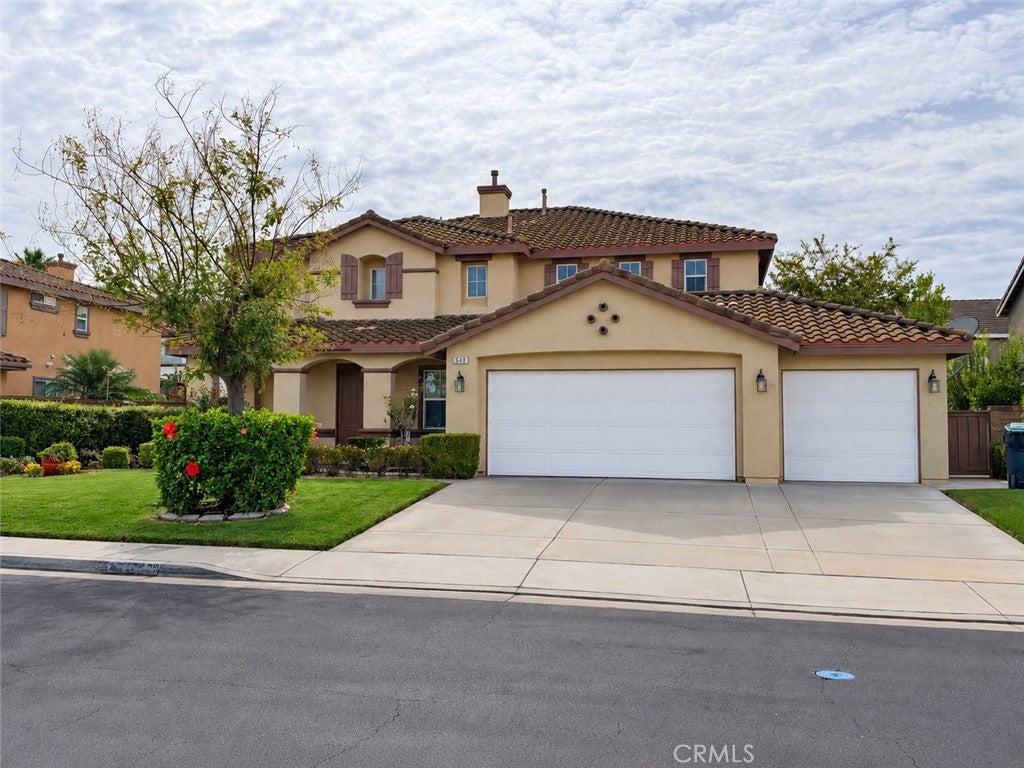
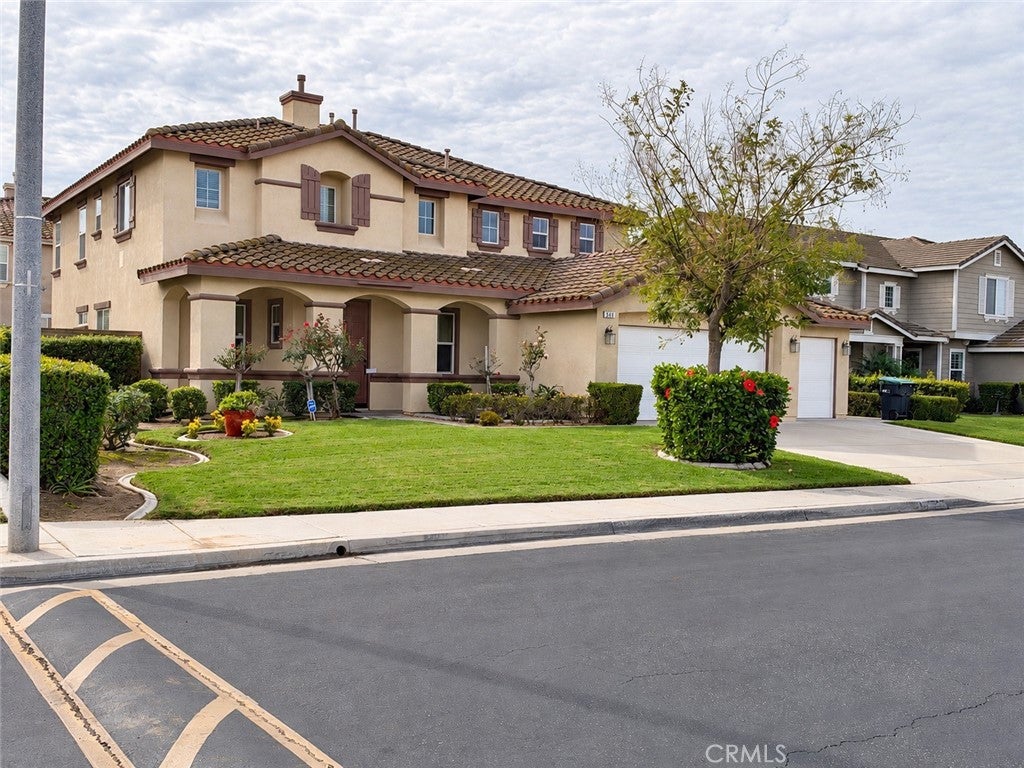
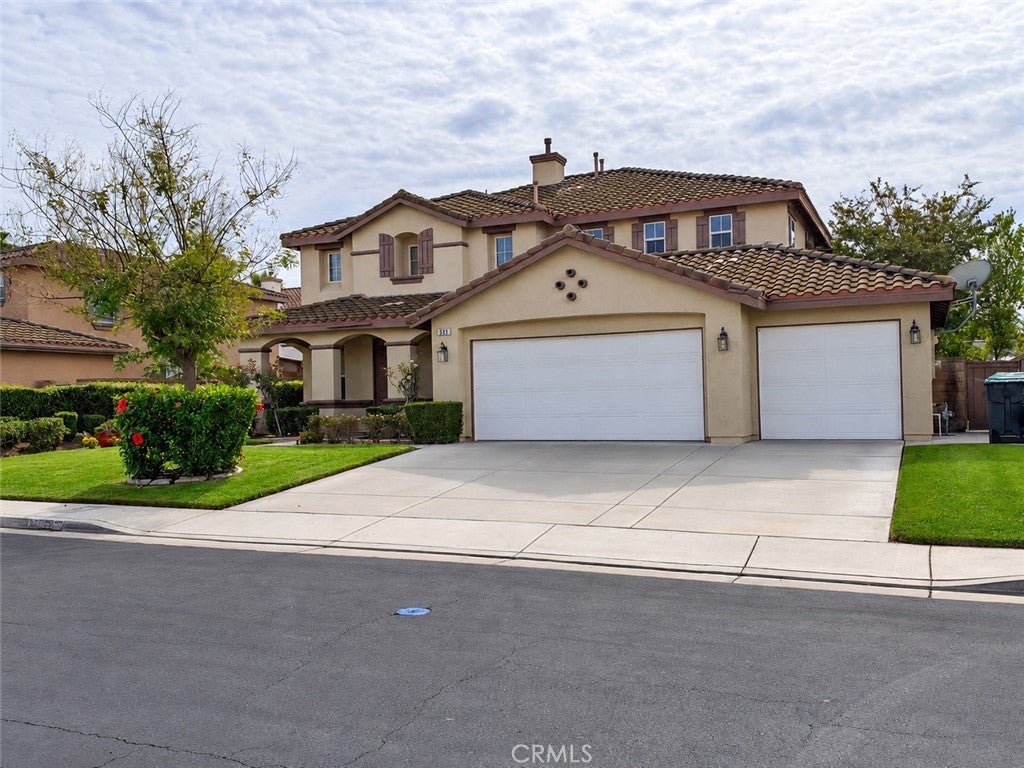
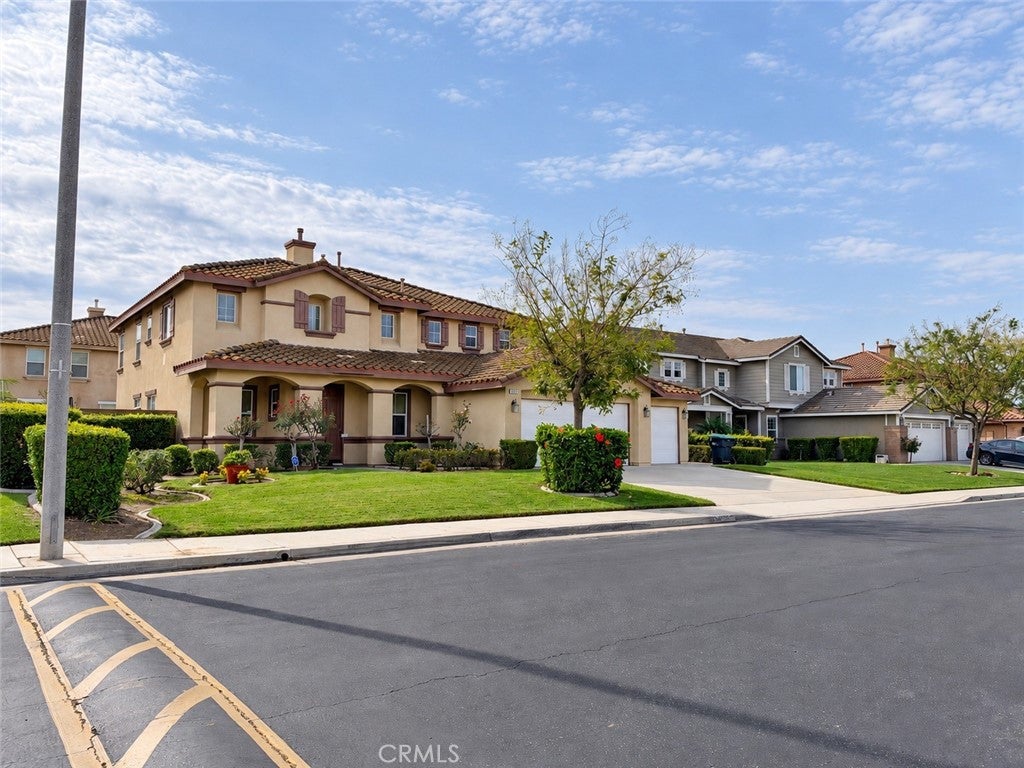
Enter an interest rate to see your estimated monthly payment.Welcome to a home built for family life. With four bedrooms, including a downstairs bedroom and full bath, there's a spot for everyone: guests, grandparents, or a home office. The large kitchen is the heart of the home, with granite countertops, an island, a walk-in pantry, a gas stovetop, an oven, and a microwave. The garage entry is right off the kitchen, so unloading groceries and backpacks is a breeze. A big dining area flows into the family room, making it easy to keep an eye on everyone from the kitchen, whether it's homework time or a holiday dinner. A double-sided fireplace between the family room and living room creates a cozy gathering place, and recessed lighting and crown molding add a polished touch. Durable laminate flooring in the main living areas, entry, and stairs stands up to busy households, with tile in the kitchen and dining area for easy cleanup. Step out to the patio from Kitchen and Dining Area. The low-maintenance backyard with nice hardscaping means more time for play and less time on yard work. Upstairs, a versatile loft makes a great playroom, homework zone, or media space. Three carpeted bedrooms, some with mirrored wardrobes, offer comfortable spaces for kids to sleep and play. The upstairs laundry room, with lower cabinets, a counter, and a utility/linen closet, keeps laundry day close to the bedrooms. An extra-large hallway linen closet and an entry closet and cabinet downstairs give you plenty of room for coats, shoes, and everything in between. The generous primary suite is a true retreat, with two walk-in closets (including one off the bath), a large corner tub with sinks on either side, a separate shower, and a private toilet room. Spacious, practical, and ready for new memories.
| 2 weeks ago | Status changed to Coming Soon | |
| 2 weeks ago | Listing updated with changes from the MLS | |
| 2 weeks ago | Listing first seen on site |

This information is for your personal, non-commercial use and may not be used for any purpose other than to identify prospective properties you may be interested in purchasing. The display of MLS data is usually deemed reliable but is NOT guaranteed accurate by the MLS. Buyers are responsible for verifying the accuracy of all information and should investigate the data themselves or retain appropriate professionals. Information from sources other than the Listing Agent may have been included in the MLS data. Unless otherwise specified in writing, the Broker/Agent has not and will not verify any information obtained from other sources. The Broker/Agent providing the information contained herein may or may not have been the Listing and/or Selling Agent.
Did you know? You can invite friends and family to your search. They can join your search, rate and discuss listings with you.