
225 N CedarCovina, CA 91723
Mortgage Calculator
Monthly Payment (Est.)
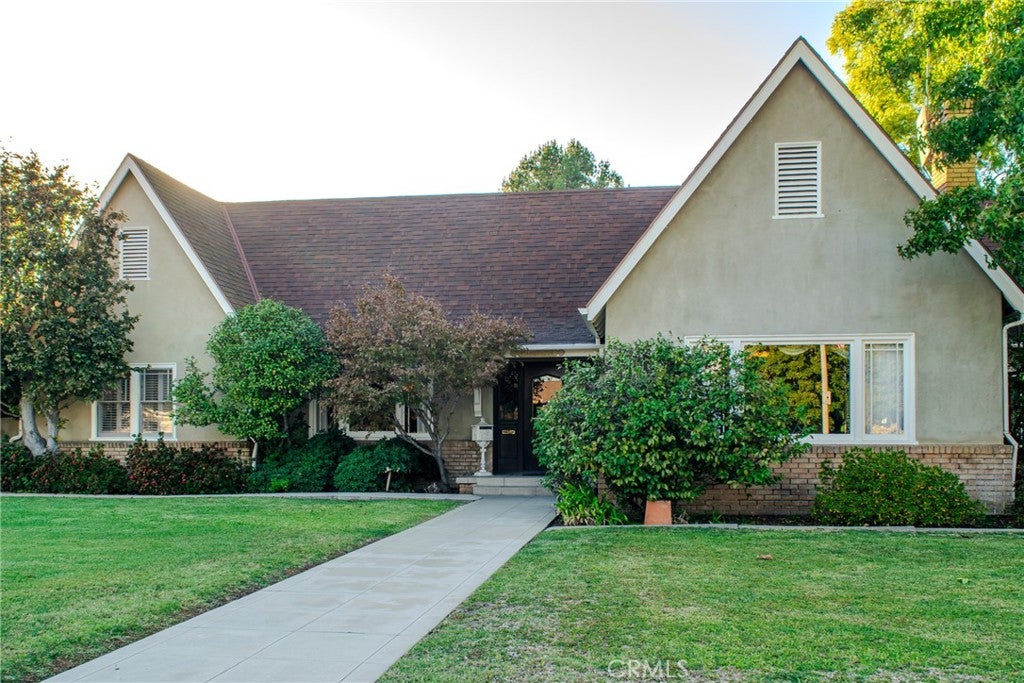
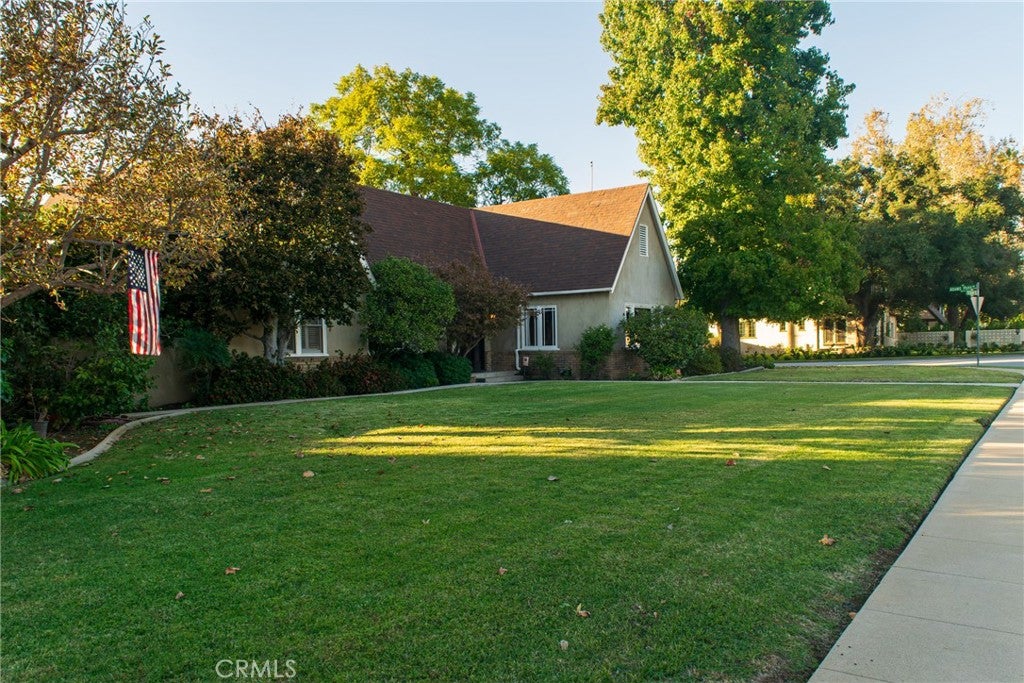
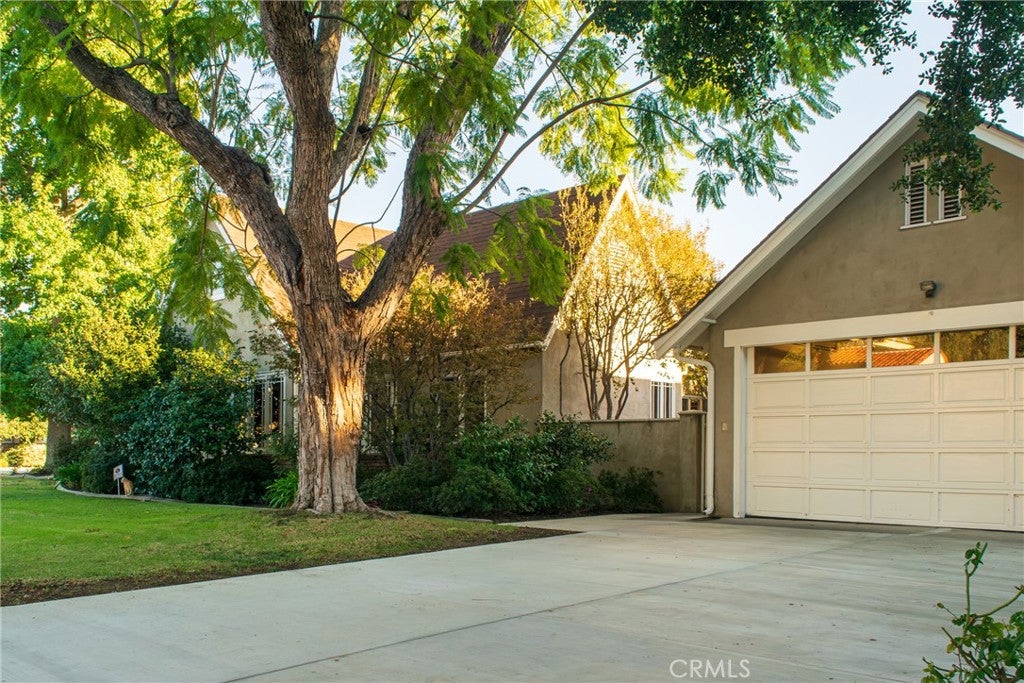
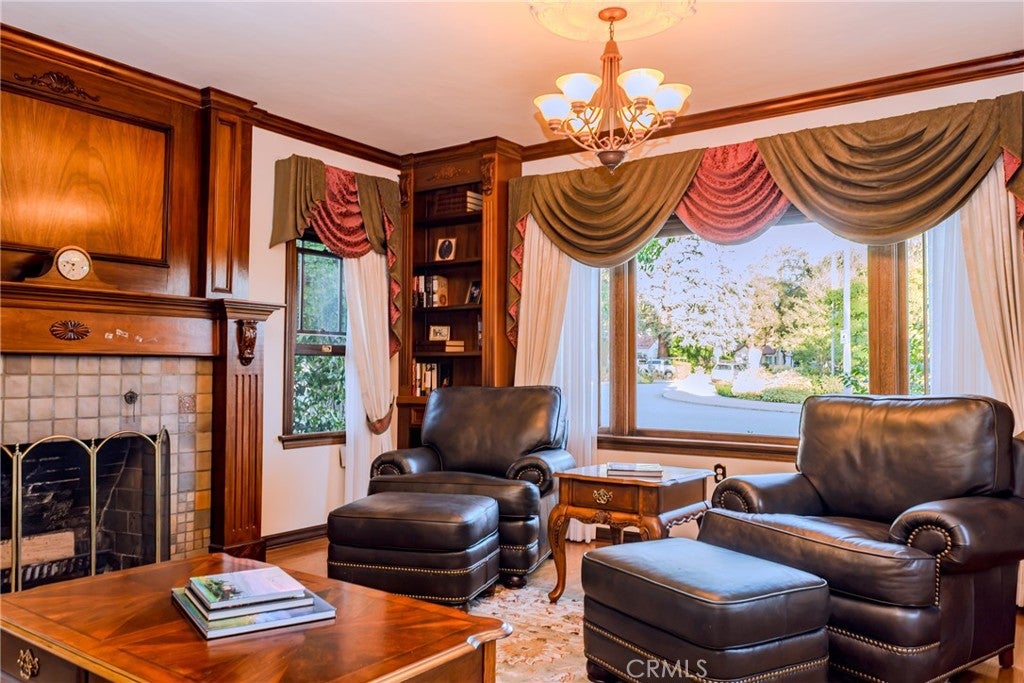
Enter an interest rate to see your estimated monthly payment.Designed by Greene & Greene in 1929, this 3-bed, 2-bath Covina home and detached ADU sits on an oversized corner lot surrounded by lush greenery in historic Adams Park. With the backyard in view, the kitchen opens to a large island with bar seating, ample storage, and a walk-in pantry. Conveniently connected to the kitchen, the dining room opens with french doors, a front yard facing view, and the unique ability to create a more private dining experience by closing the doors to hallways and the kitchen, if desired. The living room is brightly lit by a picture window overlooking the front yard while details from the wood fireplace and custom bookshelves provide warmth and a picturesque backdrop for any occasion. The primary suite includes a full bathroom with dual sinks, a walk-in-closet with floor-to-ceiling built-ins, and has direct access to the sun room. Living up to its name, the sun room has large windows on three sides that fill the space with natural light creating the perfect retreat for self-care in the form of a workout or your afternoon tea. Upstairs, the loft offers a hideaway for an office, play room, or guest room. Natural wood floors flow continuously throughout much of the home. Standing alone from the 2,511 sqft main house is a 504 sqft ADU with a completely separate entrance that allows easy access for a shared office, guest house, rental unit, or other flexible space. The unit is all one level with the bathroom attached and direct laundry room access. Recently upgraded quartz counters throughout, small island in the kitchen with bar seating, dishwasher, space for fridge, and hook-ups for a range cooktop. The backyard features a partially covered large patio between the main house and ADU and expansive open grass area, so whether you prefer to entertain the masses or create a tranquil retreat, you have the space to create the backyard you’ve always imagined. The detached 2-car garage has built-in storage and the driveway was just recently redone. On the Cedar Dr. side of the property, there is additional parking and gate access to the backyard – great for an RV/boat or extra parking. Conveniently located just steps from Covina Park & Downtown Covina, and a short drive to Heritage Plaza - there’s plenty to keep you busy just minutes from home. (Designed & built by Henry Mather Greene in 1929, the home is known as “The Estelle Strasburg House” for whom the home was originally built. –Greene & Greene references and archives)
| a week ago | Listing first seen on site | |
| a week ago | Listing updated with changes from the MLS |

This information is for your personal, non-commercial use and may not be used for any purpose other than to identify prospective properties you may be interested in purchasing. The display of MLS data is usually deemed reliable but is NOT guaranteed accurate by the MLS. Buyers are responsible for verifying the accuracy of all information and should investigate the data themselves or retain appropriate professionals. Information from sources other than the Listing Agent may have been included in the MLS data. Unless otherwise specified in writing, the Broker/Agent has not and will not verify any information obtained from other sources. The Broker/Agent providing the information contained herein may or may not have been the Listing and/or Selling Agent.
Did you know? You can invite friends and family to your search. They can join your search, rate and discuss listings with you.