Your search results
Save
Ask
Tour
Hide
Share
$1,450,000
2 Days On Site

22735 VIA SANTA ROSA
Mission Viejo, CA 92691

For Sale|Single Family Residence|Active
3
Beds
4
Total Baths
3
Full Baths
1
Partial Bath
1,550
SqFt
$935
/SqFt
1974
Built
Subdivision:
Barcelona (North) (BA)
County:
Orange
Listed by Kelly Arshi of Re/Max First Class KELLY@ARSHITEAM.COM
Call Now: (800) 215-5000
Is this the listing for you? We can help make it yours.
(800) 215-5000
22735 VIA SANTA ROSA22735 VIA SANTA ROSA22735 VIA SANTA ROSA22735 VIA SANTA ROSA
Save
Ask
Tour
Hide
Share

Mortgage Calculator

Monthly Payment (Est.)

Enter an interest rate to see your estimated monthly payment.
Calculator powered by Showcase IDX, a Constellation1 Company. Copyright ©2026 Information is deemed reliable but not guaranteed.

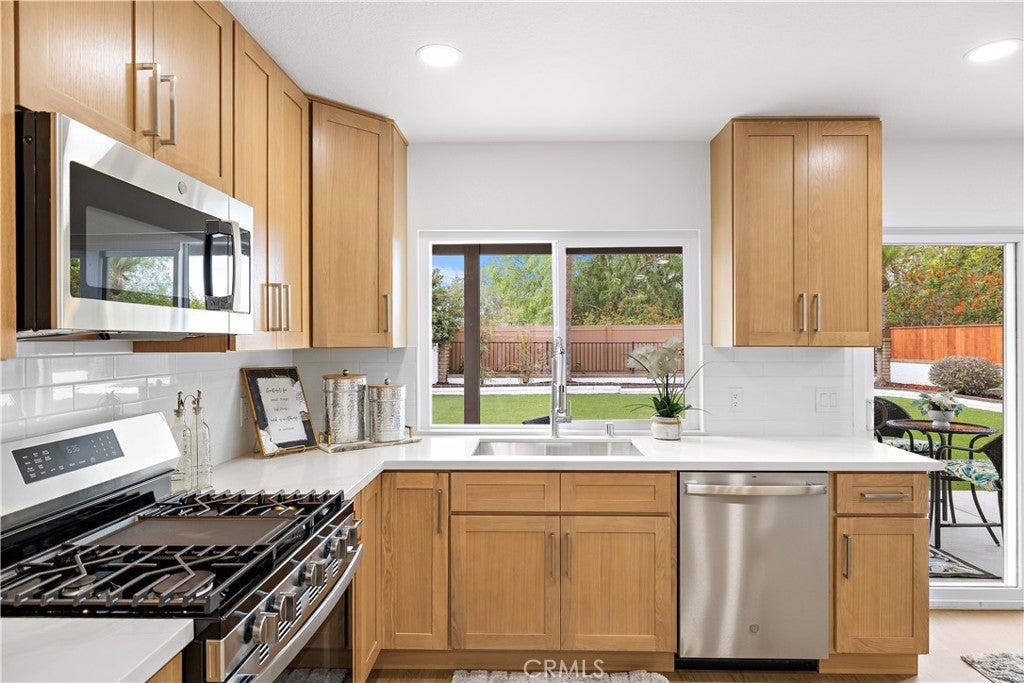
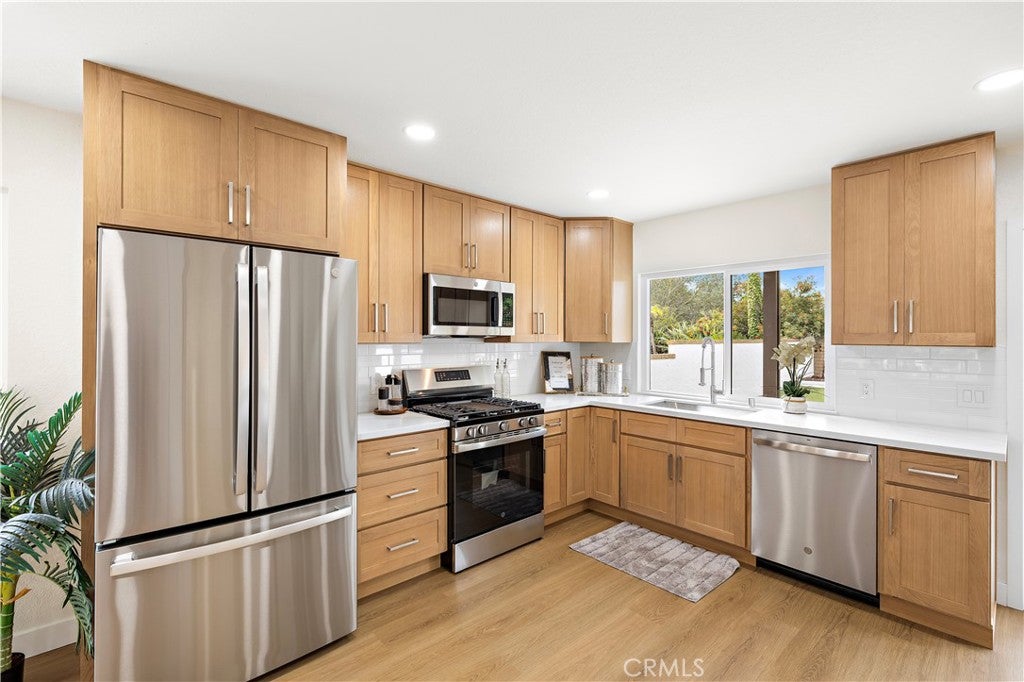
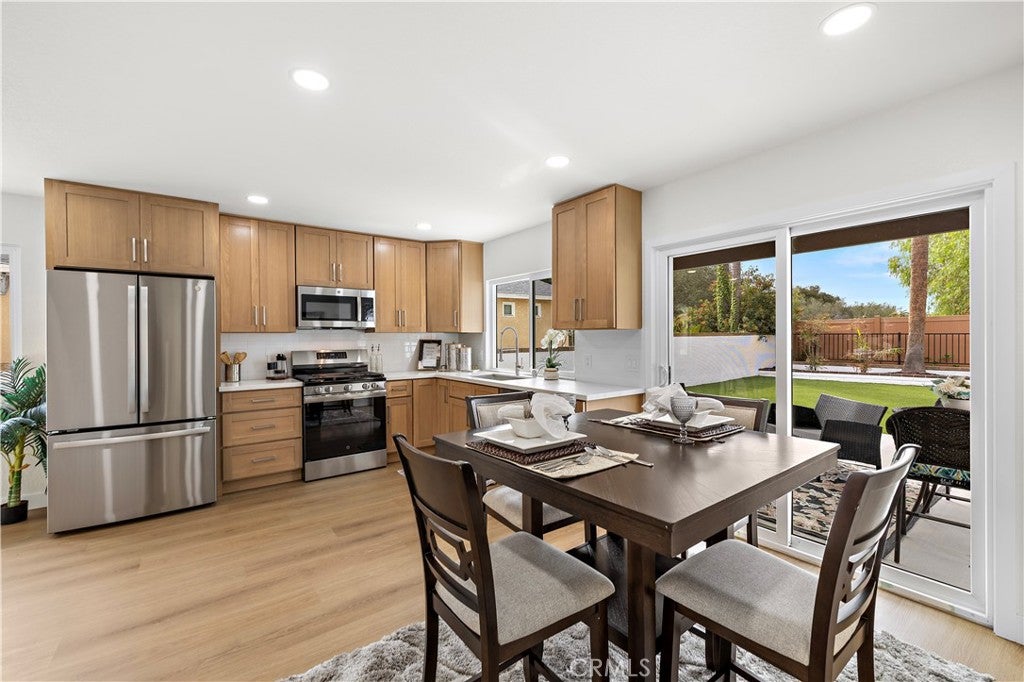
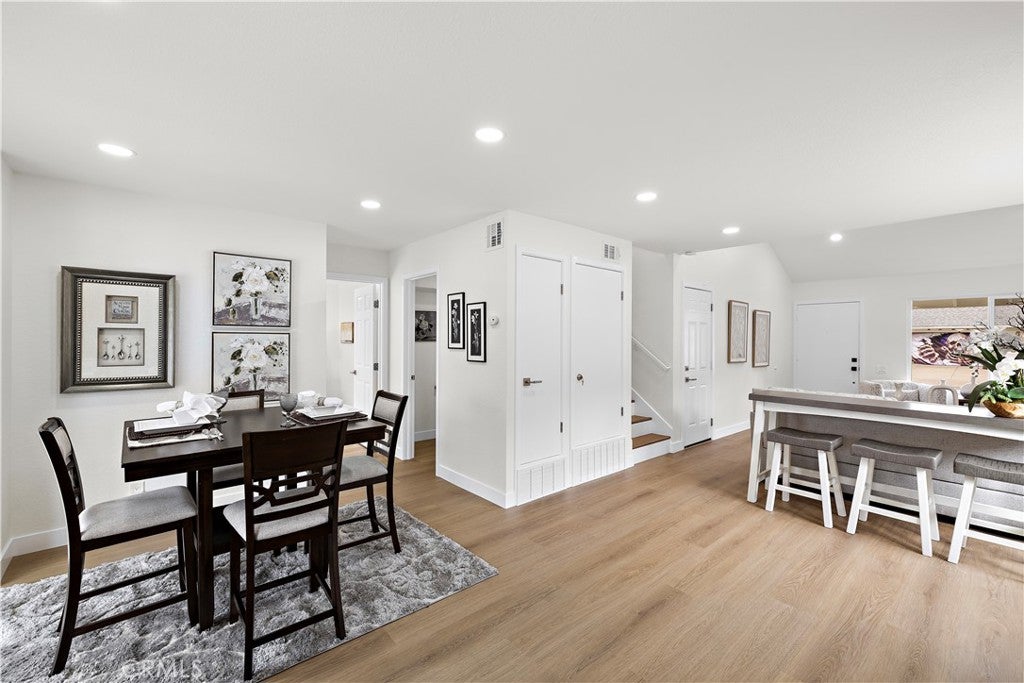
Customized Beauty – Welcome Home to 22735 Via Santa Rosa! This is the home you have been waiting for! Beautifully customized and thoughtfully remodeled, this exceptional residence offers the perfect blend of luxury, comfort, and modern style. Situated on a desirable cul-de-sac street, this stunning home features three spacious primary suites, including one conveniently located on the main level and two additional oversized suites upstairs. With 3 bedrooms, 3.5 beautifully remodeled bathrooms, and approximately 1,550 square feet of refined living space, this home offers a truly unique and versatile floor plan. Step inside and discover a completely refreshed interior featuring fresh designer-inspired paint, all-new interior doors and hardware, upgraded LED lighting throughout, and new dual-pane windows and sliding doors. The beautifully redesigned kitchen is the heart of the home, showcasing brand-new cabinetry, gorgeous quartz countertops, and new stainless-steel appliances, including a refrigerator. The open-concept design seamlessly connects the kitchen to the inviting living room, where a custom fireplace creates the perfect setting for relaxing or entertaining. All three primary suites offer wonderful space and privacy, while the bathrooms have been beautifully remodeled with custom showers, elegant glass enclosures, and new vanities. Every detail has been carefully considered to create a fresh, modern, and sophisticated feel. The outdoor living space is just as inviting, featuring a spacious yard and a brand-new covered patio—perfect for entertaining, dining outdoors, or simply enjoying a peaceful afternoon. The home also features a two-car-attached garage with custom epoxy flooring, a generously sized driveway with parking for up to three additional vehicles, and convenient side access with potential boat storage. Freshly painted inside and out, this move-in-ready beauty offers an impressive list of upgrades and a floor plan designed for today's lifestyle. Whether you're looking for flexible living arrangements, rooms for guests, or the convenience of multiple primary suites, this home delivers! Beautifully remodeled. Thoughtfully customized. Truly move-in ready. Come see everything this exceptional home has to offer. You may have just found your perfect place to call home!

Save
Ask
Tour
Hide
Share
Listing Snapshot
Price 
$1,450,000
Days On Site 
2 Days
Bedrooms 
3
Inside Area (SqFt) 
1,550 sqft
Total Baths 
4
Full Baths 
3
Partial Baths 
1
Lot Size 
0.1146 Acres
Year Built 
1974
MLS Number 
OC26234308
Status 
Active
Property Tax 
N/A
HOA/Condo/Coop Fees 
N/A
Sq Ft Source 
Estimated
Friends & Family
Recent Activity
yesterdayStatus changed to Active
yesterdayListing updated with changes from the MLS
2 days agoListing first seen on site
General Features
Acres 
0.1146
Attached Garage 
Yes
Disclosures 
EarthquakeInsuranceAvailableHomeWarranty
Foundation 
Slab
Garage 
Yes
Garage Spaces 
2
Land Lease 
No
Levels 
Two
Number Of Stories 
2
Parking 
AttachedConcreteDirect AccessDrivewayGarage Faces FrontGarageGarage Door Opener
Parking Spaces 
2
Property Sub Type 
Single Family Residence
Security 
Carbon Monoxide Detector(s)Smoke Detector(s)
Sewer 
Public Sewer
Special Circumstances 
Standard
Style 
Traditional
Utilities 
Cable AvailableCable ConnectedElectricity AvailableElectricity ConnectedNatural Gas AvailableNatural Gas ConnectedPhone AvailablePhone ConnectedSewer AvailableSewer ConnectedUnderground UtilitiesWater AvailableWater Connected
Water Source 
Public
Interior Features
Appliances 
DishwasherDisposalGas RangeGas Water HeaterMicrowaveRefrigeratorTankless Water Heater
Cooling 
Central Air
Fireplace 
Yes
Fireplace Features 
Gas StarterLiving Room
Flooring 
LaminateVinyl
Heating 
CentralForced Air
Interior 
Cathedral Ceiling(s)Eat-in KitchenRecessed LightingWalk-In Closet(s)Master Downstairs
Laundry Features 
Washer HookupGas Dryer HookupIn Garage
Main Level Bedrooms 
1
Window Features 
Double Pane WindowsScreens
Bathroom 
Kitchen 
Living Room 
Master Bathroom 
Master Bedroom 
Other 
Features - Walk-In Closet(s)
Save
Ask
Tour
Hide
Share
Exterior Features
Fencing 
VinylWoodWrought Iron
Lot Features 
Cul-De-SacFront YardLandscapedLevelRectangular Lot
Patio And Porch 
CoveredPatio
Pool Features 
None
Road Frontage 
City Street
Roof 
Composition
Spa Features 
None
Windows/Doors 
Double Pane WindowsScreens
Community Features
Community Features 
CurbsStreet LightsSuburbanSidewalks
MLS Area 
MN - Mission Viejo North
School District 
Capistrano Unified
Financing Terms Available 
CashConventionalFHAVA Loan
Building Access 
1
Roads 
Paved
Schools
School District
Capistrano Unified
Elementary School
Unknown
Middle School
Unknown
High School
Unknown


This information is for your personal, non-commercial use and may not be used for any purpose other than to identify prospective properties you may be interested in purchasing. The display of MLS data is usually deemed reliable but is NOT guaranteed accurate by the MLS. Buyers are responsible for verifying the accuracy of all information and should investigate the data themselves or retain appropriate professionals. Information from sources other than the Listing Agent may have been included in the MLS data. Unless otherwise specified in writing, the Broker/Agent has not and will not verify any information obtained from other sources. The Broker/Agent providing the information contained herein may or may not have been the Listing and/or Selling Agent.

Neighborhood & Commute
Source: Walkscore
Disclosure: Community information and market data powered by Constellation Data Labs. Information is deemed reliable but not guaranteed.
Save
Ask
Tour
Hide
Share

Search Homes for Sale in Orange County & California

Guardian Capital provides up-to-date access to the local MLS, helping you find the perfect homes for sale in Orange County and active homes for sale in California. Our real estate search tool connects you directly to active market listings.

Use the map and filter options above to browse listings, save your favorites, and schedule tours. Best of all, we can pre-qualify you for financing right here, ensuring you are ready to make a competitive offer the moment you find your dream home.

Compare Listings