Your search results
Save
Ask
Tour
Hide
Share
$3,300,000
17 Days On Site

2677 Wagon Train
Diamond Bar, CA 91765

For Sale|Single Family Residence|Active
6
Beds
10
Total Baths
3
Full Baths
7
Partial Baths
10,352
SqFt
$319
/SqFt
1977
Built
County:
Los Angeles
Listed by Xiaoxia Pan of JC Pacific Corp minnapanxx@gmail.com
Call Now: (800) 215-5000
Is this the listing for you? We can help make it yours.
(800) 215-5000
Upcoming Open Houses
Sun, Nov 15, 1:00 PM - 4:00 PM
2677 Wagon Train2677 Wagon Train2677 Wagon Train2677 Wagon Train
Save
Ask
Tour
Hide
Share

Mortgage Calculator

Monthly Payment (Est.)

Enter an interest rate to see your estimated monthly payment.
Calculator powered by Showcase IDX, a Constellation1 Company. Copyright ©2026 Information is deemed reliable but not guaranteed.

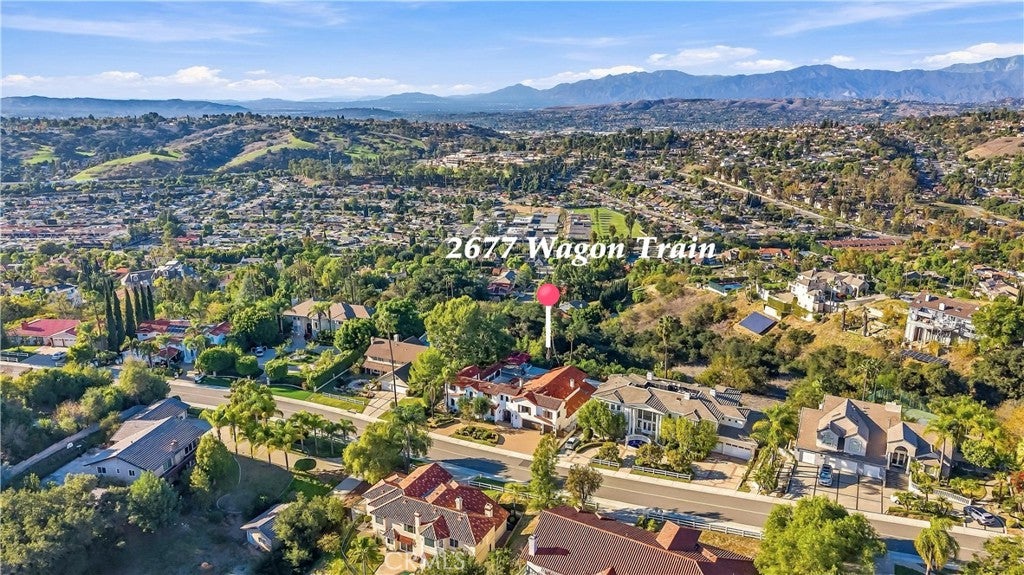
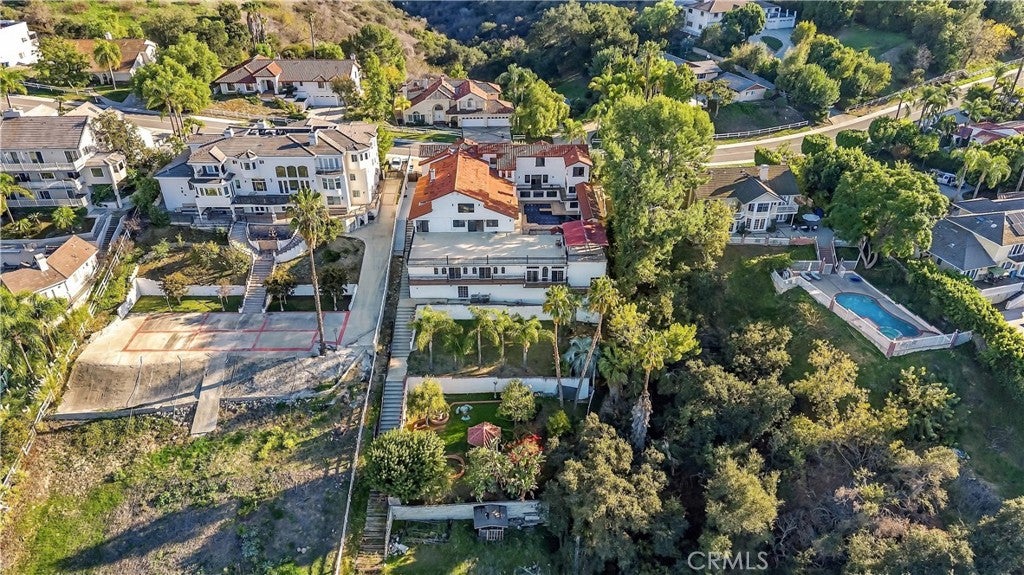
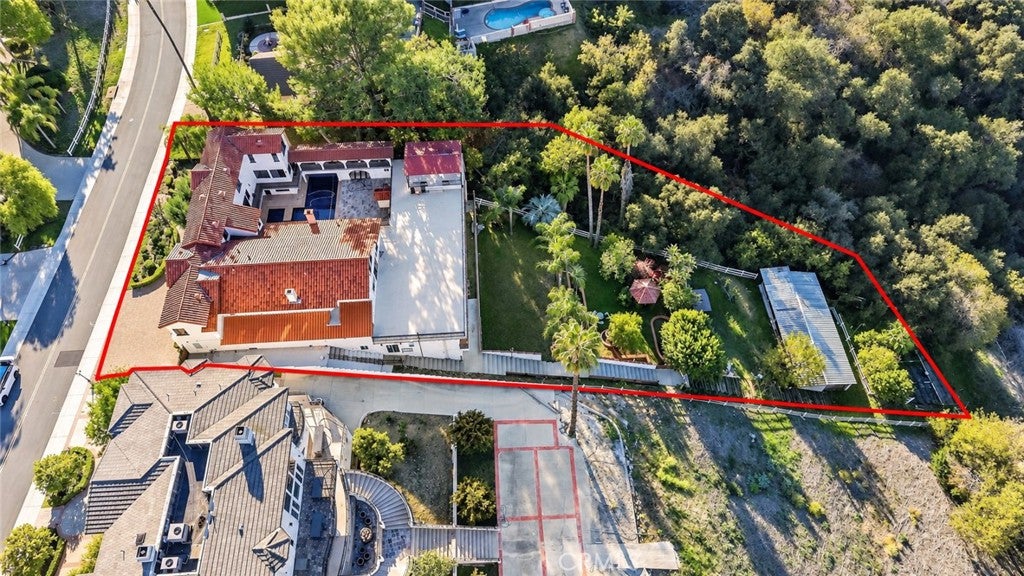
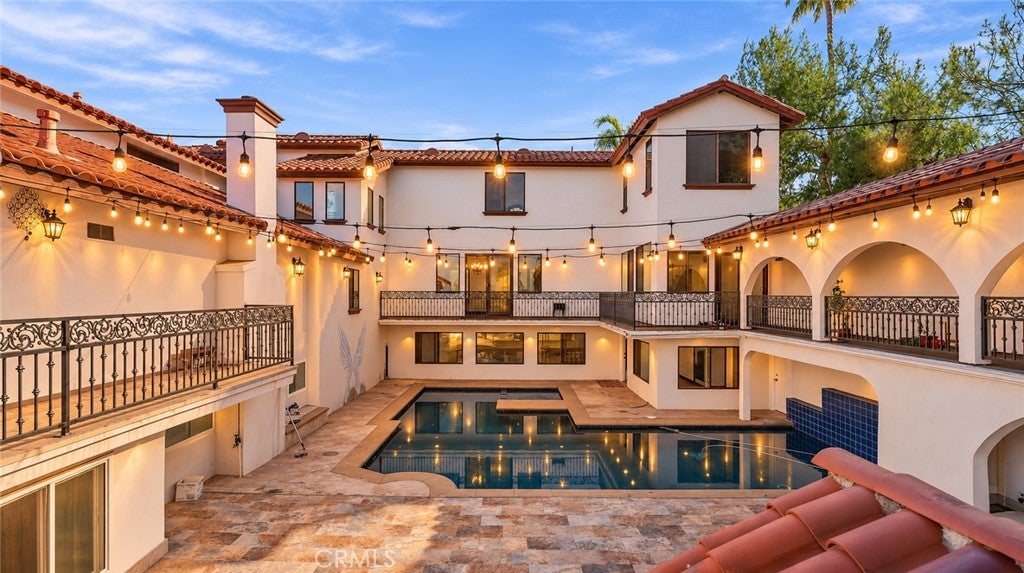
**Breathtaking Views! Exceptional Privacy! Resort-Style Living!** Discover this magnificent Mediterranean-style estate in the prestigious 24-hour guard-gated community of The Country Estates in Diamond Bar. Situated on over an acre of land, this exceptional property offers breathtaking panoramic views, remarkable privacy, and an extraordinary lifestyle. A grand double-door entrance welcomes you into an impressive foyer featuring soaring ceilings, an elegant curved staircase, exquisite chandeliers, and beautiful architectural details. The main level offers spacious living and dining areas, a generous kitchen, and a private guest suite with its own sitting room and separate entrance—ideal for multigenerational living. An expansive deck and covered gazebo provide the perfect setting to relax and enjoy spectacular views. Upstairs, the luxurious primary suite features spacious walk-in closets, accompanied by four additional bedrooms, most with private bathrooms. Beautiful views can be enjoyed from every level. The two main levels offer approximately 6,013 sq. ft. of permitted living space, while the lower level provides approximately 4,339 sq. ft. of additional space, featuring expansive entertainment and gathering areas, a bar, balcony, indoor pool, and spa. This versatile space offers endless possibilities for a home theater, game room, fitness area, or family celebrations. The additional lower-level space is not included in the permitted living area. Outdoor amenities include a swimming pool with restroom, shower, and changing facilities. Additional highlights include a three-car garage, RV parking, circular driveway, horse stalls, and basement storage space. Enjoy the tranquility of a private countryside retreat with convenient access to freeways, shopping, dining, golf courses, and community recreational amenities. A rare opportunity to experience extraordinary space, stunning views, and resort-style living!

Save
Ask
Tour
Hide
Share
Listing Snapshot
Price 
$3,300,000
Days On Site 
17 Days
Bedrooms 
6
Inside Area (SqFt) 
10,352 sqft
Total Baths 
10
Full Baths 
3
Partial Baths 
7
Lot Size 
1.0596 Acres
Year Built 
1977
MLS Number 
OC26232306
Status 
Active
Property Tax 
N/A
HOA/Condo/Coop Fees 
$294 monthly
Sq Ft Source 
Appraiser
Friends & Family
Recent Activity
2 days agoStatus changed to Active
2 days agoListing updated with changes from the MLS
2 weeks agoListing first seen on site
General Features
Acres 
1.0596
Attached Garage 
Yes
Direction Faces 
South
Garage 
Yes
Garage Spaces 
3
Land Lease 
No
Levels 
Three Or More
Number Of Stories 
3
Parking 
AttachedCircular DrivewayDirect AccessGarage Faces FrontGarageGarage Door OpenerOff StreetPermit Required
Parking Spaces 
3
Pets 
Yes
Property Sub Type 
Single Family Residence
Security 
Carbon Monoxide Detector(s)Fire Sprinkler SystemSecurity GateGated with GuardSmoke Detector(s)24 Hour Security
Sewer 
Public Sewer
Special Circumstances 
Standard
Style 
Mediterranean
Utilities 
Electricity AvailableNatural Gas AvailableSewer ConnectedWater Available
Water Source 
Public
Interior Features
Appliances 
Double OvenDishwasherElectric CooktopDisposalGas Water HeaterRange Hood
Cooling 
Central AirWall/Window Unit(s)
Fireplace 
Yes
Fireplace Features 
Dining RoomKitchen
Flooring 
BambooCarpetLaminateTileWood
Heating 
CentralFireplace(s)
Interior 
Built-in FeaturesCeiling Fan(s)High CeilingsIn-Law FloorplanOpen FloorplanStorageTile CountersBarEntrance FoyerWalk-In Closet(s)Pantry
Laundry Features 
Washer HookupElectric Dryer HookupGas Dryer HookupInsideLaundry Room
Main Level Bedrooms 
1
Spa 
Yes
Window Features 
Double Pane Windows
Bathroom 
Features - Soaking Tub
Bedroom 
Bonus Room 
Den 
Dining Room 
Foyer 
Kitchen 
Features - Granite Counters, Kitchen Island
Laundry 
Master Bathroom 
Master Bedroom 
Media Room 
Office 
Save
Ask
Tour
Hide
Share
Exterior Features
Exterior 
BalconyLightingRain Gutters
Fencing 
BlockVinylWood
Lot Features 
Sprinklers In RearSprinklers In Front
Other Structures 
StorageCabana
Patio And Porch 
Deck
Pool Features 
PrivateAbove GroundGas HeatHeatedAssociation
Private Pool 
Yes
Roof 
Tile
Spa 
Yes
Spa Features 
HeatedPrivate
View 
City LightsHillsMountain(s)NeighborhoodPanoramicValleyTrees/Woods
Waterview 
City LightsHillsMountain(s)NeighborhoodPanoramicValleyTrees/Woods
Windows/Doors 
Double Pane Windows
Community Features
Association Amenities 
ClubhouseSport CourtMaintenance GroundsPicnic AreaPlaygroundPoolRecreation RoomSpa/Hot TubSecurityTrail(s)
Association Fee 
$294.0
Association Fee Frequency 
Monthly
Community Features 
Street Lights
MLS Area 
616 - Diamond Bar
School District 
Walnut Valley Unified
Horse Property 
Riding Trail
Financing Terms Available 
CashConventional1031 Exchange
Building Access 
Main floor
Horse Allowed 
Yes
Schools
School District
Walnut Valley Unified
Elementary School
Unknown
Middle School
Unknown
High School
Unknown


This information is for your personal, non-commercial use and may not be used for any purpose other than to identify prospective properties you may be interested in purchasing. The display of MLS data is usually deemed reliable but is NOT guaranteed accurate by the MLS. Buyers are responsible for verifying the accuracy of all information and should investigate the data themselves or retain appropriate professionals. Information from sources other than the Listing Agent may have been included in the MLS data. Unless otherwise specified in writing, the Broker/Agent has not and will not verify any information obtained from other sources. The Broker/Agent providing the information contained herein may or may not have been the Listing and/or Selling Agent.

Neighborhood & Commute
Source: Walkscore
Disclosure: Community information and market data powered by Constellation Data Labs. Information is deemed reliable but not guaranteed.
Save
Ask
Tour
Hide
Share

Search Homes for Sale in Orange County & California

Guardian Capital provides up-to-date access to the local MLS, helping you find the perfect homes for sale in Orange County and active homes for sale in California. Our real estate search tool connects you directly to active market listings.

Use the map and filter options above to browse listings, save your favorites, and schedule tours. Best of all, we can pre-qualify you for financing right here, ensuring you are ready to make a competitive offer the moment you find your dream home.

Compare Listings