Your search results
Save
Ask
Tour
Hide
Share
$4,995,000
2 Days On Site

25181 Mustang Drive
Laguna Hills, CA 92653

For Sale|Single Family Residence|Active
5
Beds
5
Total Baths
2
Full Baths
3
Partial Baths
4,224
SqFt
$1,183
/SqFt
1984
Built
Subdivision:
Nellie Gail (NG)
County:
Orange
Listed by John Cain of Pacific Sotheby's Int'l Realty john@caingroup.com
Call Now: (800) 215-5000
Is this the listing for you? We can help make it yours.
(800) 215-5000
Upcoming Open Houses
Sun, Oct 25, 2:00 PM - 5:00 PM
25181 Mustang Drive25181 Mustang Drive25181 Mustang Drive25181 Mustang Drive
Save
Ask
Tour
Hide
Share

Mortgage Calculator

Monthly Payment (Est.)

Enter an interest rate to see your estimated monthly payment.
Calculator powered by Showcase IDX, a Constellation1 Company. Copyright ©2026 Information is deemed reliable but not guaranteed.

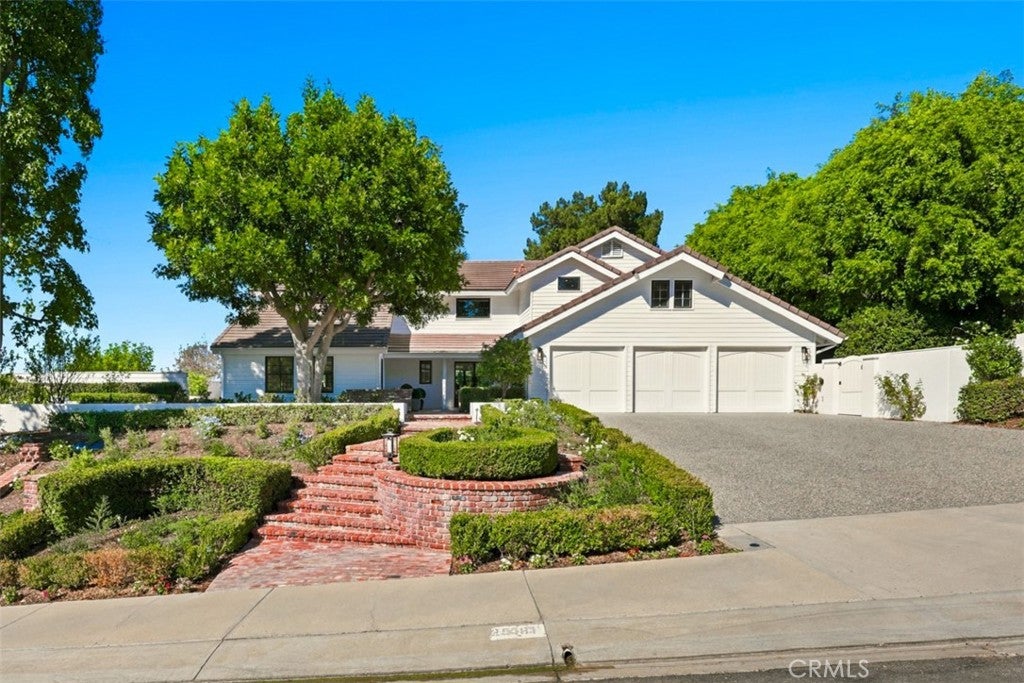
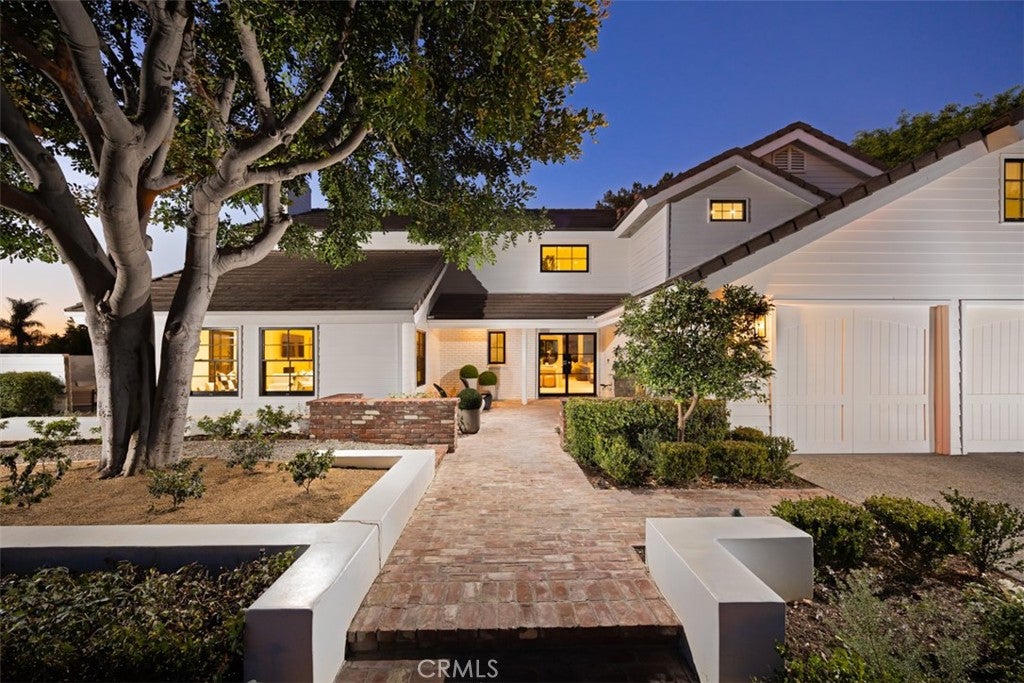
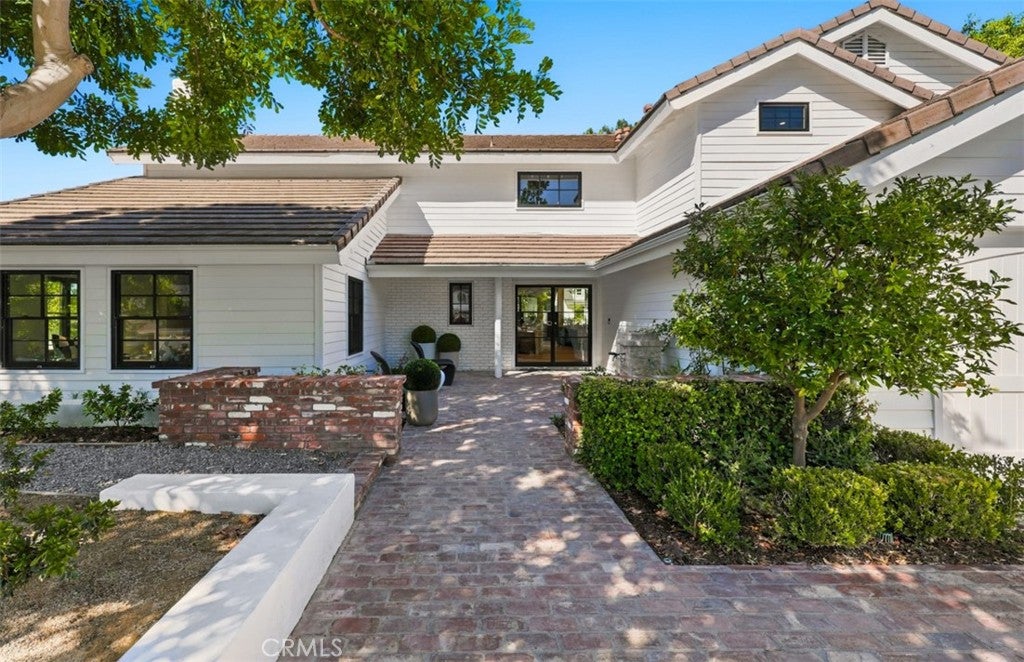
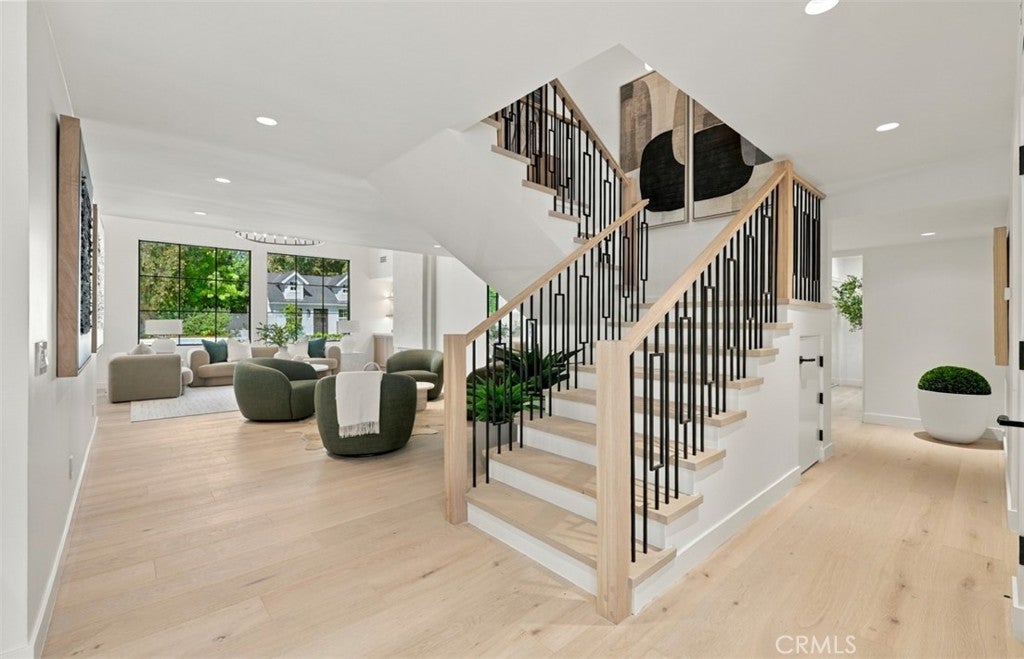
Thoughtfully reimagined through an extensive high-end renovation, this exceptional residence blends timeless architecture with modern sophistication in the heart of Nellie Gail Ranch. Set on an expansive 17,850-square-foot lot, the five-bedroom, five-bath home offers approximately 4,224 square feet of beautifully curated living space, defined by natural materials, refined finishes, and thoughtful details. Striking steel-and-iron entry doors open to wide-plank white oak floors, trimless recessed lighting, custom Shaker doors, and a sculptural staircase with black iron balusters. The vaulted living and dining areas feature a hand-finished plaster fireplace and black-framed windows and French doors overlooking the pool and grounds. At the heart of the home, the chef’s kitchen showcases rift-sawn oak cabinetry, a dramatic full-height slab backsplash, glass-front display cabinets, and a professional Thermador Pro suite, including a 36-inch six-burner range and 48-inch built-in French-door refrigerator. The kitchen flows into a welcoming family room with a linear fireplace and custom built-ins, complemented by a stylish wet bar with wine refrigeration and floating oak shelves. Upstairs, a serene loft leads to the primary retreat, where vaulted ceilings, a fireplace, and boutique-inspired walk-in closets create a private sanctuary. The spa-inspired bath features a freestanding soaking tub, makeup vanity, and marble floors with basketweave inlay. Secondary baths continue the refined aesthetic with natural limestone flooring, oak vanities, and designer fixtures. Mature trees and manicured gardens surround a private resort-style backyard with a sparkling pool, raised spa, built-in BBQ, and fire-pit lounge. A covered patio with a fireplace and built-in ceiling heaters extends outdoor living throughout the year. The charming pool house offers flexible space for a gym, office, playroom, or studio, alongside an outdoor restroom and shower. Nellie Gail Ranch residents enjoy miles of scenic horse trails and a community center with a pool, tennis courts, and pickleball. Beautifully renovated and designed for effortless living and entertaining, this exceptional property offers a rare opportunity to experience modern luxury in one of the area's most sought-after communities.

Save
Ask
Tour
Hide
Share
Listing Snapshot
Price 
$4,995,000
Days On Site 
2 Days
Bedrooms 
5
Inside Area (SqFt) 
4,224 sqft
Total Baths 
5
Full Baths 
2
Partial Baths 
3
Lot Size 
0.4098 Acres
Year Built 
1984
MLS Number 
OC26228386
Status 
Active
Property Tax 
N/A
HOA/Condo/Coop Fees 
$199.67 monthly
Sq Ft Source 
Public Records
Friends & Family
Recent Activity
2 days agoListing first seen on site
2 days agoListing updated with changes from the MLS
General Features
Acres 
0.4098
Attached Garage 
Yes
Disclosures 
CovenantsRestrictionsDisclosureHoaDisclosure
Foundation 
Slab
Garage 
Yes
Garage Spaces 
3
Land Lease 
No
Levels 
Two
Number Of Stories 
2
Parking 
AttachedConcreteDirect AccessDrivewayGarage Faces FrontGarage
Parking Spaces 
5
Property Condition 
Updated/Remodeled
Property Sub Type 
Single Family Residence
Security 
Smoke Detector(s)
Sewer 
Public Sewer
Special Circumstances 
Standard
Utilities 
Cable AvailableElectricity AvailableElectricity ConnectedNatural Gas AvailableNatural Gas ConnectedPhone AvailableSewer AvailableSewer ConnectedWater AvailableWater Connected
Water Source 
Public
Interior Features
Appliances 
Built-In RangeDishwasherFreezerGas CooktopGas OvenGas RangeGas Water HeaterMicrowaveRefrigeratorRange HoodWater Heater
Cooling 
Central Air
Fireplace 
Yes
Fireplace Features 
Family RoomGasLiving RoomOutsideMaster Bedroom
Flooring 
Wood
Furnished 
Unfurnished
Heating 
Central
Interior 
Breakfast BarBuilt-in FeaturesStone CountersRecessed LightingStorageBarWalk-In Closet(s)
Laundry Features 
Washer HookupGas Dryer HookupInsideLaundry Room
Main Level Bedrooms 
2
Spa 
Yes
Window Features 
Screens
Bathroom 
Features - Stone Counters, Soaking Tub
Bedroom 
Bonus Room 
Dining Room 
EntryFoyer 
Exercise Room 
Kitchen 
Laundry 
Living Room 
Master Bedroom 
Office 
Other 
Features - Walk-In Closet(s)
Save
Ask
Tour
Hide
Share
Exterior Features
Exterior 
BarbecueLightingRain Gutters
Fencing 
PrivacyStoneWrought Iron
Lot Features 
Back YardLandscapedPaved
Patio And Porch 
CoveredPatio
Pool Features 
PrivateIn GroundAssociation
Private Pool 
Yes
Road Frontage 
City Street
Roof 
Tile
Spa 
Yes
Spa Features 
Above GroundPrivate
View 
None
Waterview 
None
Windows/Doors 
Screens
Community Features
Accessibility Features 
Safe Emergency Egress from Home
Association Amenities 
PoolTennis Court(s)Trail(s)
Association Fee 
$599.0
Association Fee Frequency 
Quarterly
Community Features 
Sidewalks
MLS Area 
S2 - Laguna Hills
School District 
Saddleback Valley Unified
Horse Property 
Riding Trail
Financing Terms Available 
CashConventional
Building Access 
Main Level
Roads 
Paved
Schools
School District
Saddleback Valley Unified
Elementary School
Valencia
Middle School
La Paz
High School
Laguna Hills


This information is for your personal, non-commercial use and may not be used for any purpose other than to identify prospective properties you may be interested in purchasing. The display of MLS data is usually deemed reliable but is NOT guaranteed accurate by the MLS. Buyers are responsible for verifying the accuracy of all information and should investigate the data themselves or retain appropriate professionals. Information from sources other than the Listing Agent may have been included in the MLS data. Unless otherwise specified in writing, the Broker/Agent has not and will not verify any information obtained from other sources. The Broker/Agent providing the information contained herein may or may not have been the Listing and/or Selling Agent.

Neighborhood & Commute
Source: Walkscore
Disclosure: Community information and market data powered by Constellation Data Labs. Information is deemed reliable but not guaranteed.
Save
Ask
Tour
Hide
Share

Search Homes for Sale in Orange County & California

Guardian Capital provides up-to-date access to the local MLS, helping you find the perfect homes for sale in Orange County and active homes for sale in California. Our real estate search tool connects you directly to active market listings.

Use the map and filter options above to browse listings, save your favorites, and schedule tours. Best of all, we can pre-qualify you for financing right here, ensuring you are ready to make a competitive offer the moment you find your dream home.

Compare Listings