Your search results
Save
Ask
Tour
Hide
Share
$2,799,000
66 Days On Site

27052 Falling Leaf Drive
Laguna Hills, CA 92653

For Sale|Single Family Residence|Active
5
Beds
5
Total Baths
4
Full Baths
1
Partial Bath
3,900
SqFt
$718
/SqFt
1991
Built
Subdivision:
Brock Classics (BCL)
County:
Orange
Listed by Jim Bishop of Berkshire Hathaway HomeService Jim@BishopTeamHomes.com
Call Now: (800) 215-5000
Is this the listing for you? We can help make it yours.
(800) 215-5000
27052 Falling Leaf Drive27052 Falling Leaf Drive27052 Falling Leaf Drive27052 Falling Leaf Drive
Save
Ask
Tour
Hide
Share

Mortgage Calculator

Monthly Payment (Est.)

Enter an interest rate to see your estimated monthly payment.
Calculator powered by Showcase IDX, a Constellation1 Company. Copyright ©2026 Information is deemed reliable but not guaranteed.

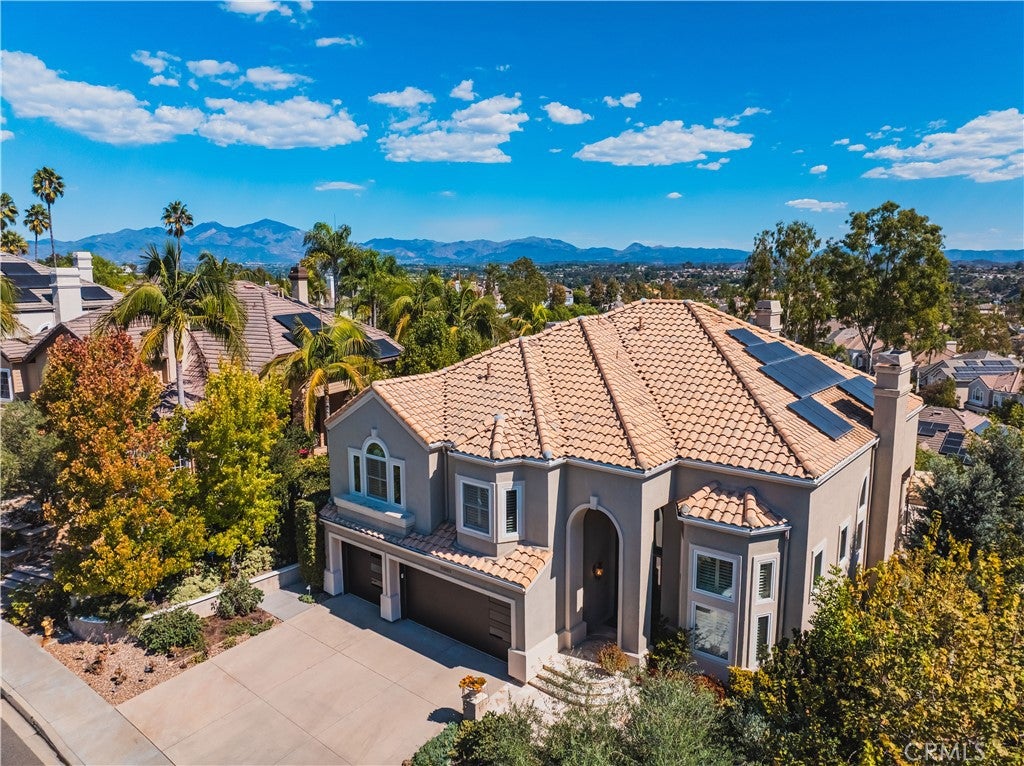
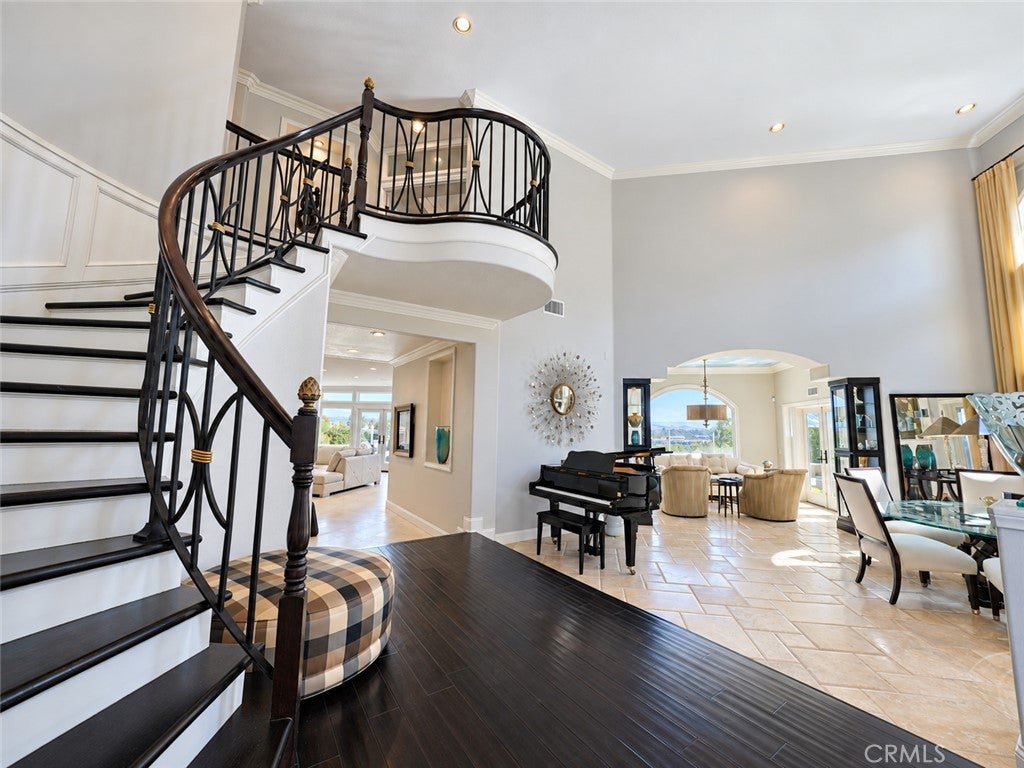
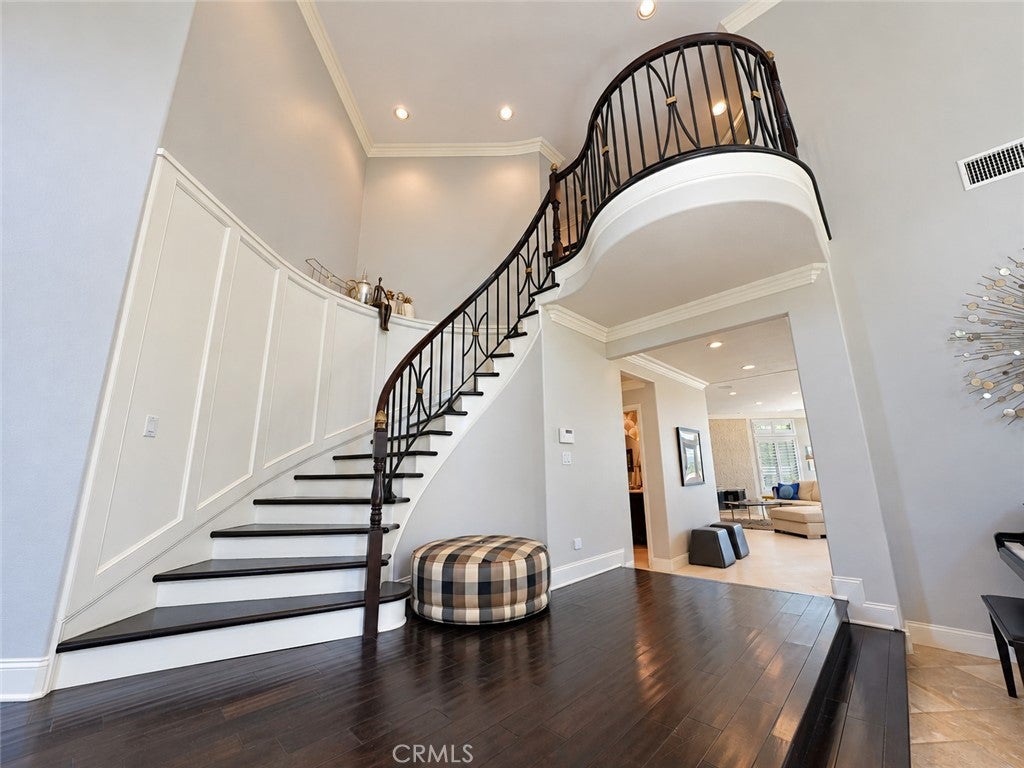
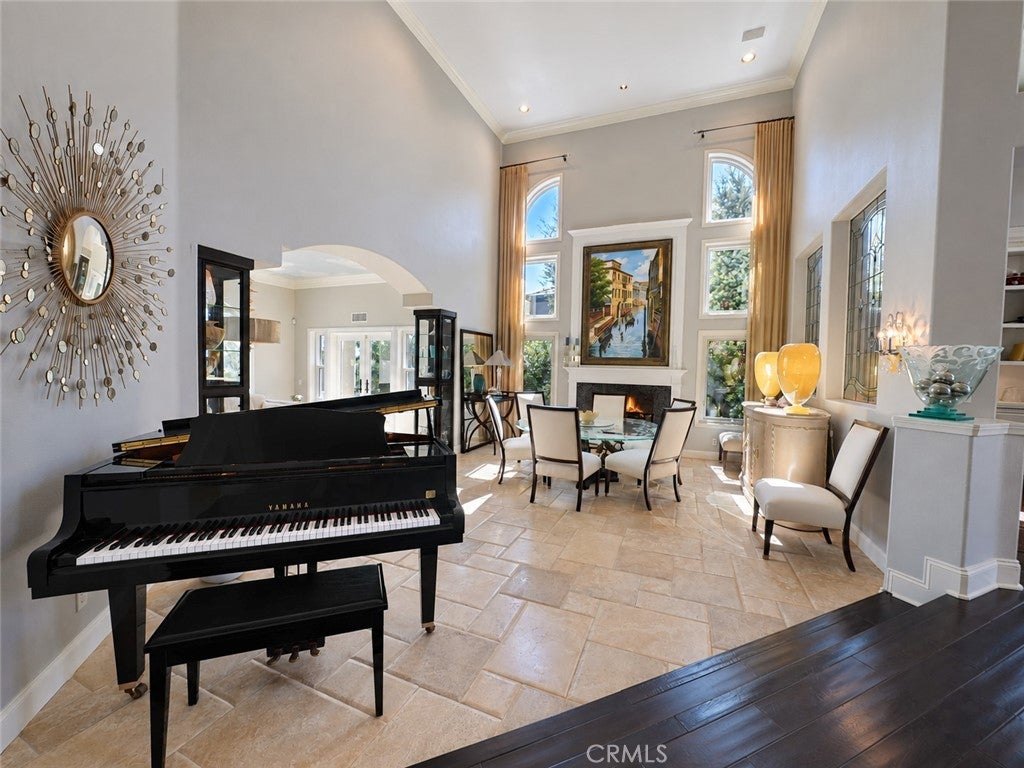
Panoramic views of Saddleback Mountain set the backdrop for this designer-upgraded, meticulously maintained Moulton Ranch home. An interior designer’s touch shows in every room, and additional upgrades are the ones buyers never have to think about: a full PEX re-pipe, replaced windows, fully owned Solar System, solid interior doors, and a whole-house water softener. The hard work is done, and done beautifully. Inside, 5 Bedrooms, 4.5 Baths, a separate Office, and a Bonus Room give everyone room to live, work, and unwind. The completely remodeled Kitchen is the heart of the home, redesigned with a smarter layout and a dramatically larger center island made for cooking, gathering, and entertaining. It opens to a reconfigured Family Room, now sized for quiet evenings and big celebrations alike, while a sunlit breakfast nook looks out over the yard. A spacious Living Room and formal Dining Room round out the main level. The Office offers soaring ceilings and natural light, and the Bonus Room easily becomes a media room, home gym, or game room. A downstairs Bedroom with its own ensuite bath, plus a separate downstairs Powder Room, adds flexibility for guests or extended family. Upstairs, the Primary Suite is a true retreat, where sweeping mountain views greet you each morning. It features dual walk-in closets, a third “secret” closet for extra storage, and a fully remodeled spa-like bath. Custom closet built-ins throughout keep every space organized. Outside, the spacious lot is made for California living, with room to relax, entertain, and take in views that stretch to the horizon. Homes this thoughtfully updated, with views like these, rarely come to market. Welcome to the life you seek here in Moulton Ranch. This is your opportunity to own a slice of paradise. Close to local beaches, shopping, restaurants, transportation & more! Low tax rate & HOA & no Mello Roos!

Save
Ask
Tour
Hide
Share
Listing Snapshot
Price 
$2,799,000
Days On Site 
66 Days
Bedrooms 
5
Inside Area (SqFt) 
3,900 sqft
Total Baths 
5
Full Baths 
4
Partial Baths 
1
Lot Size 
0.1928 Acres
Year Built 
1991
MLS Number 
OC26226965
Status 
Active
Property Tax 
N/A
HOA/Condo/Coop Fees 
$148 monthly
Sq Ft Source 
Assessor
Friends & Family
Recent Activity
a week agoStatus changed to Active
a week agoListing updated with changes from the MLS
2 months agoListing first seen on site
General Features
Acres 
0.1928
Attached Garage 
Yes
Disclosures 
CovenantsRestrictionsDisclosureHoaDisclosure
Energy Features 
Solar
Foundation 
Slab
Garage 
Yes
Garage Spaces 
3
Land Lease 
No
Levels 
Two
Number Of Stories 
2
Parking 
AttachedDirect AccessDrivewayGarage
Parking Spaces 
6
Property Condition 
Updated/Remodeled
Property Sub Type 
Single Family Residence
Security 
Security SystemCarbon Monoxide Detector(s)Smoke Detector(s)
Sewer 
Public Sewer
Special Circumstances 
Standard
Style 
Mediterranean
Utilities 
Cable ConnectedElectricity ConnectedNatural Gas ConnectedPhone ConnectedSewer ConnectedUnderground UtilitiesWater Connected
Water Source 
Public
Interior Features
Appliances 
Double OvenDishwasherElectric OvenGas CooktopDisposalGas Water HeaterMicrowaveRefrigeratorRange HoodWater SoftenerVented Exhaust FanWater Heater
Cooling 
Central AirDual
Electric 
220 Volts in Garage220 Volts in Kitchen220 Volts in LaundryPhotovoltaics Seller Owned
Fireplace 
Yes
Fireplace Features 
Family RoomGasLiving Room
Flooring 
CarpetStoneWood
Heating 
Forced Air
Interior 
Breakfast BarBuilt-in FeaturesCathedral Ceiling(s)Eat-in KitchenGranite CountersHigh CeilingsRecessed LightingStorageEntrance FoyerWalk-In Closet(s)
Laundry Features 
Washer HookupElectric Dryer HookupGas Dryer HookupInsideLaundry Room
Main Level Bedrooms 
1
Window Features 
BlindsBay Window(s)Double Pane WindowsPlantation ShuttersScreensShutters
Bathroom 
Features - Soaking Tub
Bedroom 
Bonus Room 
Dining Room 
Family Room 
Foyer 
Kitchen 
Laundry 
Living Room 
Master Bedroom 
Office 
Other 
Features - Walk-In Closet(s)
Save
Ask
Tour
Hide
Share
Exterior Features
Construction Details 
StoneStucco
Exterior 
GardenBarbecueRain Gutters
Fencing 
Stone
Lot Features 
Back YardFront YardGardenSprinklers In RearSprinklers In Front
Patio And Porch 
Patio
Pool Features 
None
Road Frontage 
City Street
Roof 
ConcreteTile
Spa Features 
None
View 
City LightsPark/GreenbeltMountain(s)NeighborhoodPanoramic
Waterview 
City LightsPark/GreenbeltMountain(s)NeighborhoodPanoramic
Windows/Doors 
BlindsBay Window(s)Double Pane WindowsPlantation ShuttersScreensShutters
Community Features
Association Amenities 
BarbecuePicnic AreaPlayground
Association Fee 
$148.0
Association Fee Frequency 
Monthly
Community Features 
CurbsStreet LightsSuburbanSidewalksPark
MLS Area 
S2 - Laguna Hills
School District 
Saddleback Valley Unified
Horse Property 
Riding Trail
Financing Terms Available 
CashConventional
Building Access 
Ground
Roads 
Paved
Schools
School District
Saddleback Valley Unified
Elementary School
Valencia
Middle School
La Paz
High School
Laguna Hills


This information is for your personal, non-commercial use and may not be used for any purpose other than to identify prospective properties you may be interested in purchasing. The display of MLS data is usually deemed reliable but is NOT guaranteed accurate by the MLS. Buyers are responsible for verifying the accuracy of all information and should investigate the data themselves or retain appropriate professionals. Information from sources other than the Listing Agent may have been included in the MLS data. Unless otherwise specified in writing, the Broker/Agent has not and will not verify any information obtained from other sources. The Broker/Agent providing the information contained herein may or may not have been the Listing and/or Selling Agent.

Neighborhood & Commute
Source: Walkscore
Disclosure: Community information and market data powered by Constellation Data Labs. Information is deemed reliable but not guaranteed.
Save
Ask
Tour
Hide
Share

Search Homes for Sale in Orange County & California

Guardian Capital provides up-to-date access to the local MLS, helping you find the perfect homes for sale in Orange County and active homes for sale in California. Our real estate search tool connects you directly to active market listings.

Use the map and filter options above to browse listings, save your favorites, and schedule tours. Best of all, we can pre-qualify you for financing right here, ensuring you are ready to make a competitive offer the moment you find your dream home.

Compare Listings