Your search results
Save
Ask
Tour
Hide
Share
$1,499,999
16 Days On Site

27 Frontier
Trabuco Canyon, CA 92679

For Sale|Single Family Residence|Active
4
Beds
3
Total Baths
2
Full Baths
1
Partial Bath
2,316
SqFt
$648
/SqFt
1997
Built
Subdivision:
Wagon Wheel
County:
Orange
Listed by Maricela Strychaz of Coldwell Banker Realty maricela.strychaz@cbrealty.com
Call Now: (800) 215-5000
Is this the listing for you? We can help make it yours.
(800) 215-5000
Upcoming Open Houses
Sat, Nov 21, 1:00 PM - 4:00 PM
Sun, Nov 22, 1:00 PM - 4:00 PM
27 Frontier27 Frontier27 Frontier27 Frontier
Save
Ask
Tour
Hide
Share

Mortgage Calculator

Monthly Payment (Est.)

Enter an interest rate to see your estimated monthly payment.
Calculator powered by Showcase IDX, a Constellation1 Company. Copyright ©2026 Information is deemed reliable but not guaranteed.

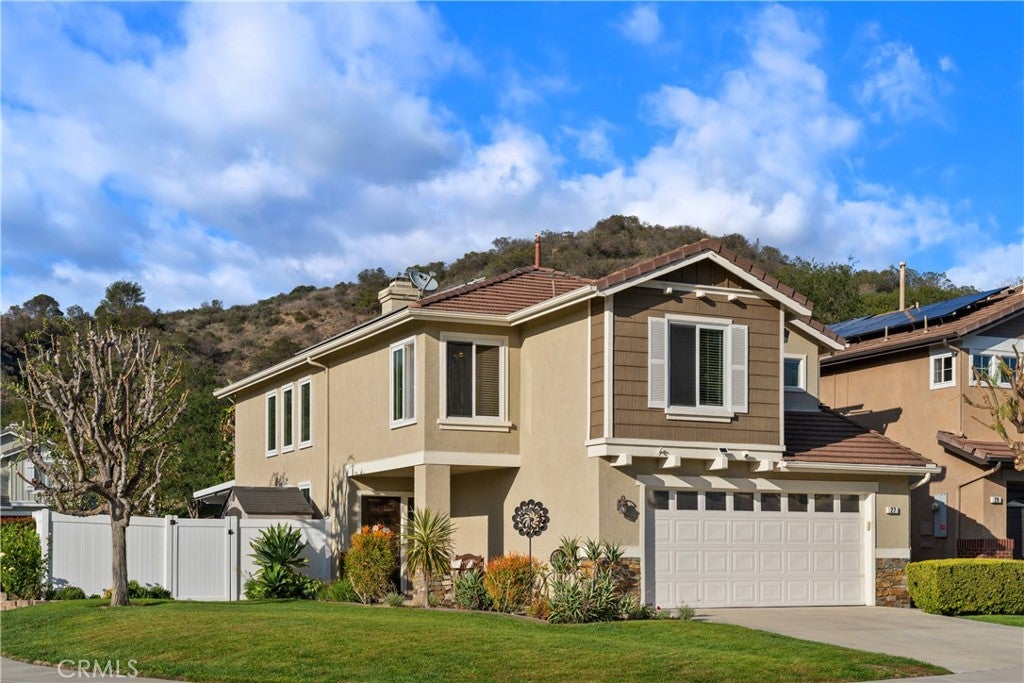
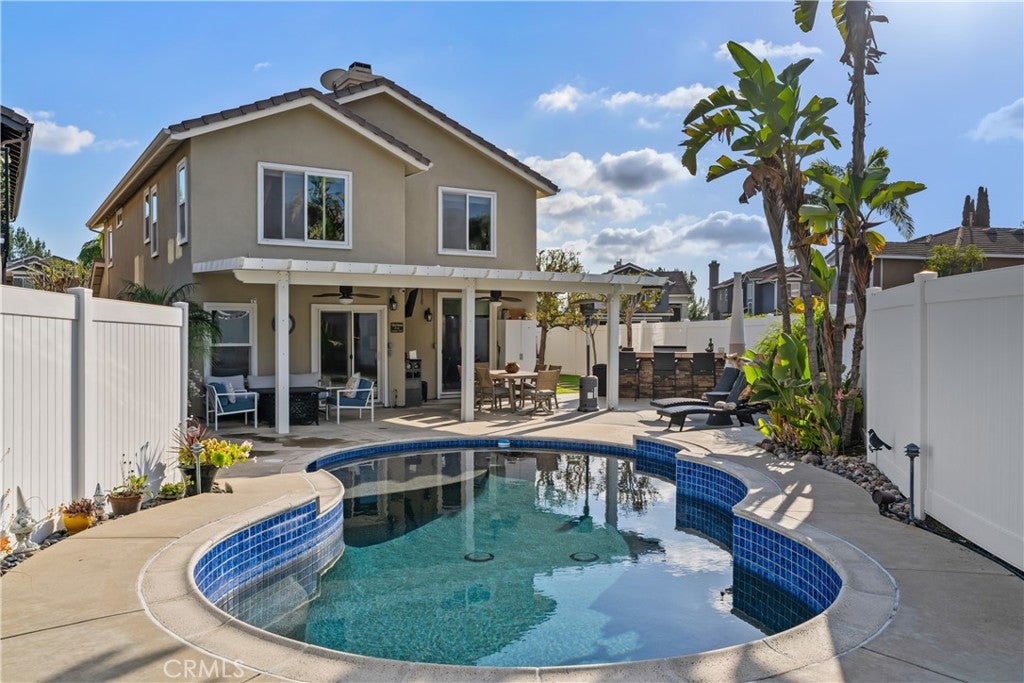
Beautiful 4-bedroom+spacious LOFT+private ENSUITE+POOL in Wagon Wheel. Original builder plans included, making this home an excellent choice for buyers seeking additional space without compromising the open living areas. A rare opportunity to own a beautifully upgraded home that combines privacy, comfort, energy efficiency, and an incredible indoor-outdoor lifestyle. Nestled on a premier corner lot near the top of one of the neighborhood's highest streets, this home offers a peaceful setting with only one adjacent neighbor, no homes directly behind, and the kind of privacy that is increasingly hard to find. The heart of the home is a beautifully remodeled kitchen featuring GE Café appliances, updated countertops, designer backsplash, soft-close cabinetry, a custom barn-door pantry, coffee bar, wine refrigerator, and a dedicated wine closet, making it the perfect gathering space for family, friends, and holiday celebrations. This floor plan places all four bedrooms upstairs. A spacious loft provides endless flexibility for a media room, game room, and study area. The primary suite feels like a private retreat, complete with a remodeled spa-inspired bathroom, dual closets, and an additional retreat/flex room currently used as a private home office but easily adaptable as a fitness area, nursery, reading room, or lounge. Step outside and discover the true showpiece of the home: an entertainer's dream backyard designed for year-round enjoyment. Relax beside the beautifully updated PebbleTec pool, soak in the private spa, host unforgettable gatherings around the built-in BBQ, or unwind beneath the newer aluminum patio cover with ceiling fans. Artificial turf, mature landscaping, vinyl fencing, and multiple conversation areas create a private backyard oasis perfect for entertaining on any scale. Additional highlights include: • Paid-off 6kW solar system with 20 panels • Upgraded windows and custom window coverings • Newer luxury vinyl flooring downstairs • EV charger with 220-volt outlet • Epoxy garage flooring with overhead storage racks • Storage shed for added functionality • New spa pump • Exterior paint updated within the last five years • LOW HOA and NO MELLO ROOS Nestled in a beautiful unincorporated area of Trabuco Canyon outside the gates of Coto de Caza, neighboring Rancho Santa Margarita, Mission Viejo, Ladera Ranch and Rancho Mission Viejo. You won't want to miss this one!

Save
Ask
Tour
Hide
Share
Listing Snapshot
Price 
$1,499,999
Days On Site 
16 Days
Bedrooms 
4
Inside Area (SqFt) 
2,316 sqft
Total Baths 
3
Full Baths 
2
Partial Baths 
1
Lot Size 
0.1339 Acres
Year Built 
1997
MLS Number 
OC26226937
Status 
Active
Property Tax 
N/A
HOA/Condo/Coop Fees 
$103 monthly
Sq Ft Source 
Assessor
Friends & Family
Recent Activity
6 days agoPrice changed to $1,499,999
6 days agoListing updated with changes from the MLS
2 weeks agoListing first seen on site
General Features
Acres 
0.1339
Attached Garage 
Yes
Direction Faces 
South
Disclosures 
CovenantsRestrictionsDisclosureHoaDisclosure
Foundation 
Slab
Garage 
Yes
Garage Spaces 
2
Green Energy Efficient 
Appliances
Land Lease 
No
Levels 
Two
Number Of Stories 
2
Parking 
AttachedConcreteDirect AccessDrivewayGarage Faces FrontGarageGarage Door OpenerOn SitePrivateOn Street
Parking Spaces 
2
Pets 
Yes
Property Condition 
Updated/Remodeled
Property Sub Type 
Single Family Residence
Security 
Carbon Monoxide Detector(s)Smoke Detector(s)
Sewer 
Public Sewer
Special Circumstances 
Standard
Style 
Contemporary
Utilities 
Cable AvailableCable ConnectedElectricity AvailableNatural Gas AvailablePhone AvailableSewer AvailableSewer ConnectedUnderground UtilitiesWater AvailableWater Connected
Water Source 
Public
Interior Features
Appliances 
Double OvenDishwasherENERGY STAR Qualified AppliancesGas CooktopDisposalMicrowaveRefrigerator
Cooling 
Central AirWhole House Fan
Electric 
220 Volts in Garage220 Volts in Laundry
Fireplace 
Yes
Fireplace Features 
Family Room
Heating 
Active SolarCentralFireplace(s)Solar
Interior 
Built-in FeaturesCeiling Fan(s)Eat-in KitchenRecessed LightingStorageWalk-In Closet(s)
Laundry Features 
Electric Dryer HookupGas Dryer HookupIn Garage
Spa 
Yes
Window Features 
Double Pane Windows
Bathroom 
Bedroom 
Family Room 
Kitchen 
Living Room 
Loft 
Master Bedroom 
Other 
Features - Walk-In Closet(s)
Save
Ask
Tour
Hide
Share
Exterior Features
Construction Details 
Stucco
Exterior 
BarbecueRain Gutters
Fencing 
Vinyl
Lot Features 
Back YardCorner LotCul-De-SacFront Yard
Other Structures 
Shed(s)
Patio And Porch 
CoveredPatio
Pool Features 
Private
Private Pool 
Yes
Road Frontage 
City Street
Roof 
Concrete
Spa 
Yes
Spa Features 
Above GroundPrivate
View 
HillsTrees/Woods
Waterview 
HillsTrees/Woods
Windows/Doors 
Double Pane Windows
Community Features
Association Amenities 
Maintenance GroundsPicnic AreaPlaygroundTrail(s)
Association Fee 
$103.0
Association Fee Frequency 
Monthly
Community Features 
ParkStreet LightsSidewalks
MLS Area 
WW - Wagon Wheel
School District 
Capistrano Unified
Financing Terms Available 
CashConventionalVA Loan1031 Exchange
Building Access 
1st Floor
Roads 
Paved
Schools
School District
Capistrano Unified
Elementary School
Wagon Wheel
Middle School
Las Flores
High School
Tesoro


This information is for your personal, non-commercial use and may not be used for any purpose other than to identify prospective properties you may be interested in purchasing. The display of MLS data is usually deemed reliable but is NOT guaranteed accurate by the MLS. Buyers are responsible for verifying the accuracy of all information and should investigate the data themselves or retain appropriate professionals. Information from sources other than the Listing Agent may have been included in the MLS data. Unless otherwise specified in writing, the Broker/Agent has not and will not verify any information obtained from other sources. The Broker/Agent providing the information contained herein may or may not have been the Listing and/or Selling Agent.

Neighborhood & Commute
Source: Walkscore
Disclosure: Community information and market data powered by Constellation Data Labs. Information is deemed reliable but not guaranteed.
Save
Ask
Tour
Hide
Share

Search Homes for Sale in Orange County & California

Guardian Capital provides up-to-date access to the local MLS, helping you find the perfect homes for sale in Orange County and active homes for sale in California. Our real estate search tool connects you directly to active market listings.

Use the map and filter options above to browse listings, save your favorites, and schedule tours. Best of all, we can pre-qualify you for financing right here, ensuring you are ready to make a competitive offer the moment you find your dream home.

Compare Listings