Your search results
Save
Ask
Tour
Hide
Share
$675,000
37 Days On Site

1324 Estel
Pomona, CA 91768

For Sale|Single Family Residence|Active
4
Beds
3
Total Baths
2
Full Baths
1
Partial Bath
1,442
SqFt
$468
/SqFt
2005
Built
County:
Los Angeles
Listed by Vinisha Singh of Compass service@vinishasingh.com
Call Now: (800) 215-5000
Is this the listing for you? We can help make it yours.
(800) 215-5000
1324 Estel1324 Estel1324 Estel1324 Estel
Save
Ask
Tour
Hide
Share

Mortgage Calculator

Monthly Payment (Est.)

Enter an interest rate to see your estimated monthly payment.
Calculator powered by Showcase IDX, a Constellation1 Company. Copyright ©2026 Information is deemed reliable but not guaranteed.

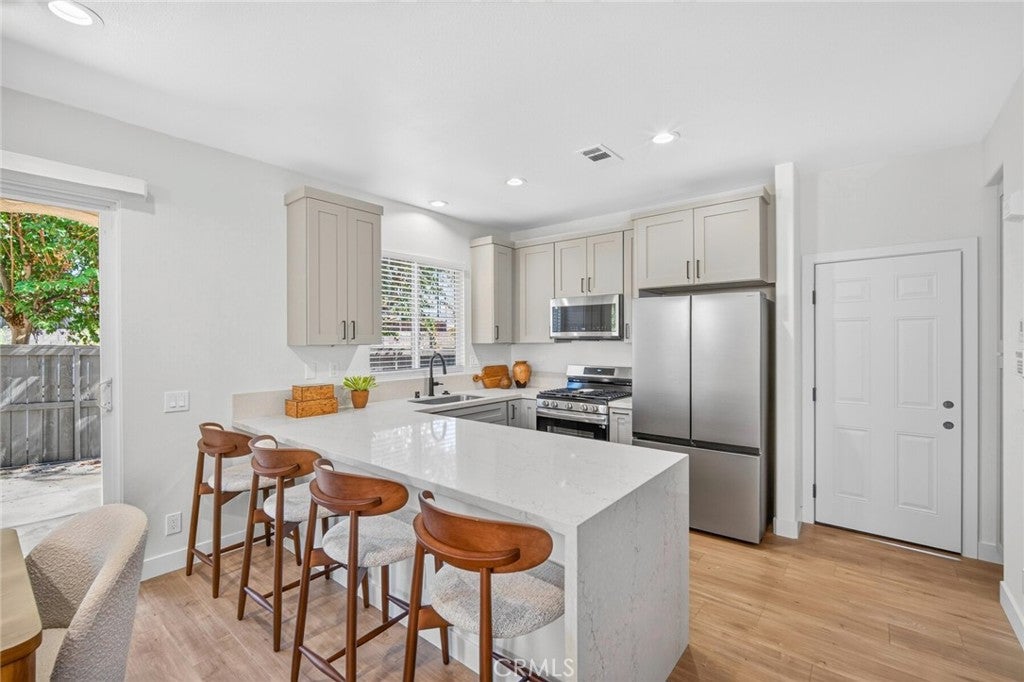
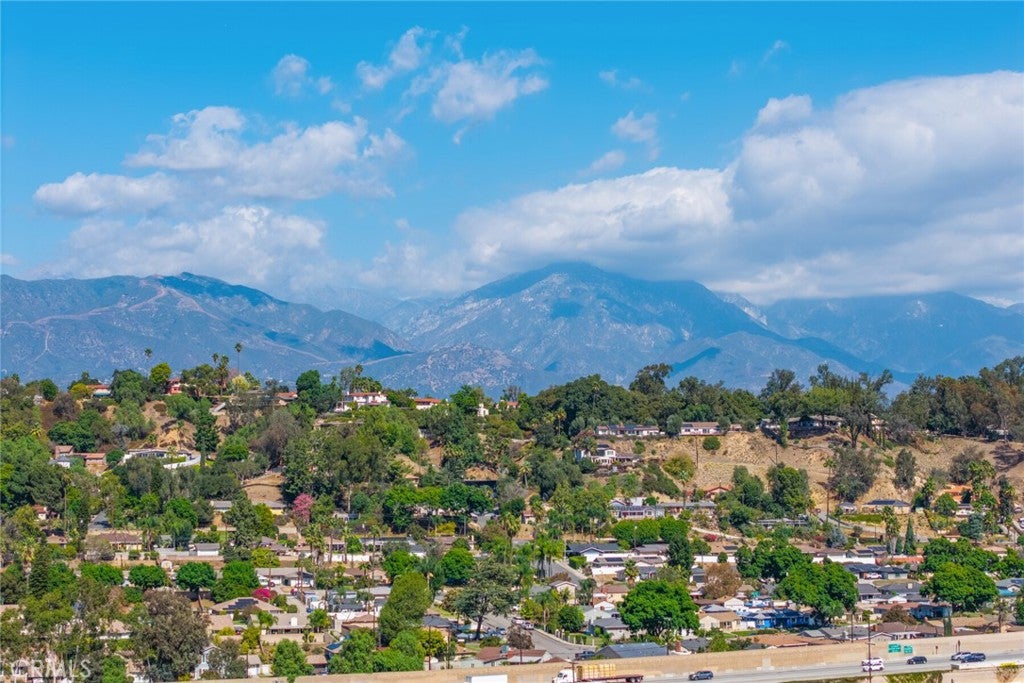
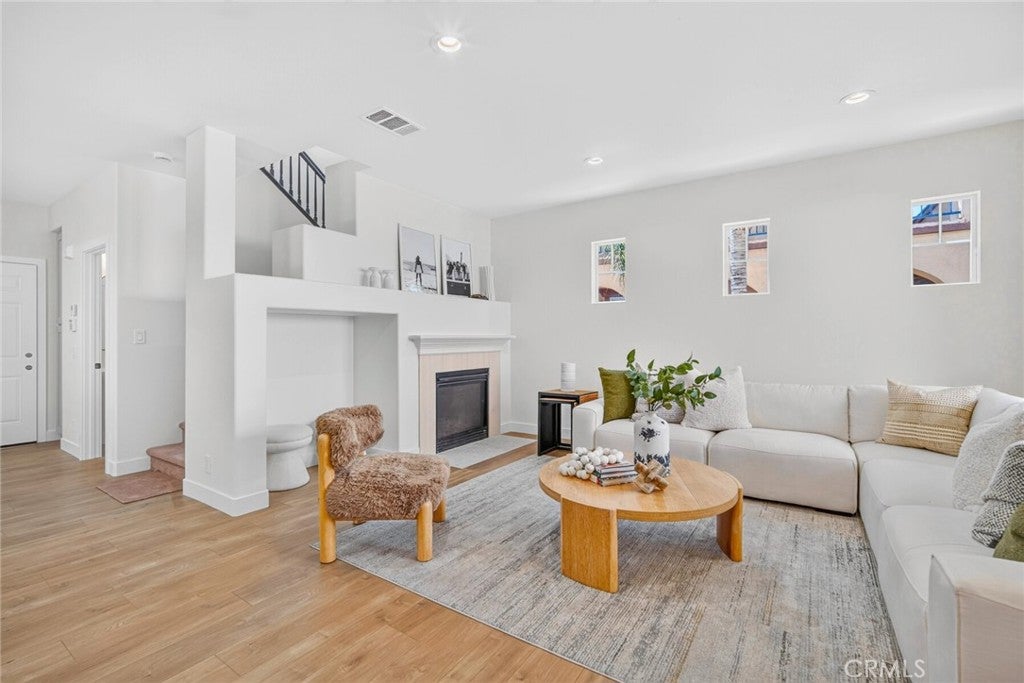
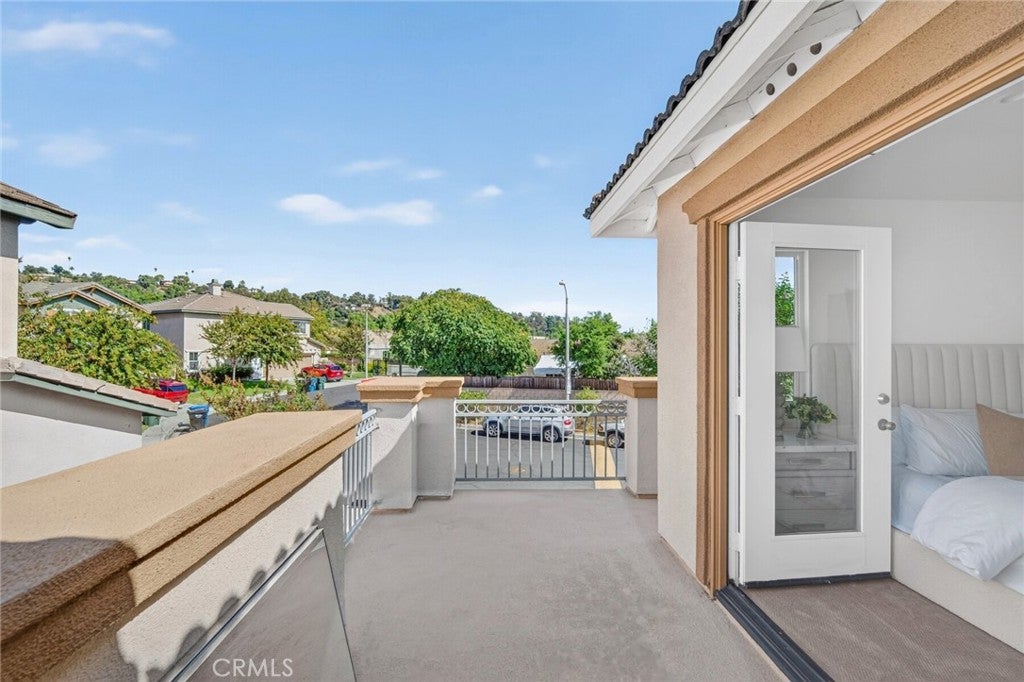
// CHELSEA SQUARE IS AN FHA + VA APPROVED COMMUNITY // QUALIFIED FIRST-TIME BUYERS MAY BE ELIGIBLE FOR UP TO $35,000 IN DOWN PAYMENT ASSISTANCE – RESTRICTIONS APPLY // Welcome to this exquisite, fully remodeled detached home just minutes from the desirable Ganesha Hills area, where modern luxury meets comfortable living. Set on a corner lot with only one neighbor inside a private gated community, this four-bedroom, two and a half bathroom two-story residence offers privacy, no shared walls, and a contemporary design rarely found at this price. As you step inside, you’re greeted by an inviting open floor plan filled with natural light and high ceilings. The kitchen is a chef’s dream, featuring Samsung stainless appliances, quartz countertops with a waterfall island and bar seating, and shaker cabinetry, perfect for casual meals and gatherings. The living room’s stylish fireplace sets the scene for cozy evenings, while laminate wood flooring, plush carpet, dual pane windows, and fresh paint carry a light and airy feel throughout. Upstairs, retreat to the spacious primary suite, where your own oversized private balcony overlooks the hills toward the San Gabriel Mountains, a perfect spot for morning coffee or unwinding at sunset. The en-suite bath offers a spa-like atmosphere with dual sinks and a glass-enclosed shower. Three generously sized additional bedrooms, each with mirrored closet doors, provide comfort for guests or flexibility for a home office or gym. Every bathroom has been completely redone, from the vanities and quartz counters to the lighting, mirrors and tile floors, all finished with elegant Delta fixtures. Step outside to your private patio and low-maintenance side yard, ideal for al fresco dining or quiet evenings, plus an attached two-car garage. Settle in, host the holidays, and start the new year in a space that’s truly your own. Close to Cal Poly Pomona, the University of La Verne, the Fairplex, parks, and shopping, with easy access to the 10 and 57 freeways. Move-in ready and waiting for you to call it home for the holidays!

Save
Ask
Tour
Hide
Share
Listing Snapshot
Price 
$675,000
Days On Site 
37 Days
Bedrooms 
4
Inside Area (SqFt) 
1,442 sqft
Total Baths 
3
Full Baths 
2
Partial Baths 
1
Lot Size 
0.0746 Acres
Year Built 
2005
MLS Number 
OC26224146
Status 
Active
Property Tax 
N/A
HOA/Condo/Coop Fees 
$228 monthly
Sq Ft Source 
Assessor
Friends & Family
Recent Activity
a month agoStatus changed to Active
a month agoListing updated with changes from the MLS
a month agoListing first seen on site
General Features
Acres 
0.0746
Attached Garage 
Yes
Disclosures 
CovenantsRestrictionsDisclosureHoaDisclosureSellerDisclosure
Foundation 
Slab
Garage 
Yes
Garage Spaces 
2
Green Energy Efficient 
LightingAppliances
Land Lease 
No
Levels 
Two
Number Of Stories 
2
Parking 
AttachedDirect AccessDrivewayGarageGarage Door OpenerGuestGatedGarage Faces RearOn Street
Parking Spaces 
4
Property Condition 
Updated/Remodeled
Property Sub Type 
Single Family Residence
Security 
Carbon Monoxide Detector(s)Security GateGated CommunitySmoke Detector(s)
Sewer 
Public Sewer
Special Circumstances 
Standard
Style 
SpanishTraditionalPatioHome
Utilities 
Cable AvailableElectricity AvailableElectricity ConnectedNatural Gas AvailableNatural Gas ConnectedPhone AvailableSewer AvailableSewer ConnectedWater AvailableWater Connected
Water Source 
Public
Zoning 
POR3
Interior Features
Appliances 
Built-In RangeDishwasherENERGY STAR Qualified AppliancesFree-Standing RangeFreezerGas CooktopDisposalGas OvenGas RangeGas Water HeaterIce MakerMicrowaveRefrigerator
Cooling 
Central AirGas
Fireplace 
Yes
Fireplace Features 
GasLiving Room
Flooring 
CarpetWood
Heating 
CentralFireplace(s)Natural Gas
Interior 
Breakfast BarBuilt-in FeaturesEat-in KitchenHigh CeilingsOpen FloorplanPantryRecessed LightingStorageWalk-In Closet(s)
Laundry Features 
Washer HookupElectric Dryer HookupGas Dryer HookupIn Garage
Window Features 
BlindsScreens
Bathroom 
Bedroom 
Dining Room 
EntryFoyer 
Family Room 
Kitchen 
Features - Kitchen Island
Living Room 
Master Bathroom 
Master Bedroom 
Other 
Features - Walk-In Closet(s)
Save
Ask
Tour
Hide
Share
Exterior Features
Construction Details 
GlassConcreteStoneStucco
Exterior 
BalconyLighting
Lot Features 
Back YardCorner LotCul-De-SacFront YardGentle SlopingSprinklers In FrontLandscapedPavedWooded
Patio And Porch 
PatioWrap Around
Pool Features 
None
Road Frontage 
City Street
Roof 
Spanish Tile
Spa Features 
None
View 
City LightsPark/GreenbeltHillsMountain(s)NeighborhoodPanoramic
Waterfront Features 
Lake
Waterview 
City LightsPark/GreenbeltHillsMountain(s)NeighborhoodPanoramic
Windows/Doors 
BlindsScreens
Community Features
Association Amenities 
Maintenance Grounds
Association Fee 
$228.0
Association Fee Frequency 
Monthly
Community Features 
CurbsFishingGolfLakeStreet LightsSuburbanSidewalksGatedPark
MLS Area 
687 - Pomona
School District 
Pomona Unified
Horse Property 
Riding Trail
Financing Terms Available 
CashConventionalFHAVA Loan1031 Exchange
Building Access 
Front Door
Roads 
Paved
Schools
School District
Pomona Unified
Elementary School
Roosevelt
Middle School
Marshall
High School
Ganesha


This information is for your personal, non-commercial use and may not be used for any purpose other than to identify prospective properties you may be interested in purchasing. The display of MLS data is usually deemed reliable but is NOT guaranteed accurate by the MLS. Buyers are responsible for verifying the accuracy of all information and should investigate the data themselves or retain appropriate professionals. Information from sources other than the Listing Agent may have been included in the MLS data. Unless otherwise specified in writing, the Broker/Agent has not and will not verify any information obtained from other sources. The Broker/Agent providing the information contained herein may or may not have been the Listing and/or Selling Agent.

Neighborhood & Commute
Source: Walkscore
Disclosure: Community information and market data powered by Constellation Data Labs. Information is deemed reliable but not guaranteed.
Save
Ask
Tour
Hide
Share

Search Homes for Sale in Orange County & California

Guardian Capital provides up-to-date access to the local MLS, helping you find the perfect homes for sale in Orange County and active homes for sale in California. Our real estate search tool connects you directly to active market listings.

Use the map and filter options above to browse listings, save your favorites, and schedule tours. Best of all, we can pre-qualify you for financing right here, ensuring you are ready to make a competitive offer the moment you find your dream home.

Compare Listings