Your search results
Save
Ask
Tour
Hide
Share
$1,100,000
37 Days On Site

135 Custer Circle
Corona, CA 92881

For Sale|Single Family Residence|Active
5
Beds
3
Total Baths
1
Full Bath
2
Partial Baths
2,851
SqFt
$386
/SqFt
2001
Built
Subdivision:
Horsethief Canyon
County:
Riverside
Listed by Kimberly Myszka of Huntington Beach Realty Inc k.myszkahbrealty@yahoo.com
Call Now: (800) 215-5000
Is this the listing for you? We can help make it yours.
(800) 215-5000
135 Custer Circle135 Custer Circle135 Custer Circle135 Custer Circle
Save
Ask
Tour
Hide
Share

Mortgage Calculator

Monthly Payment (Est.)

Enter an interest rate to see your estimated monthly payment.
Calculator powered by Showcase IDX, a Constellation1 Company. Copyright ©2026 Information is deemed reliable but not guaranteed.

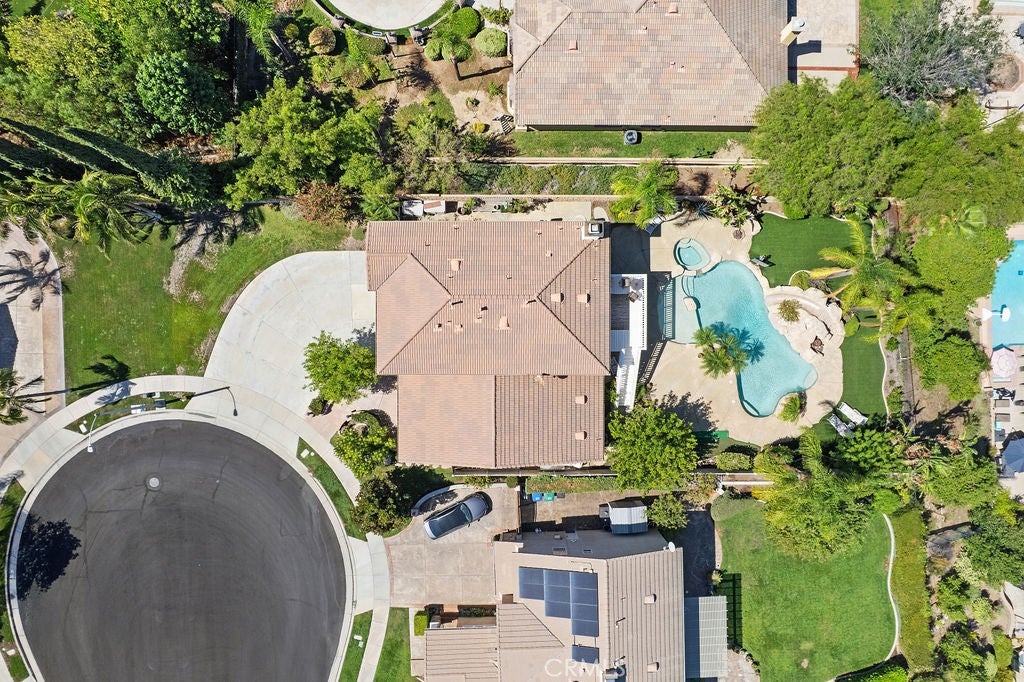
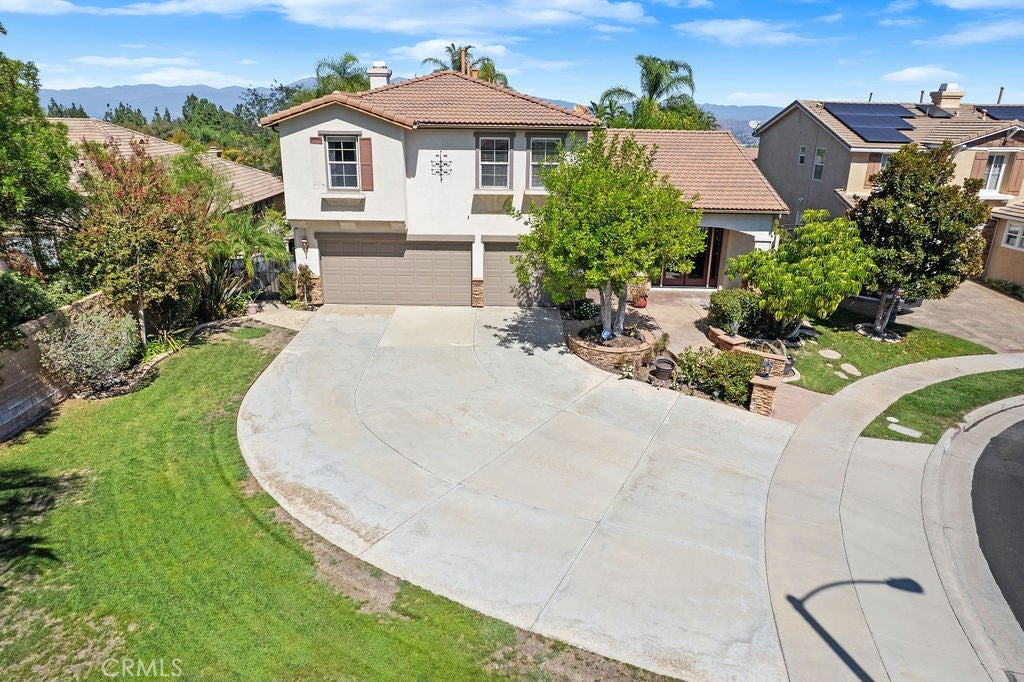
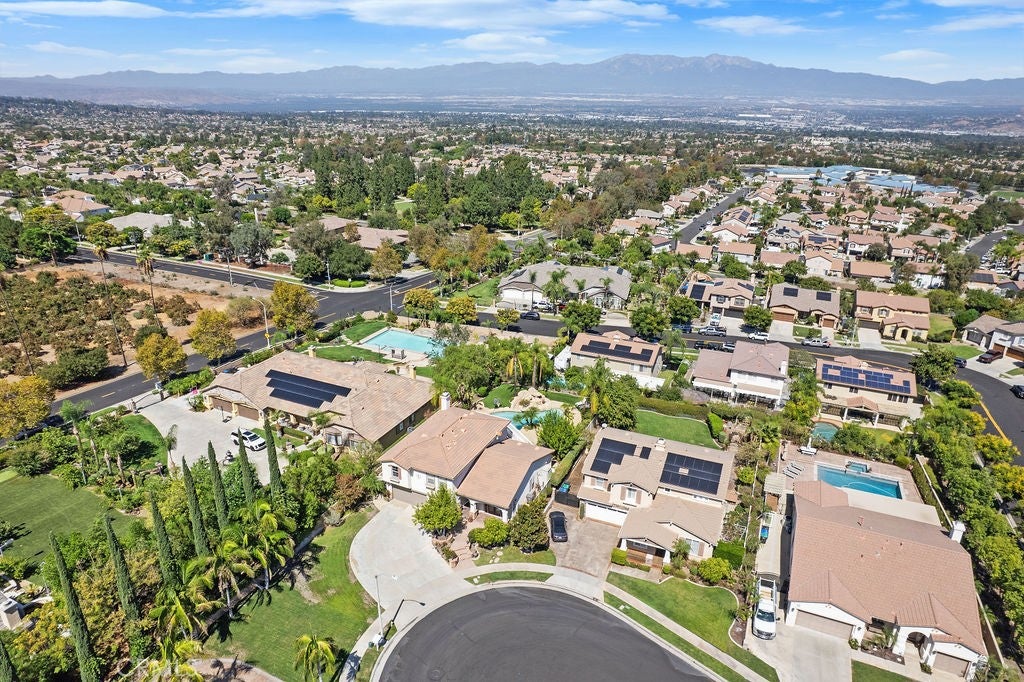
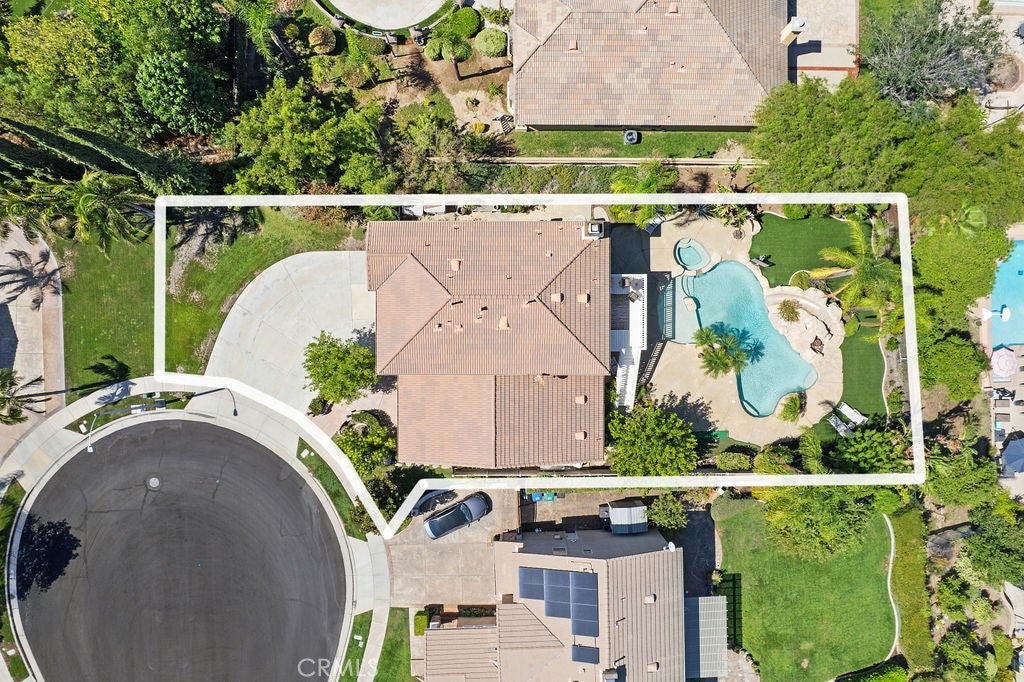
Stunning 5 Bedroom Home with Resort-Style Pool, Spa & Mountain Views! Welcome to this beautiful 5- bedroom 3 bathroom home, ideally situated on a corner lot at the end of a cul-de-sac. Offering spacious living areas, desirable indoor- outdoor living, and a spectacular private yard, this home is designed for both comfortable everyday living and entertaining. The thoughtfully designed floor plan includes a convenient downstairs bedroom featuring a built-in Murphy Bed, perfect for guests, a home office, or flexible living space. The inviting family room features a cozy fireplace and built in cabinetry with shelving, while the separate living room offers elegant French doors opening to the front porch. The large kitchen is well appointed with a gas range, built in microwave, dishwasher, refrigerator, and breakfast bar, providing plenty of space for meal preparation and casual dining. An adjoining dining room offers the perfect setting for family meals and gathering, with French doors opening to the expansive backyard. Upstairs, the spacious primary suite serves as a private retreat, featuring an en-suite bathroom with dual-sink vanity, separate soaking tub, walk-in shower, and on oversized walk-in closet. Step outside onto the private deck and enjoy direct access to the backyard via it's own staircase. The backyard is truly an entertainer's paradise. Enjoy a private swimming pool with a beach style entry, a relaxing spa, an impressive rock water slide that brings resort-style fun right to your home. A large grassy area provides additional space for outdoor activities. Additional highlights include a 3-Car garage, cul-de-sac location offering added privacy. With it's spacious layout, exceptional backyard amenities, inviting indoor-outdoor lifestyle, this home offers the perfect blend of comfort, functionality, and resort-style living.

Save
Ask
Tour
Hide
Share
Listing Snapshot
Price 
$1,100,000
Days On Site 
37 Days
Bedrooms 
5
Inside Area (SqFt) 
2,851 sqft
Total Baths 
3
Full Baths 
1
Partial Baths 
2
Lot Size 
0.25 Acres
Year Built 
2001
MLS Number 
OC26224142
Status 
Active
Property Tax 
N/A
HOA/Condo/Coop Fees 
$123 monthly
Sq Ft Source 
Assessor
Friends & Family
Recent Activity
a week agoStatus changed to Active
a week agoListing updated with changes from the MLS
a month agoListing first seen on site
General Features
Acres 
0.25
Attached Garage 
Yes
Disclosures 
DeathOnProperty3Yrs
Garage 
Yes
Garage Spaces 
3
Land Lease 
No
Levels 
One
Number Of Stories 
2
Parking 
AttachedDirect AccessDrivewayGarage
Parking Spaces 
3
Property Sub Type 
Single Family Residence
Sewer 
Public Sewer
Utilities 
Cable AvailableElectricity AvailableNatural Gas AvailableWater Available
Water Source 
Public
Interior Features
Appliances 
DishwasherDisposalGas RangeMicrowaveRefrigerator
Cooling 
Central Air
Fireplace 
Yes
Fireplace Features 
Family Room
Flooring 
CarpetTileWood
Heating 
Central
Interior 
Breakfast BarBuilt-in FeaturesCeiling Fan(s)Crown MoldingGranite CountersWalk-In Closet(s)
Laundry Features 
Washer HookupGas Dryer HookupInsideLaundry Room
Main Level Bedrooms 
1
Spa 
Yes
Window Features 
Window CoveringsBlindsDrapes
Bathroom 
Bedroom 
Dining Room 
Family Room 
Kitchen 
Laundry 
Living Room 
Master Bathroom 
Master Bedroom 
Other 
Features - Walk-In Closet(s)
Save
Ask
Tour
Hide
Share
Exterior Features
Fencing 
Block
Lot Features 
Back YardCorner LotCul-De-SacFront YardLandscaped
Patio And Porch 
CoveredDeckFront PorchPatio
Pool Features 
PrivateHeatedIn Ground
Private Pool 
Yes
Road Frontage 
City Street
Roof 
Spanish TileTile
Spa 
Yes
Spa Features 
HeatedIn GroundPrivate
View 
Mountain(s)
Waterview 
Mountain(s)
Windows/Doors 
Window CoveringsBlindsDrapes
Community Features
Association Amenities 
Management
Association Fee 
$123.0
Association Fee Frequency 
Monthly
Community Features 
CurbsStreet LightsSidewalks
MLS Area 
248 - Corona
School District 
Corona-Norco Unified
Financing Terms Available 
Cash
Building Access 
1
Roads 
Paved
Schools
School District
Corona-Norco Unified
Elementary School
Eisenhower
Middle School
Citrus Hills
High School
Santiago


This information is for your personal, non-commercial use and may not be used for any purpose other than to identify prospective properties you may be interested in purchasing. The display of MLS data is usually deemed reliable but is NOT guaranteed accurate by the MLS. Buyers are responsible for verifying the accuracy of all information and should investigate the data themselves or retain appropriate professionals. Information from sources other than the Listing Agent may have been included in the MLS data. Unless otherwise specified in writing, the Broker/Agent has not and will not verify any information obtained from other sources. The Broker/Agent providing the information contained herein may or may not have been the Listing and/or Selling Agent.

Neighborhood & Commute
Source: Walkscore
Disclosure: Community information and market data powered by Constellation Data Labs. Information is deemed reliable but not guaranteed.
Save
Ask
Tour
Hide
Share

Search Homes for Sale in Orange County & California

Guardian Capital provides up-to-date access to the local MLS, helping you find the perfect homes for sale in Orange County and active homes for sale in California. Our real estate search tool connects you directly to active market listings.

Use the map and filter options above to browse listings, save your favorites, and schedule tours. Best of all, we can pre-qualify you for financing right here, ensuring you are ready to make a competitive offer the moment you find your dream home.

Compare Listings