Your search results
Save
Ask
Tour
Hide
Share
$2,749,000
10 Days On Site

2621 S Bentley
Los Angeles, CA 90064

For Sale|Single Family Residence|Active
6
Beds
6
Total Baths
1
Full Bath
5
Partial Baths
3,303
SqFt
$832
/SqFt
1936
Built
County:
Los Angeles
Listed by Mohammad Vahdati of Keller Williams Realty Mo@MoMoneyHomes.com
Call Now: (800) 215-5000
Is this the listing for you? We can help make it yours.
(800) 215-5000
Upcoming Open Houses
Sun, Oct 25, 2:00 PM - 5:00 PM
2621 S Bentley2621 S Bentley2621 S Bentley2621 S Bentley
Save
Ask
Tour
Hide
Share

Mortgage Calculator

Monthly Payment (Est.)

Enter an interest rate to see your estimated monthly payment.
Calculator powered by Showcase IDX, a Constellation1 Company. Copyright ©2026 Information is deemed reliable but not guaranteed.

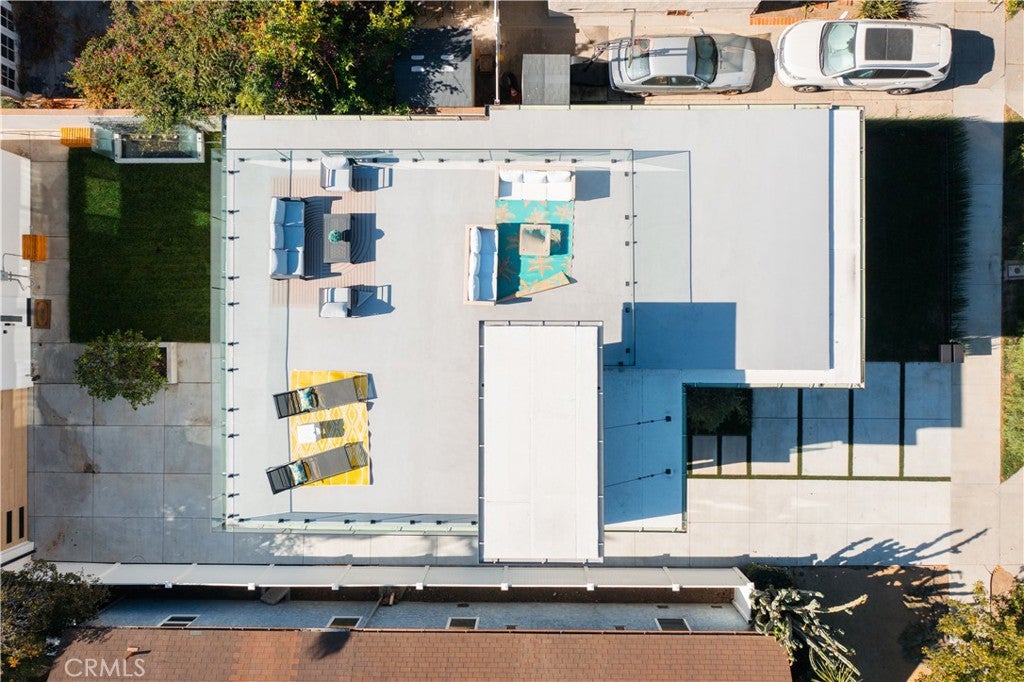
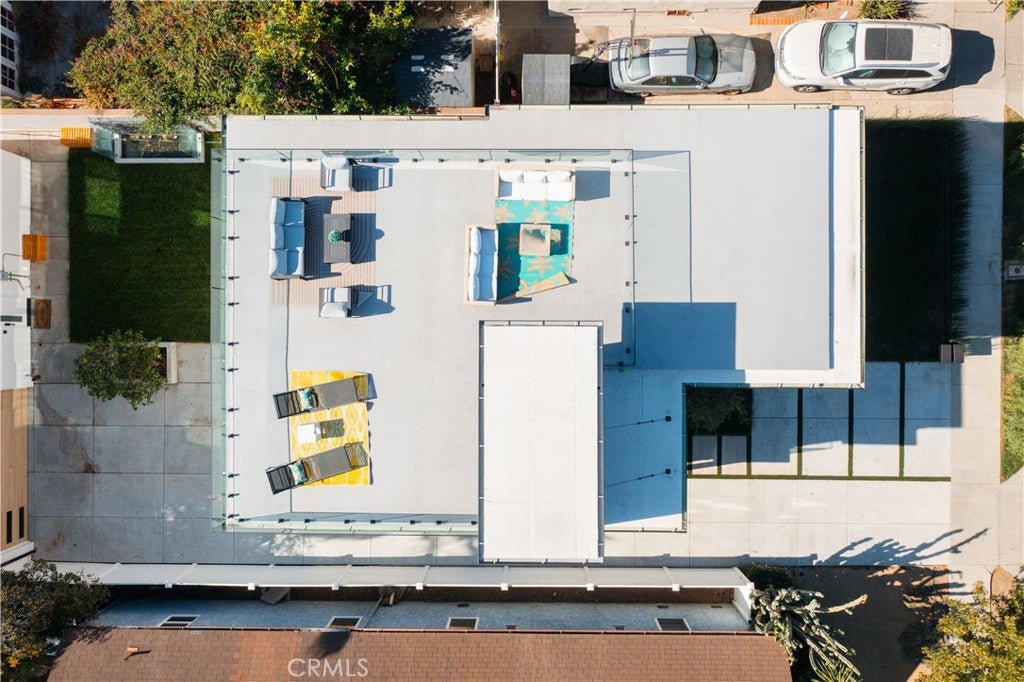
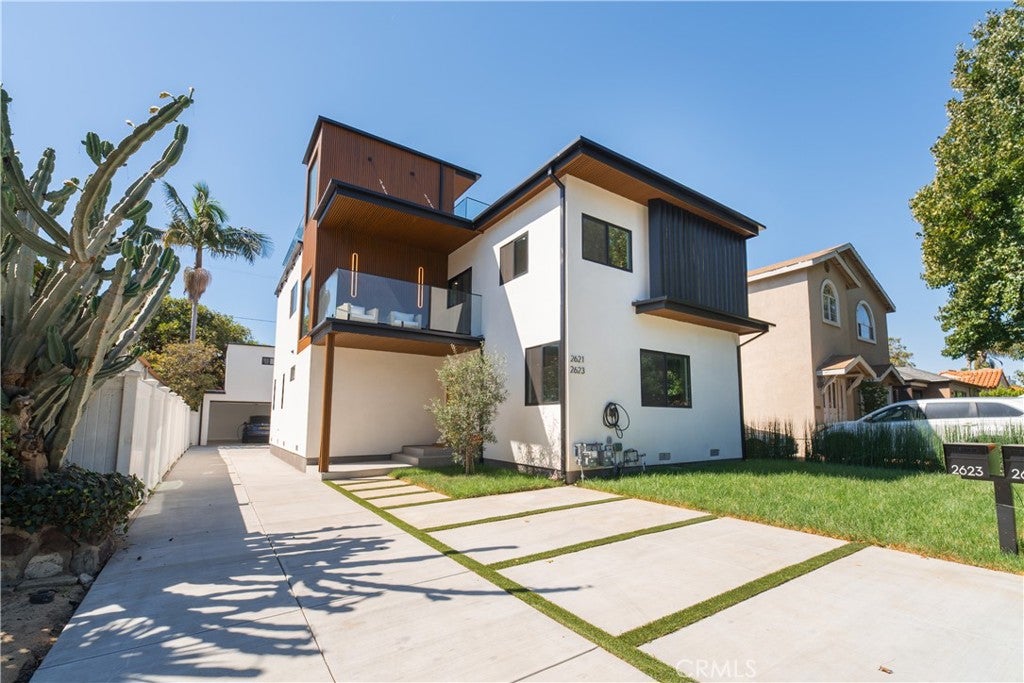
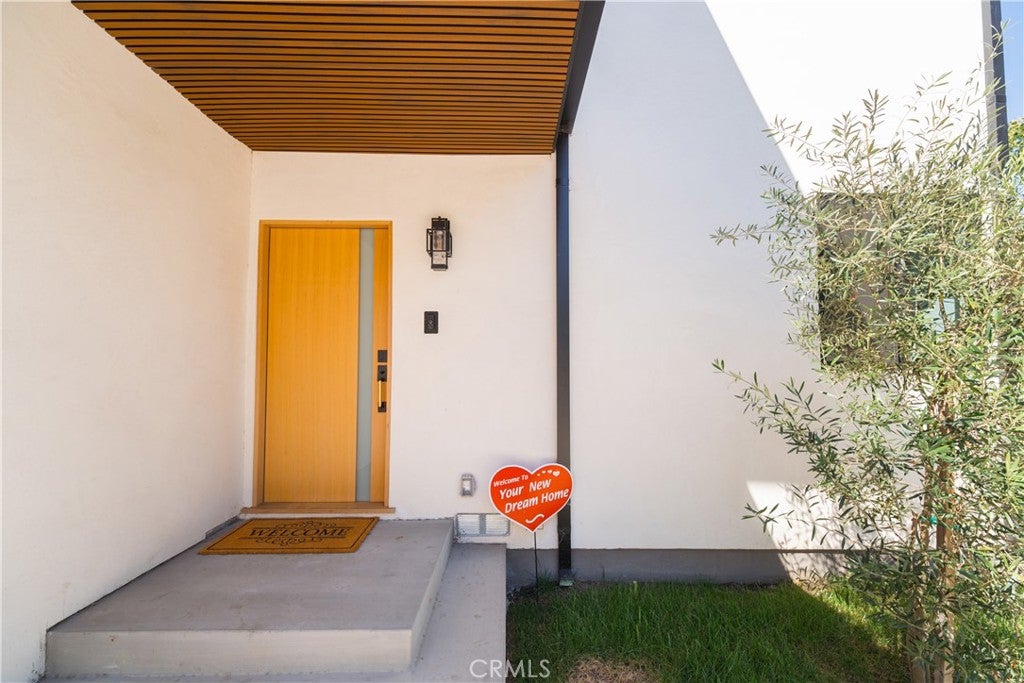
TWO RESIDENCES. TWO SEPARATE ADDRESSES. ONE PROPERTY. Completed in 2026, Bentley Residences at 2621 & 2623 S. Bentley Ave. offers two fully independent homes, each with its own private entrance and address. The main residence (2621) is approximately 3,198 sq ft with 4 bedrooms and 3 bathrooms, including a first floor bedroom with a walk in shower. The home features open concept living areas, a chef inspired kitchen with custom cabinetry, waterfall countertops, premium appliances, and select privacy treated windows that allow natural light while maintaining exterior privacy. A rooftop deck with city views provides additional outdoor living space. The permitted ADU (2623) is a 2 bedroom, 2 bathroom residence located above the garage, complete with its own address, entrance, and utilities, ideal for rental income, extended family, or multi generational living. The backyard includes a lush green lawn and a tranquil waterfall feature, creating a private outdoor area suitable for kids, pets, and everyday enjoyment. Additional property features include a detached two car garage with EV charging, plus driveway parking with a second EV charger. Located in Rancho Park with convenient access to the 10 and 405 Freeways, major Westside destinations, and nearby public transit options, this property offers flexibility, privacy, and modern living across two fully independent residences.

Save
Ask
Tour
Hide
Share
Listing Snapshot
Price 
$2,749,000
Days On Site 
10 Days
Bedrooms 
6
Inside Area (SqFt) 
3,303 sqft
Total Baths 
6
Full Baths 
1
Partial Baths 
5
Lot Size 
0.1178 Acres
Year Built 
1936
MLS Number 
OC26223734
Status 
Active
Property Tax 
N/A
HOA/Condo/Coop Fees 
N/A
Sq Ft Source 
Assessor
Friends & Family
Recent Activity
a week agoListing first seen on site
a week agoListing updated with changes from the MLS
General Features
Acres 
0.1178
Attached Garage 
Yes
Garage 
Yes
Garage Spaces 
2
Land Lease 
No
Levels 
Two
Number Of Stories 
2
Parking 
AttachedConcreteDirect AccessDrivewayGarageGarage Door OpenerGarage Faces Rear
Parking Spaces 
1
Property Condition 
Updated/RemodeledFixer
Property Sub Type 
Single Family Residence
Security 
Smoke Detector(s)
Sewer 
Public Sewer
Special Circumstances 
Standard
Style 
Contemporary
Utilities 
Electricity ConnectedSewer ConnectedWater Connected
Water Source 
Public
Interior Features
Appliances 
Convection OvenDouble OvenDishwasherGas CooktopDisposalGas OvenGas RangeGas Water HeaterRefrigeratorRange HoodTankless Water HeaterDryerWasher
Cooling 
Central AirHeat Pump
Fireplace 
Yes
Fireplace Features 
GasLiving RoomSee Through
Flooring 
Wood
Interior 
Breakfast BarEat-in KitchenOpen FloorplanWalk-In Closet(s)
Laundry Features 
Laundry ClosetUpper Level
Main Level Bedrooms 
1
Window Features 
Screens
Bathroom 
Bedroom 
Den 
EntryFoyer 
Living Room 
Master Bathroom 
Master Bedroom 
Other 
Features - Walk-In Closet(s)
Save
Ask
Tour
Hide
Share
Exterior Features
Construction Details 
ConcreteStucco
Exterior 
Balcony
Lot Features 
Front YardSprinklers In RearSprinklers In FrontNear Public Transit
Pool Features 
None
Road Frontage 
City Street
Spa Features 
None
View 
City LightsHillsNeighborhoodPanoramic
Waterview 
City LightsHillsNeighborhoodPanoramic
Windows/Doors 
Screens
Community Features
Community Features 
Street Lights
MLS Area 
RPRK - Rancho Park
School District 
Los Angeles Unified
Financing Terms Available 
CashConventional
Building Access 
1st
Schools
School District
Los Angeles Unified
Elementary School
Unknown
Middle School
Unknown
High School
Unknown


This information is for your personal, non-commercial use and may not be used for any purpose other than to identify prospective properties you may be interested in purchasing. The display of MLS data is usually deemed reliable but is NOT guaranteed accurate by the MLS. Buyers are responsible for verifying the accuracy of all information and should investigate the data themselves or retain appropriate professionals. Information from sources other than the Listing Agent may have been included in the MLS data. Unless otherwise specified in writing, the Broker/Agent has not and will not verify any information obtained from other sources. The Broker/Agent providing the information contained herein may or may not have been the Listing and/or Selling Agent.

Neighborhood & Commute
Source: Walkscore
Disclosure: Community information and market data powered by Constellation Data Labs. Information is deemed reliable but not guaranteed.
Save
Ask
Tour
Hide
Share

Search Homes for Sale in Orange County & California

Guardian Capital provides up-to-date access to the local MLS, helping you find the perfect homes for sale in Orange County and active homes for sale in California. Our real estate search tool connects you directly to active market listings.

Use the map and filter options above to browse listings, save your favorites, and schedule tours. Best of all, we can pre-qualify you for financing right here, ensuring you are ready to make a competitive offer the moment you find your dream home.

Compare Listings