Your search results
Save
Ask
Tour
Hide
Share
$5,695,000
10 Days On Site

20141 Spruce
Newport Beach, CA 92660

For Sale|Single Family Residence|Active
5
Beds
6
Total Baths
6
Full Baths
4,540
SqFt
$1,254
/SqFt
2026
Built
Subdivision:
Santa Ana Heights Residential (SAHR)
County:
Orange
Listed by Brian Davis of Douglas Elliman of California Inc. brian.davis@elliman.com
Call Now: (800) 215-5000
Is this the listing for you? We can help make it yours.
(800) 215-5000
Upcoming Open Houses
Sat, Oct 24, 2:00 PM - 5:00 PM
Sun, Oct 25, 1:00 PM - 4:00 PM
20141 Spruce20141 Spruce20141 Spruce20141 Spruce
Save
Ask
Tour
Hide
Share

Mortgage Calculator

Monthly Payment (Est.)

Enter an interest rate to see your estimated monthly payment.
Calculator powered by Showcase IDX, a Constellation1 Company. Copyright ©2026 Information is deemed reliable but not guaranteed.

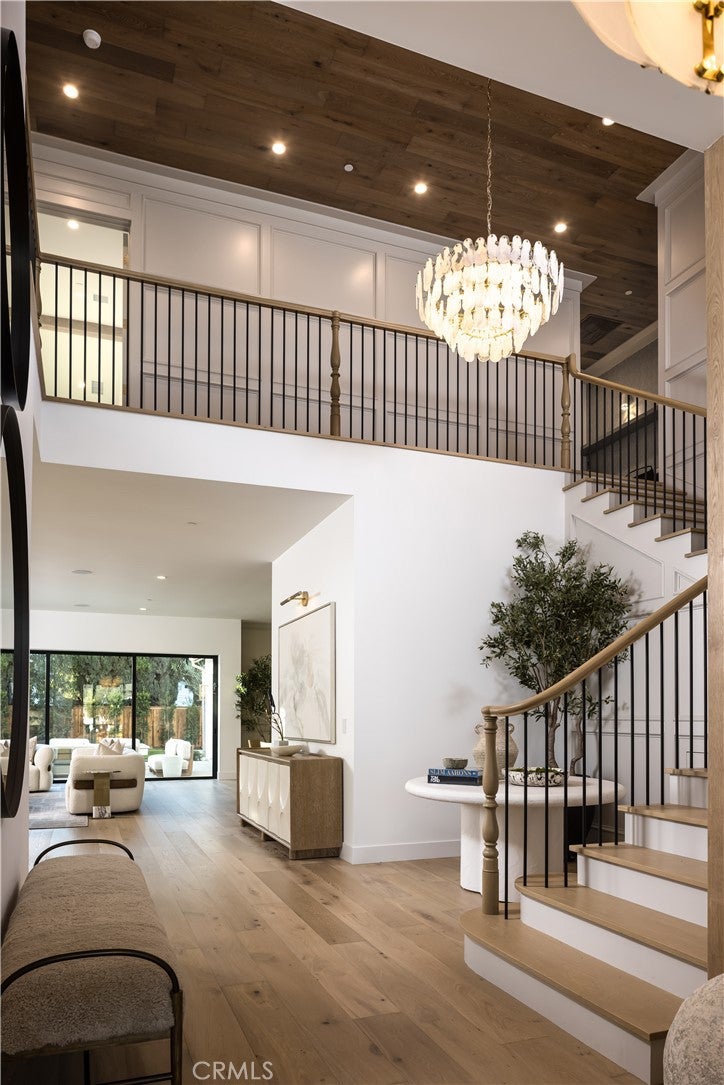
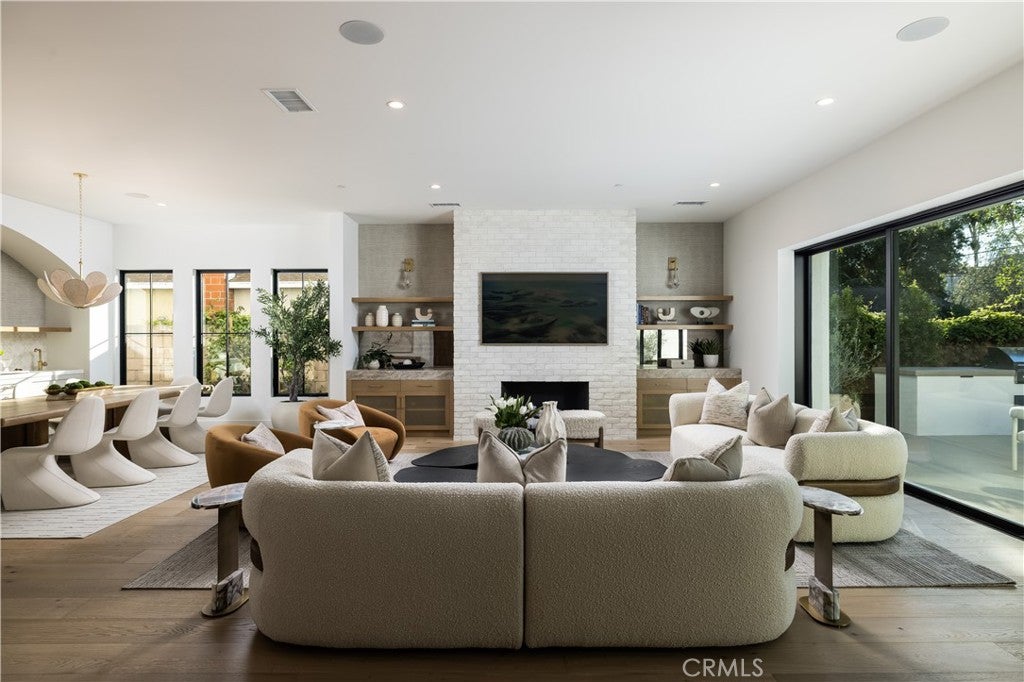
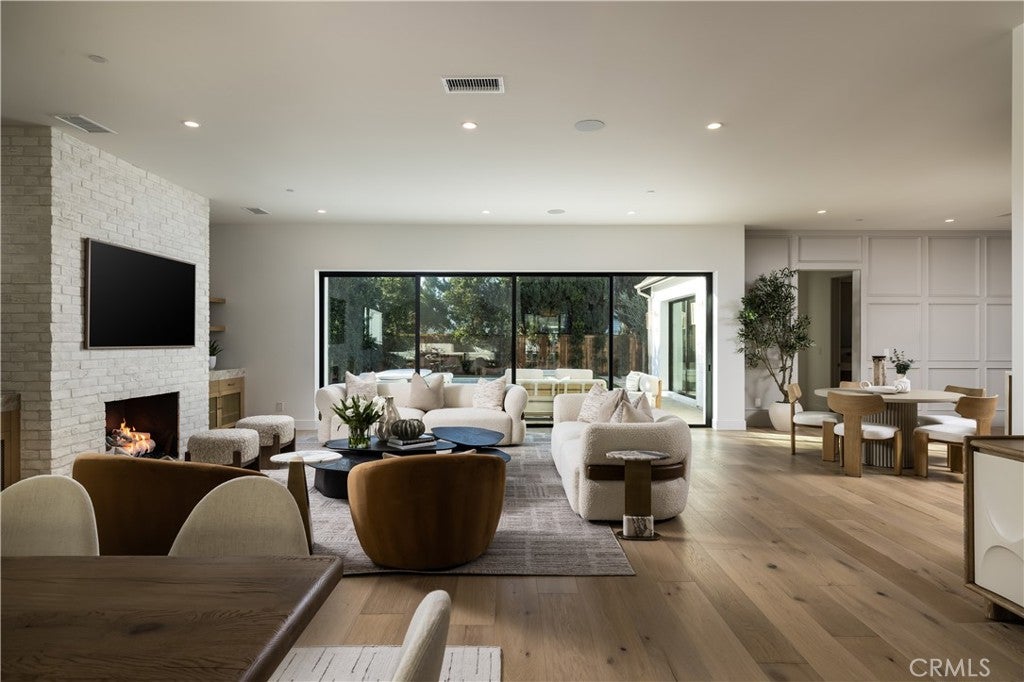
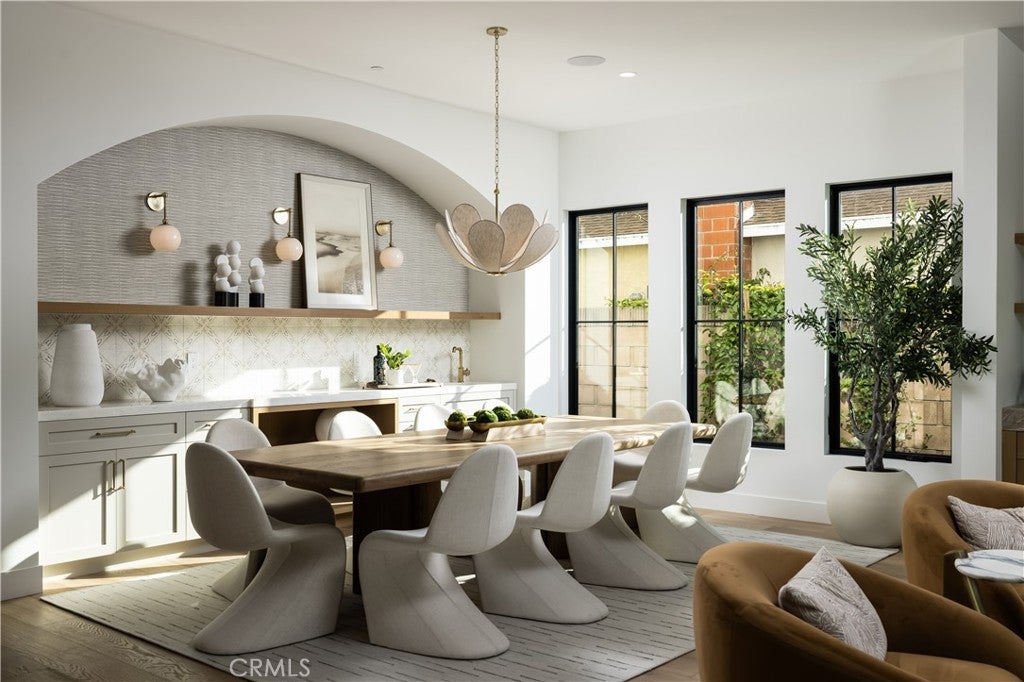
There is a quiet confidence to a home designed without compromise. At 20141 Spruce Avenue, timeless architecture, rich natural materials, and thoughtful spaces create a residence both extraordinary and effortlessly livable. Designed by Raul Flore of Flore Design Inc., with interiors by McIntyre Homes, this newly constructed Newport Beach residence offers approximately 4,540 square feet, five bedrooms, and six bathrooms. White oak, natural stone, custom millwork, and designer lighting define its sophisticated coastal aesthetic. Ten-foot ceilings on both levels and dramatic vaults in the primary suite and bonus room lend architectural presence. The primary suite features a generous walk-in closet and spa-inspired bath with natural dolomite, a freestanding tub, and an oversized skylit shower. Beautifully finished en-suite bedrooms, a bonus room, walk-in pantry, mudroom, and custom laundry with dedicated pet feeding station make daily living seamless. The kitchen pairs Thermador appliances and custom cabinetry with a waterfall stone island and coffee bar. A statement fireplace, adjoining dining room, and wet bar invite entertaining. Intricate built-ins and a graceful staircase with solid white oak treads and handrails carry the craftsmanship throughout. Lush, artfully layered landscaping creates a secluded outdoor sanctuary, with verdant plantings, sculptural greenery, and inviting gathering spaces framing the pool and spa. A built-in barbecue and fire pit offer distinct settings for sunlit afternoons and evenings under the stars. A three-car garage adds flexibility, while JELD-WEN windows, Benelli French doors, and French steel entry doors complete the architectural composition. From its grandest spaces to its smallest details, Spruce reflects a singular vision: uncommon warmth, substance, and character, designed for Newport Beach living at its finest.

Save
Ask
Tour
Hide
Share
Listing Snapshot
Price 
$5,695,000
Days On Site 
10 Days
Bedrooms 
5
Inside Area (SqFt) 
4,540 sqft
Total Baths 
6
Full Baths 
6
Partial Baths 
N/A
Lot Size 
0.186 Acres
Year Built 
2026
MLS Number 
OC26223601
Status 
Active
Property Tax 
N/A
HOA/Condo/Coop Fees 
N/A
Sq Ft Source 
N/A
Friends & Family
Recent Activity
3 days agoStatus changed to Active
3 days agoListing updated with changes from the MLS
2 weeks agoListing first seen on site
General Features
Acres 
0.186
Attached Garage 
Yes
Direction Faces 
East
Foundation 
Slab
Garage 
Yes
Garage Spaces 
3
Land Lease 
No
Levels 
Two
Number Of Stories 
2
Parking 
AttachedConcreteDirect AccessDrivewayElectric Vehicle Charging Station(s)Garage Faces FrontGarage
Parking Spaces 
7
Property Condition 
New Construction
Property Sub Type 
Single Family Residence
Sewer 
Public Sewer
Special Circumstances 
Standard
Style 
Traditional
Utilities 
Electricity ConnectedNatural Gas ConnectedSewer ConnectedWater Connected
Water Source 
Public
Interior Features
Appliances 
Gas CooktopGas RangeMicrowaveRefrigeratorRange HoodDryerWasher
Cooling 
Central Air
Electric 
Photovoltaics Seller Owned
Fireplace 
Yes
Fireplace Features 
Family RoomGas
Flooring 
Wood
Heating 
CentralFireplace(s)
Interior 
Wet BarBreakfast BarBuilt-in FeaturesEat-in KitchenHigh CeilingsOpen FloorplanPantryStone CountersWired for DataWired for SoundEntrance FoyerWalk-In Closet(s)
Laundry Features 
Laundry Room
Main Level Bedrooms 
1
Spa 
Yes
Bathroom 
Features - Stone Counters, Soaking Tub
Bedroom 
Bonus Room 
Foyer 
Kitchen 
Features - Kitchen Island, Stone Counters
Laundry 
Living Room 
Master Bathroom 
Master Bedroom 
Office 
Pantry 
Save
Ask
Tour
Hide
Share
Exterior Features
Construction Details 
PlasterWood Siding
Exterior 
BarbecueLightingRain Gutters
Fencing 
Block
Lot Features 
Landscaped
Patio And Porch 
CoveredFront Porch
Pool Features 
PrivateIn Ground
Private Pool 
Yes
Road Frontage 
City Street
Roof 
Composition
Spa 
Yes
Spa Features 
Private
View 
None
Waterview 
None
Community Features
Association Amenities 
Dog Park
Community Features 
CurbsStable(s)Street LightsSidewalks
MLS Area 
N7 - West Bay - Santa Ana Heights
School District 
Newport Mesa Unified
Horse Property 
Riding Trail
Building Access 
front
Roads 
Paved
Horse Allowed 
Yes
Schools
School District
Newport Mesa Unified
Elementary School
Mariners
Middle School
Horace Ensign
High School
Newport Harbor


This information is for your personal, non-commercial use and may not be used for any purpose other than to identify prospective properties you may be interested in purchasing. The display of MLS data is usually deemed reliable but is NOT guaranteed accurate by the MLS. Buyers are responsible for verifying the accuracy of all information and should investigate the data themselves or retain appropriate professionals. Information from sources other than the Listing Agent may have been included in the MLS data. Unless otherwise specified in writing, the Broker/Agent has not and will not verify any information obtained from other sources. The Broker/Agent providing the information contained herein may or may not have been the Listing and/or Selling Agent.

Neighborhood & Commute
Source: Walkscore
Disclosure: Community information and market data powered by Constellation Data Labs. Information is deemed reliable but not guaranteed.
Save
Ask
Tour
Hide
Share

Search Homes for Sale in Orange County & California

Guardian Capital provides up-to-date access to the local MLS, helping you find the perfect homes for sale in Orange County and active homes for sale in California. Our real estate search tool connects you directly to active market listings.

Use the map and filter options above to browse listings, save your favorites, and schedule tours. Best of all, we can pre-qualify you for financing right here, ensuring you are ready to make a competitive offer the moment you find your dream home.

Compare Listings