Your search results
Save
Ask
Tour
Hide
Share
$1,300,000
11 Days On Site

2380 Scenic Ridge Drive
Chino Hills, CA 91709

For Sale|Single Family Residence|Active
5
Beds
5
Total Baths
4
Full Baths
1
Partial Bath
3,050
SqFt
$426
/SqFt
2026
Built
County:
Los Angeles
Listed by Justin Green of Harcourts Prime Properties justin@greengroupre.com
Call Now: (800) 215-5000
Is this the listing for you? We can help make it yours.
(800) 215-5000
2380 Scenic Ridge Drive2380 Scenic Ridge Drive2380 Scenic Ridge Drive2380 Scenic Ridge Drive
Save
Ask
Tour
Hide
Share

Mortgage Calculator

Monthly Payment (Est.)

Enter an interest rate to see your estimated monthly payment.
Calculator powered by Showcase IDX, a Constellation1 Company. Copyright ©2026 Information is deemed reliable but not guaranteed.

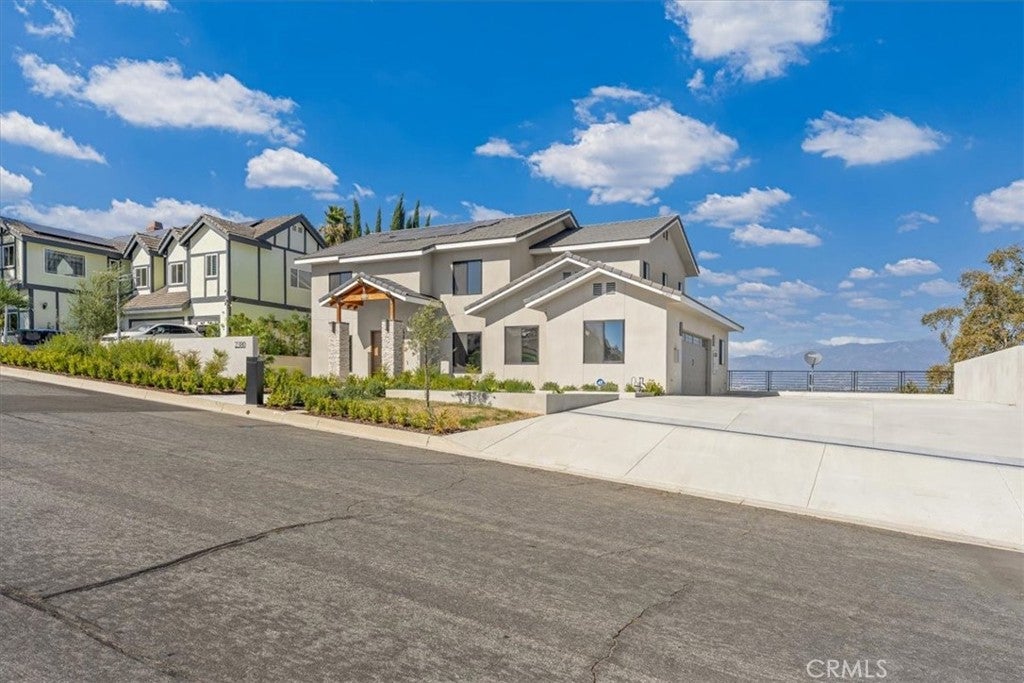
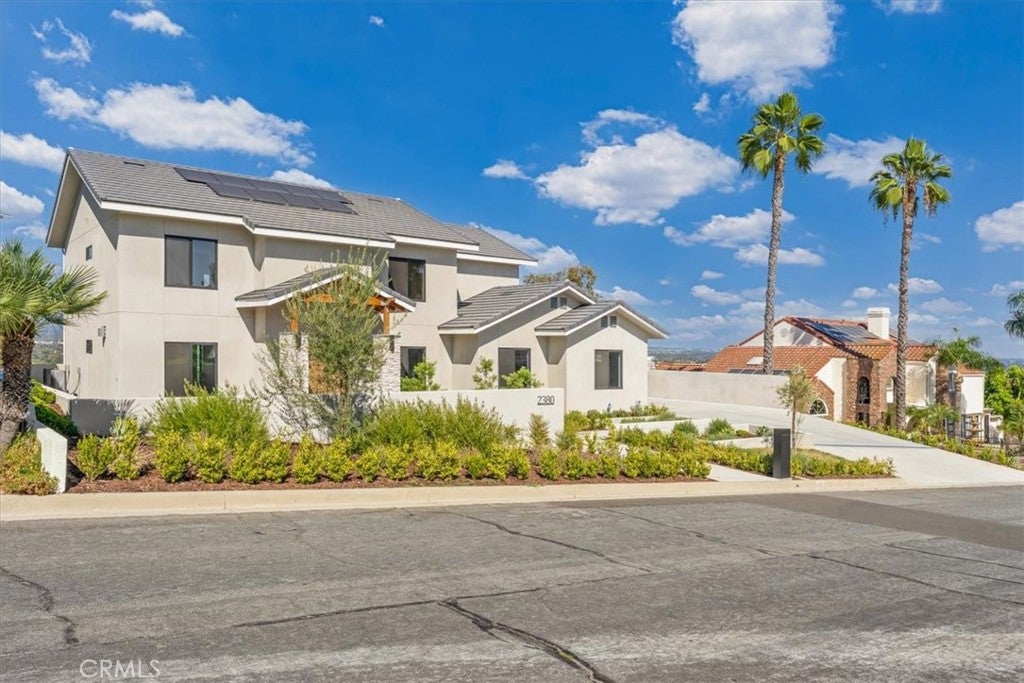
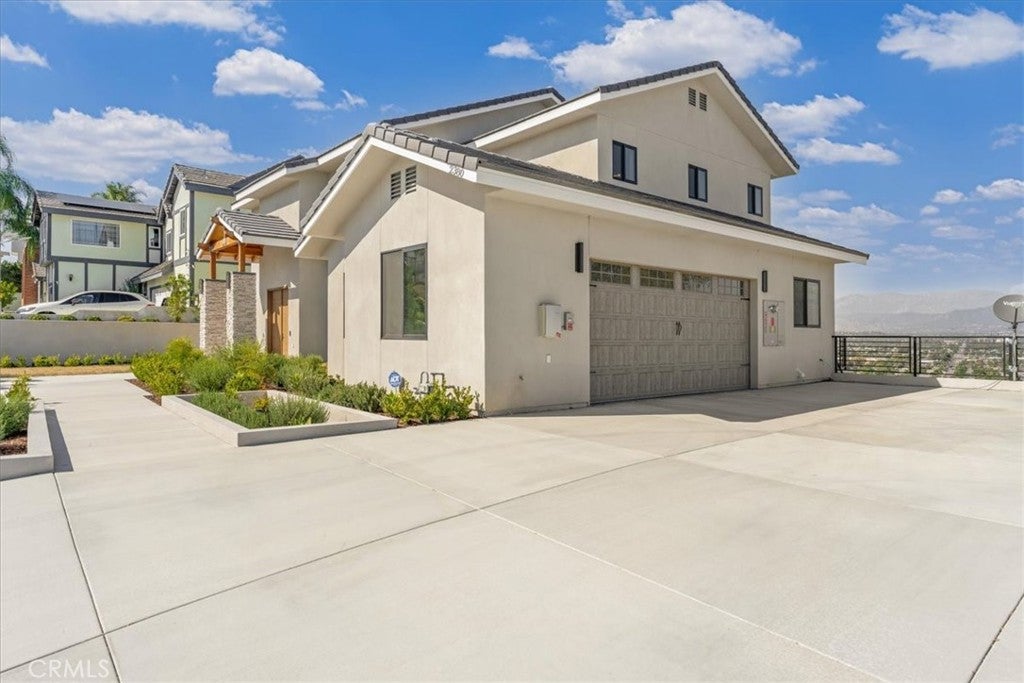
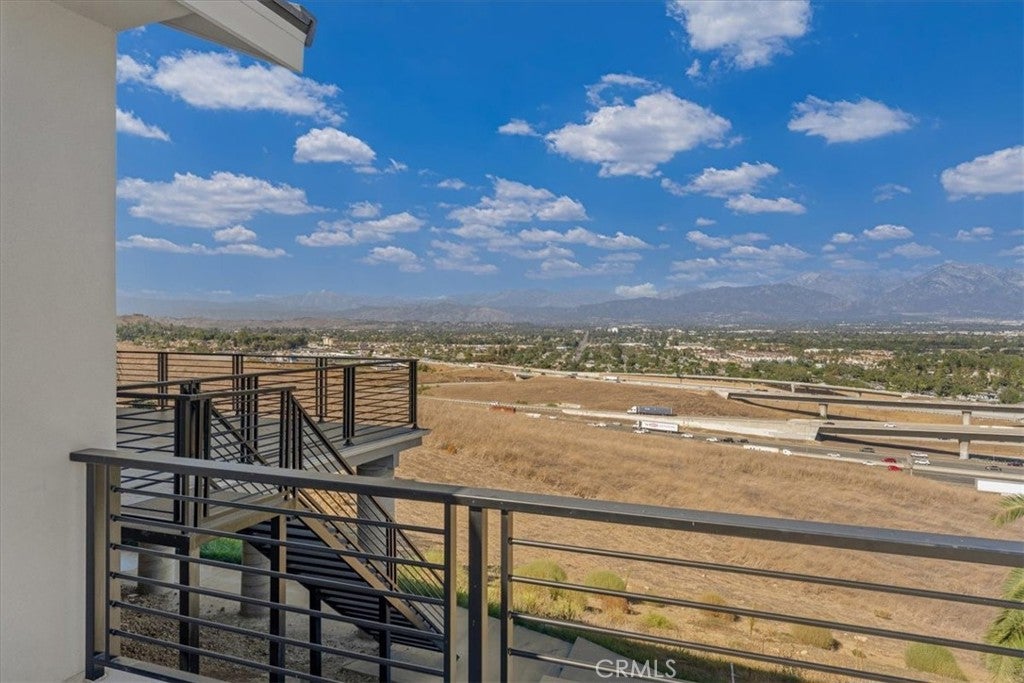
Luxury Live Auction! Bidding to start from $1,300,000! Welcome to 2380 Scenic Ridge Drive, an exceptional newly constructed residence in Chino Hills where thoughtful design, modern architecture, and quality craftsmanship come together. Offering 5 bedrooms, 4.5 bathrooms, and approximately 3,050 square feet of living space on a 0.13-acre lot, this custom-built home was designed to embrace its beautiful hillside setting while delivering comfort, style, and functionality. Nestled within an established neighborhood, the home offers convenient access to the 60 and 71 freeways, shopping, dining, and everyday amenities. The professionally designed front landscaping creates an inviting first impression, setting the tone for the attention to detail found throughout. Inside, an expansive open-concept floor plan is filled with natural light, seamlessly connecting the kitchen, dining, and living areas. Floor-to-ceiling glass doors open to a spacious outdoor deck, creating an effortless transition between indoor and outdoor living. The beautifully appointed kitchen features an impressive 10-foot center island, ideal for gathering and entertaining, while picturesque mountain views provide a stunning backdrop to everyday life. The thoughtfully designed floor plan includes five bedrooms, three of which are private suites, offering flexibility for guests, extended family, or multigenerational living. Throughout the home, a sophisticated palette of warm and cool gray tones is complemented by sleek black hardware, contemporary fixtures, and carefully selected finishes. Each bathroom showcases distinctive custom tilework, while the primary bathroom features elegant Italian tile extending seamlessly from floor to wall, creating a refined, spa-inspired atmosphere. Beyond its beautiful finishes, the home was constructed with an emphasis on quality and efficiency, featuring steel beam construction, high-density sound insulation between floors, enhanced thermal insulation in the roof and garage, and solar. These thoughtful elements contribute to everyday comfort and energy efficiency. Ideally situated near shopping, restaurants, and major transportation routes, 2380 Scenic Ridge Drive offers a rare opportunity to own a beautifully crafted new construction home that blends modern luxury, functional design, and exceptional indoor-outdoor living in the heart of Chino Hills.

Save
Ask
Tour
Hide
Share
Listing Snapshot
Price 
$1,300,000
Days On Site 
11 Days
Bedrooms 
5
Inside Area (SqFt) 
3,050 sqft
Total Baths 
5
Full Baths 
4
Partial Baths 
1
Lot Size 
0.31 Acres
Year Built 
2026
MLS Number 
OC26221541
Status 
Active
Property Tax 
N/A
HOA/Condo/Coop Fees 
N/A
Sq Ft Source 
Assessor
Friends & Family
Recent Activity
2 weeks agoListing first seen on site
2 weeks agoListing updated with changes from the MLS
General Features
Acres 
0.31
Attached Garage 
Yes
Foundation 
Slab
Garage 
Yes
Garage Spaces 
2
Land Lease 
No
Levels 
Two
Number Of Stories 
2
Parking 
AttachedConcreteDirect AccessGarageOn SiteOff StreetOversizedPavedPrivateGarage Faces Side
Parking Spaces 
1
Property Condition 
New Construction
Property Sub Type 
Single Family Residence
Security 
Security SystemSmoke Detector(s)
Sewer 
Public Sewer
Special Circumstances 
Standard
Style 
Contemporary
Utilities 
Cable ConnectedElectricity ConnectedNatural Gas ConnectedSewer ConnectedWater Connected
Water Source 
Public
Interior Features
Appliances 
Built-In RangeDishwasherElectric OvenDisposalGas RangeMicrowaveRefrigeratorTrash Compactor
Cooling 
Central Air
Fireplace 
Yes
Fireplace Features 
GasLiving Room
Flooring 
ConcreteStoneTileWood
Furnished 
Unfurnished
Heating 
Central
Interior 
Breakfast BarBuilt-in FeaturesCeiling Fan(s)Eat-in KitchenHigh CeilingsOpen FloorplanPantryWalk-In Closet(s)
Laundry Features 
Washer HookupElectric Dryer HookupGas Dryer HookupLaundry Room
Main Level Bedrooms 
1
Window Features 
Bay Window(s)Double Pane Windows
Bathroom 
Features - Granite Counters, Soaking Tub
Bedroom 
EntryFoyer 
Kitchen 
Laundry 
Living Room 
Master Bathroom 
Master Bedroom 
Other 
Features - Walk-In Closet(s)
Save
Ask
Tour
Hide
Share
Exterior Features
Construction Details 
StoneStucco
Lot Features 
Sloped DownFront YardSprinklers In RearSprinklers In FrontIrregular LotPaved
Patio And Porch 
CoveredDeck
Pool Features 
None
Road Frontage 
City Street
Spa Features 
None
View 
CanyonValley
Waterview 
CanyonValley
Windows/Doors 
Bay Window(s)Double Pane Windows
Community Features
Community Features 
Street LightsSuburbanSidewalks
MLS Area 
682 - Chino Hills
School District 
Pomona Unified
Financing Terms Available 
CashConventional
Building Access 
main
Roads 
Paved
Schools
School District
Pomona Unified
Elementary School
Decker
Middle School
Lorbeer
High School
Diamond Ranch


This information is for your personal, non-commercial use and may not be used for any purpose other than to identify prospective properties you may be interested in purchasing. The display of MLS data is usually deemed reliable but is NOT guaranteed accurate by the MLS. Buyers are responsible for verifying the accuracy of all information and should investigate the data themselves or retain appropriate professionals. Information from sources other than the Listing Agent may have been included in the MLS data. Unless otherwise specified in writing, the Broker/Agent has not and will not verify any information obtained from other sources. The Broker/Agent providing the information contained herein may or may not have been the Listing and/or Selling Agent.

Neighborhood & Commute
Source: Walkscore
Disclosure: Community information and market data powered by Constellation Data Labs. Information is deemed reliable but not guaranteed.
Save
Ask
Tour
Hide
Share

Search Homes for Sale in Orange County & California

Guardian Capital provides up-to-date access to the local MLS, helping you find the perfect homes for sale in Orange County and active homes for sale in California. Our real estate search tool connects you directly to active market listings.

Use the map and filter options above to browse listings, save your favorites, and schedule tours. Best of all, we can pre-qualify you for financing right here, ensuring you are ready to make a competitive offer the moment you find your dream home.

Compare Listings