Your search results
Save
Ask
Tour
Hide
Share
$1,395,000
21 Days On Site

189 White Horse Trail
Palm Desert, CA 92211

For Sale|Single Family Residence|Active
3
Beds
4
Total Baths
3
Full Baths
1
Partial Bath
2,508
SqFt
$556
/SqFt
1996
Built
Subdivision:
Indian Ridge (32411)
County:
Riverside
Listed by Stephen Walsh of Compass steve.walsh@compass.com
Call Now: (800) 215-5000
Is this the listing for you? We can help make it yours.
(800) 215-5000
189 White Horse Trail189 White Horse Trail189 White Horse Trail189 White Horse Trail
Save
Ask
Tour
Hide
Share

Mortgage Calculator

Monthly Payment (Est.)

Enter an interest rate to see your estimated monthly payment.
Calculator powered by Showcase IDX, a Constellation1 Company. Copyright ©2026 Information is deemed reliable but not guaranteed.

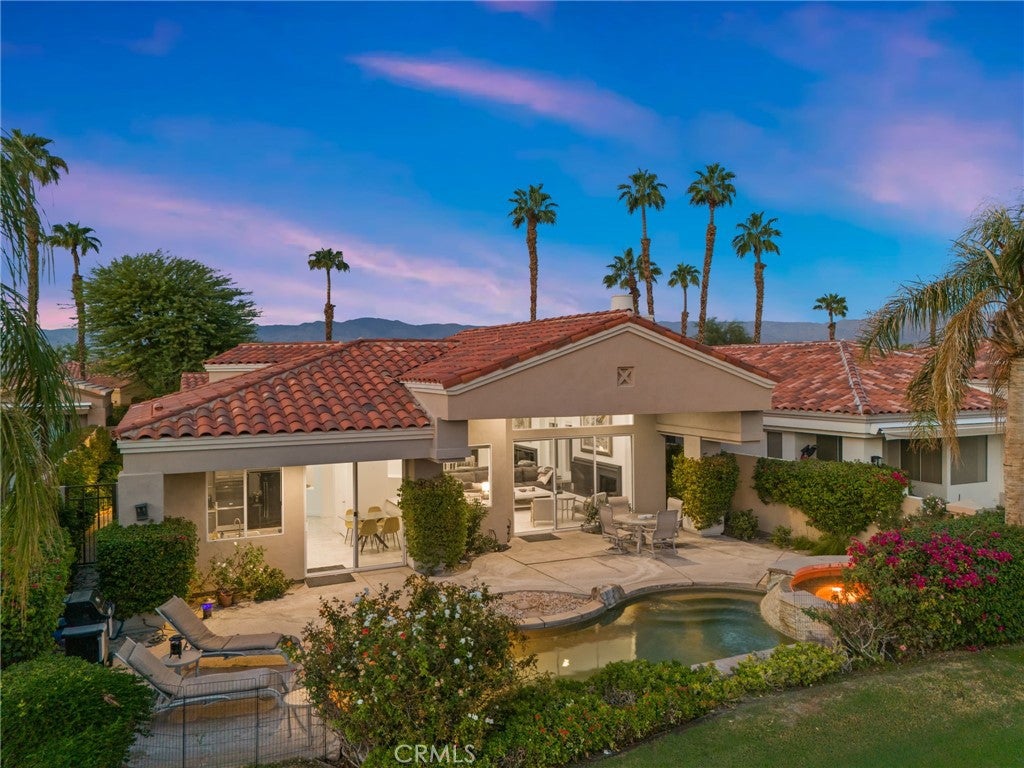
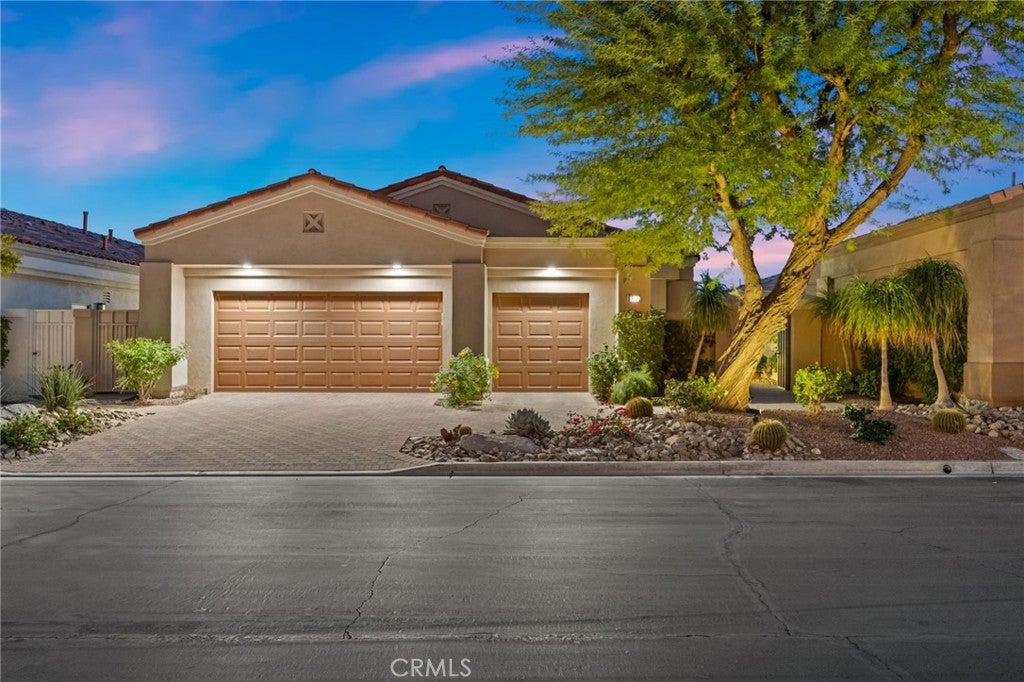
SPECTACULAR SOUTH-FACING POOL HOME WITH MOUNTAIN AND LAKE VIEWS — GOLF MEMBERSHIP AVAILABLE WITHOUT THE WAIT! This remodeled and updated, single-level, 3-bedroom, 3.5-bath Indian Ridge Palo Verde 2 floor plan retreat offers 2,508 sq. ft. of stylish living with jaw-dropping panoramic views. A private pool and spa overlook the 13th hole of Arnold Palmer’s Signature Grove Course, framed by glowing mountains, waterfalls, velvet-green fairways and glistening white sand traps. The open floor plan features a Great Room with fireplace, ideal for entertaining, while the patio offers alfresco dining against a dramatic desert backdrop. Skylights and transom windows fill the interior with natural light, complemented by tile flooring throughout, fresh paint and a wet bar with wine refrigerator. The spacious primary suite delivers a resort-style feel with dual closets, dual vanities and a soaking tub. Both guest bedrooms offer en-suite baths, with a separate powder room for visitors. The updated kitchen features refinished cabinetry, granite counters and a 2026 GE Profile oven. Both HVAC systems were replaced in 2023 and include Nest thermostats. A spacious two-car garage plus a dedicated golf cart garage completes the home. Indian Ridge’s member-owned club offers two 18-hole Arnold Palmer Signature courses, tennis, pickleball, bocce ball, a fitness center, full-service spa, pools, cabanas, multiple dining venues and an exceptional social calendar. Conveniently located near the clubhouse and fitness center, this home offers the opportunity to bypass the current 2+ year golf membership waiting list. Turnkey and fully furnished — luxury desert living at its best!

Save
Ask
Tour
Hide
Share
Listing Snapshot
Price 
$1,395,000
Days On Site 
21 Days
Bedrooms 
3
Inside Area (SqFt) 
2,508 sqft
Total Baths 
4
Full Baths 
3
Partial Baths 
1
Lot Size 
0.0982 Acres
Year Built 
1996
MLS Number 
OC26221301
Status 
Active
Property Tax 
N/A
HOA/Condo/Coop Fees 
$1,256.3 monthly
Sq Ft Source 
Estimated
Friends & Family
Recent Activity
2 weeks agoStatus changed to Active
2 weeks agoListing updated with changes from the MLS
3 weeks agoListing first seen on site
General Features
Acres 
0.0982
Attached Garage 
Yes
Disclosures 
CovenantsRestrictionsDisclosureHoaDisclosure
Foundation 
Slab
Garage 
Yes
Garage Spaces 
3
Land Lease 
No
Levels 
One
Number Of Stories 
1
Parking 
AttachedDrivewayGarage Faces FrontGarageGarage Door OpenerOversized
Parking Spaces 
6
Property Sub Type 
Single Family Residence
Security 
Carbon Monoxide Detector(s)Security GateGated CommunitySmoke Detector(s)24 Hour SecurityGated with Guard
Sewer 
Public Sewer
Special Circumstances 
Standard
Style 
Contemporary
Utilities 
Cable AvailableElectricity ConnectedNatural Gas ConnectedPhone AvailableSewer ConnectedWater Connected
Water Source 
Public
Interior Features
Appliances 
Convection OvenDishwasherExhaust FanFreezerGas CooktopDisposalRefrigeratorDryerWasher
Cooling 
Central Air
Fireplace 
Yes
Fireplace Features 
GasGreat Room
Flooring 
Tile
Heating 
CentralForced Air
Interior 
Wet BarBreakfast BarBuilt-in FeaturesEat-in KitchenGranite CountersHigh CeilingsOpen FloorplanRecessed LightingWalk-In Closet(s)Master Downstairs
Laundry Features 
InsideLaundry Room
Main Level Bedrooms 
3
Spa 
Yes
Window Features 
Blinds
Bathroom 
Features - Granite Counters, Soaking Tub
Bedroom 
EntryFoyer 
Great Room 
Kitchen 
Laundry 
Master Bedroom 
Other 
Features - Walk-In Closet(s)
Save
Ask
Tour
Hide
Share
Exterior Features
Construction Details 
Stucco
Fencing 
Wrought Iron
Lot Features 
Close to ClubhouseLevelOn Golf Course
Patio And Porch 
CoveredPatio
Pool Features 
PrivateHeatedIn GroundAssociation
Private Pool 
Yes
Road Frontage 
City Street
Roof 
Spanish Tile
Spa 
Yes
Spa Features 
HeatedIn Ground
View 
Golf CourseMountain(s)
Waterview 
Golf CourseMountain(s)
Windows/Doors 
Blinds
Community Features
Association Amenities 
Dog ParkOtherPoolSpa/Hot TubSecurityTrashCable TV
Association Fee 
$1256.3
Association Fee Frequency 
Monthly
Community Features 
CurbsGolfGated
MLS Area 
324 - East Palm Desert
School District 
Desert Sands Unified
Financing Terms Available 
Cash
Building Access 
Ground Level
Roads 
Paved
Schools
School District
Desert Sands Unified
Elementary School
Ronald Reagan
Middle School
Colonel Mitchell
High School
Palm Desert


This information is for your personal, non-commercial use and may not be used for any purpose other than to identify prospective properties you may be interested in purchasing. The display of MLS data is usually deemed reliable but is NOT guaranteed accurate by the MLS. Buyers are responsible for verifying the accuracy of all information and should investigate the data themselves or retain appropriate professionals. Information from sources other than the Listing Agent may have been included in the MLS data. Unless otherwise specified in writing, the Broker/Agent has not and will not verify any information obtained from other sources. The Broker/Agent providing the information contained herein may or may not have been the Listing and/or Selling Agent.

Neighborhood & Commute
Source: Walkscore
Disclosure: Community information and market data powered by Constellation Data Labs. Information is deemed reliable but not guaranteed.
Save
Ask
Tour
Hide
Share

Search Homes for Sale in Orange County & California

Guardian Capital provides up-to-date access to the local MLS, helping you find the perfect homes for sale in Orange County and active homes for sale in California. Our real estate search tool connects you directly to active market listings.

Use the map and filter options above to browse listings, save your favorites, and schedule tours. Best of all, we can pre-qualify you for financing right here, ensuring you are ready to make a competitive offer the moment you find your dream home.

Compare Listings