Your search results
Save
Ask
Tour
Hide
Share
$835,000
3 Days On Site

25226 Calle Madrid
Lake Forest, CA 92630

For Sale|Condominium|Active
3
Beds
3
Total Baths
2
Full Baths
1
Partial Bath
1,527
SqFt
$547
/SqFt
1986
Built
Subdivision:
San Remo Villas (SRV)
County:
Orange
Listed by Kamran Montazami of RE/MAX Premier Realty kamran@kamranrealestate.com
Call Now: (800) 215-5000
Is this the listing for you? We can help make it yours.
(800) 215-5000
25226 Calle Madrid25226 Calle Madrid25226 Calle Madrid25226 Calle Madrid
Save
Ask
Tour
Hide
Share

Mortgage Calculator

Monthly Payment (Est.)

Enter an interest rate to see your estimated monthly payment.
Calculator powered by Showcase IDX, a Constellation1 Company. Copyright ©2026 Information is deemed reliable but not guaranteed.

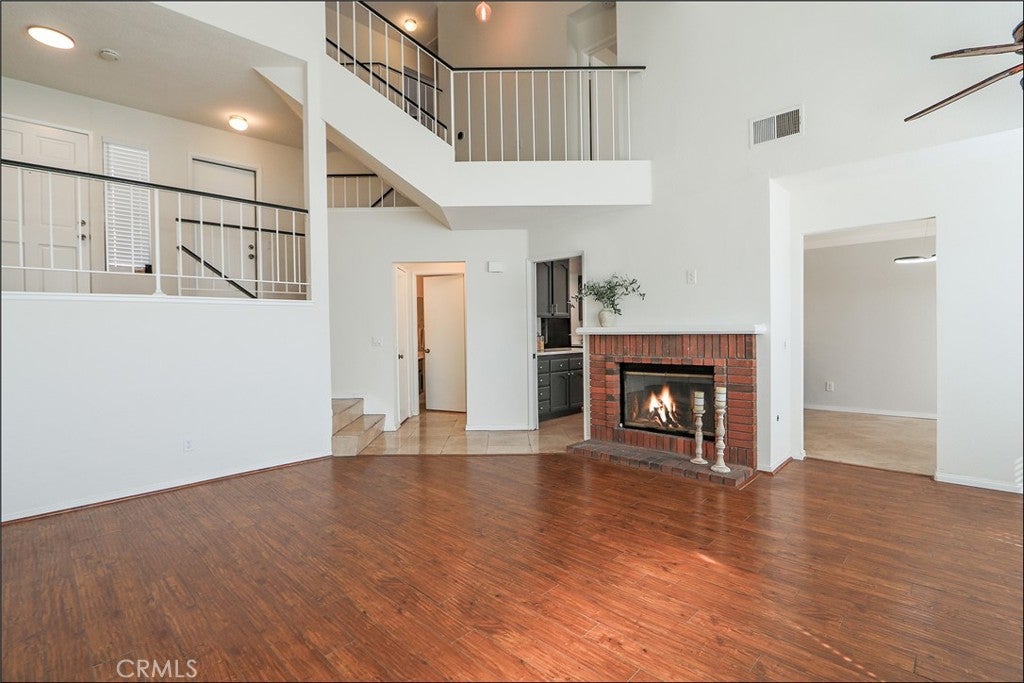
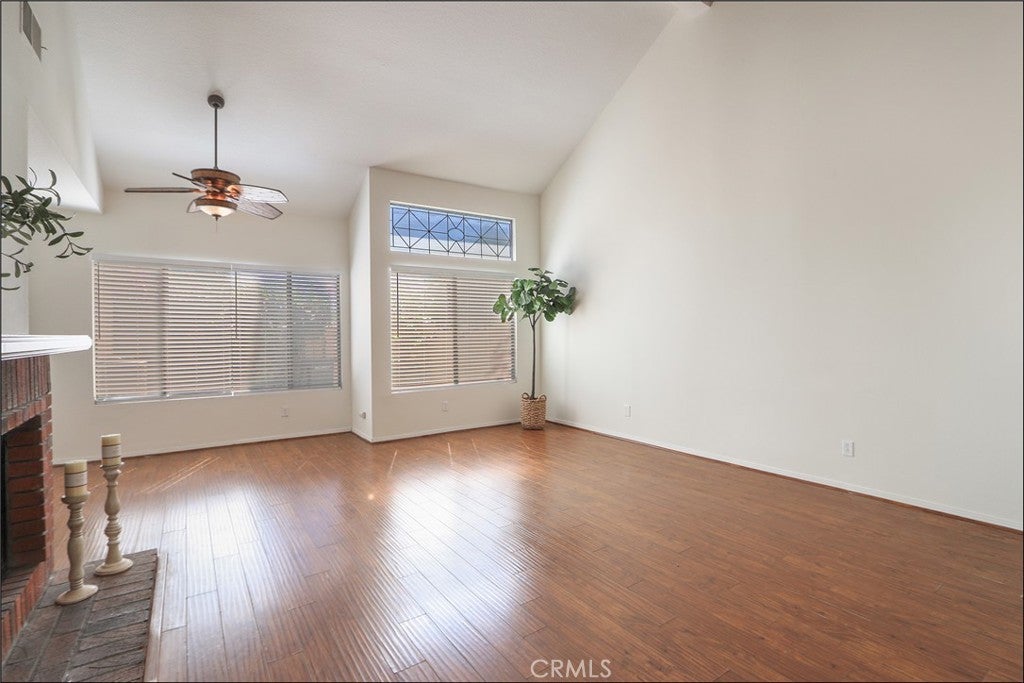
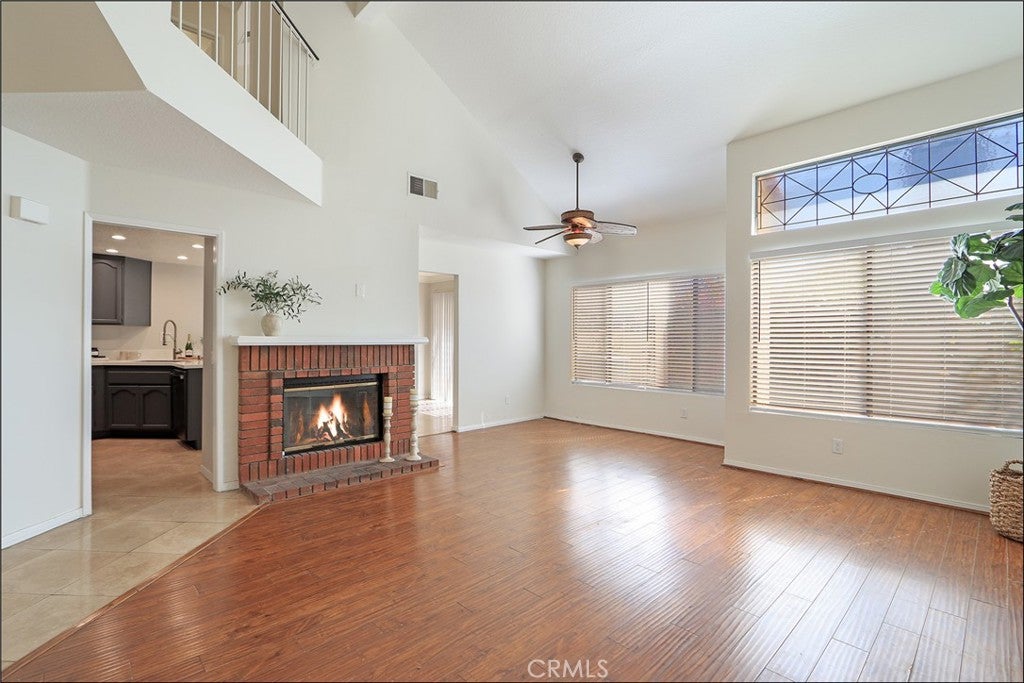
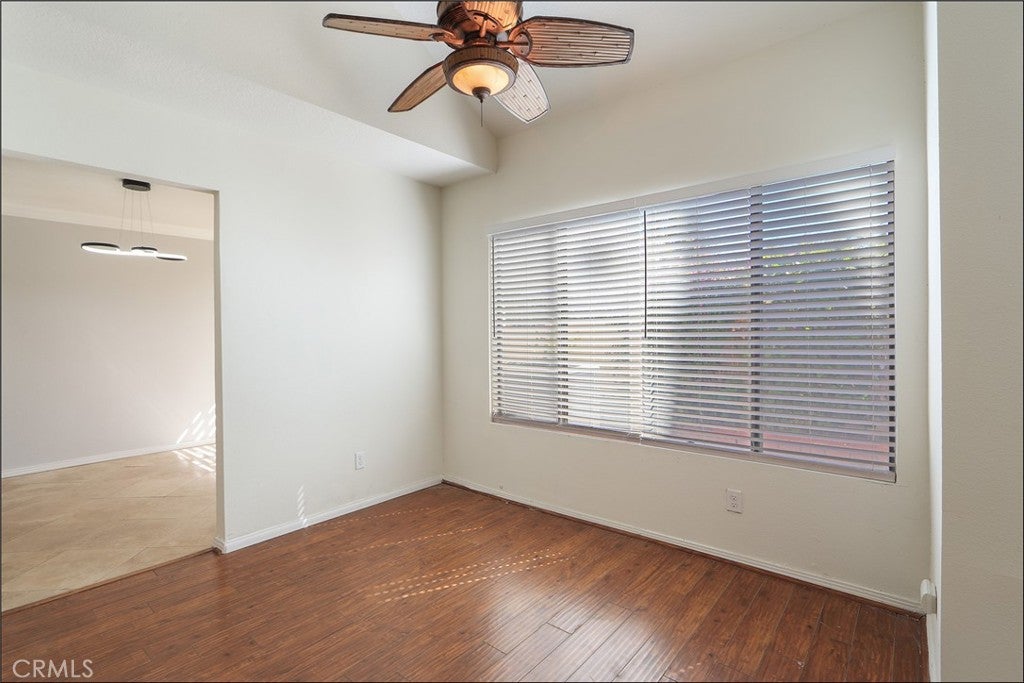
EXCEPTIONAL LOCATION IN THE HIGHLY SOUGHT AFTER SAN REMO VILLAS AND A SPACIOUS FLOOR PLAN! Large foyer leads to the spacious living and dining room with fireplace and dramatic cathedral ceilings. Stunning kitchen with newly upgraded Quartz countertops, bar seating, a transitional-style stainless steel sink and faucet, pantry, ample cabinets, and recessed LED lighting. Main floor also features a family room with sliding doors leading to the large and private rear patio, which includes a new pergola as of 2023, planters, brick accents and plenty of space for your outdoor enjoyment and entertainment. Spacious primary suite with vaulted ceilings, a walk-in closet, and a large primary bathroom featuring a vanity with dual sinks, a walk-in shower, and upgraded fixtures and lighting. Large 2nd bedroom and 3rd bedroom with walk-in closet and full hall bathroom with tub and shower and upgraded fixtures, and powder room at main floor with upgraded fixtures. Direct access to the large two-car attached garage with newly upgraded garage door springs. Newly repiped with PEX as of Jan 2026, new 16 seer HVAC and ducts as of Nov 2022, new roof as of Feb 2020, new water heater as of 2020 with added expansion tank, newer and upgraded switches and outlets, upgraded laminate wood flooring and travertine tiles, fresh interior paint, crown molding, ceiling fans, newer and upgraded fixtures and lighting. All this plus easy walk to the resort style San Remo Recreation Center offering pool, spa, tennis and basketball courts, clubhouse and steps away from two parks off Peachwood which include expansive lawn areas, playground and baseball diamond. Excellent proximity to nearby shopping, Irvine Spectrum with restaurants and entertainment, easy freeway access (5 and 405 off Bake Parkway) and nearby hiking, biking and nature trails!

Save
Ask
Tour
Hide
Share
Listing Snapshot
Price 
$835,000
Days On Site 
3 Days
Bedrooms 
3
Inside Area (SqFt) 
1,527 sqft
Total Baths 
3
Full Baths 
2
Partial Baths 
1
Lot Size 
1.7336 Acres
Year Built 
1986
MLS® Number 
OC26217933
Status 
Active
Property Tax 
N/A
HOA/Condo/Coop Fees 
$572 monthly
Sq Ft Source 
Assessor
Friends & Family
Recent Activity
4 days agoListing first seen on site
4 days agoListing updated with changes from the MLS®
General Features
Acres 
1.7336
Attached Garage 
Yes
Disclosures 
CovenantsRestrictionsDisclosureHoaDisclosure
Foundation 
Slab
Garage 
Yes
Garage Spaces 
2
Land Lease 
No
Levels 
Multi/Split
Number Of Stories 
2
Parking 
AttachedDirect AccessGarageGarage Door Opener
Parking Spaces 
2
Property Sub Type 
Condominium
Sewer 
Public Sewer
Special Circumstances 
Standard
Style 
Mediterranean
Utilities 
Cable AvailableNatural Gas ConnectedPhone AvailableSewer ConnectedWater Connected
Water Source 
Public
Interior Features
Appliances 
DishwasherDisposalGas RangeMicrowaveWater Heater
Cooling 
Central Air
Fireplace 
Yes
Fireplace Features 
Living Room
Heating 
CentralForced Air
Interior 
Breakfast BarCrown MoldingHigh CeilingsOpen FloorplanRecessed LightingEntrance FoyerWalk-In Closet(s)
Laundry Features 
Washer HookupGas Dryer HookupIn Garage
Spa 
Yes
Bathroom 
Bedroom 
Dining Room 
EntryFoyer 
Family Room 
Foyer 
Kitchen 
Master Bathroom 
Master Bedroom 
Other 
Features - Walk-In Closet(s)
Save
Ask
Tour
Hide
Share
Exterior Features
Construction Details 
Stucco
Fencing 
Vinyl
Lot Features 
Back YardCul-De-Sac
Patio And Porch 
Patio
Pool Features 
Association
Roof 
Tile
Spa 
Yes
Spa Features 
Community
View 
Park/GreenbeltTrees/Woods
Waterview 
Park/GreenbeltTrees/Woods
Community Features
Association Amenities 
ClubhouseSport CourtMaintenance GroundsPoolSpa/Hot TubTennis Court(s)
Association Fee 
$527.0
Association Fee Frequency 
Monthly
Additional Association Fee 
$45.0
Additional Association Fee Frequency 
Monthly
Community Features 
CurbsPark
MLS Area 
LN - Lake Forest North
School District 
Saddleback Valley Unified
Financing Terms Available 
Cash
Building Access 
1
Schools
School District
Saddleback Valley Unified
Elementary School
Unknown
Middle School
Unknown
High School
Unknown


This information is for your personal, non-commercial use and may not be used for any purpose other than to identify prospective properties you may be interested in purchasing. The display of MLS data is usually deemed reliable but is NOT guaranteed accurate by the MLS. Buyers are responsible for verifying the accuracy of all information and should investigate the data themselves or retain appropriate professionals. Information from sources other than the Listing Agent may have been included in the MLS data. Unless otherwise specified in writing, the Broker/Agent has not and will not verify any information obtained from other sources. The Broker/Agent providing the information contained herein may or may not have been the Listing and/or Selling Agent.

Neighborhood & Commute
Source: Walkscore
Disclosure: Community information and market data powered by Constellation Data Labs. Information is deemed reliable but not guaranteed.
Save
Ask
Tour
Hide
Share

Search Homes for Sale in Orange County & California

Guardian Capital provides up-to-date access to the local MLS, helping you find the perfect homes for sale in Orange County and active homes for sale in California. Our real estate search tool connects you directly to active market listings.

Use the map and filter options above to browse listings, save your favorites, and schedule tours. Best of all, we can pre-qualify you for financing right here, ensuring you are ready to make a competitive offer the moment you find your dream home.

Compare Listings