
2 Lake ViewCoto de Caza, CA 92679
Mortgage Calculator
Monthly Payment (Est.)
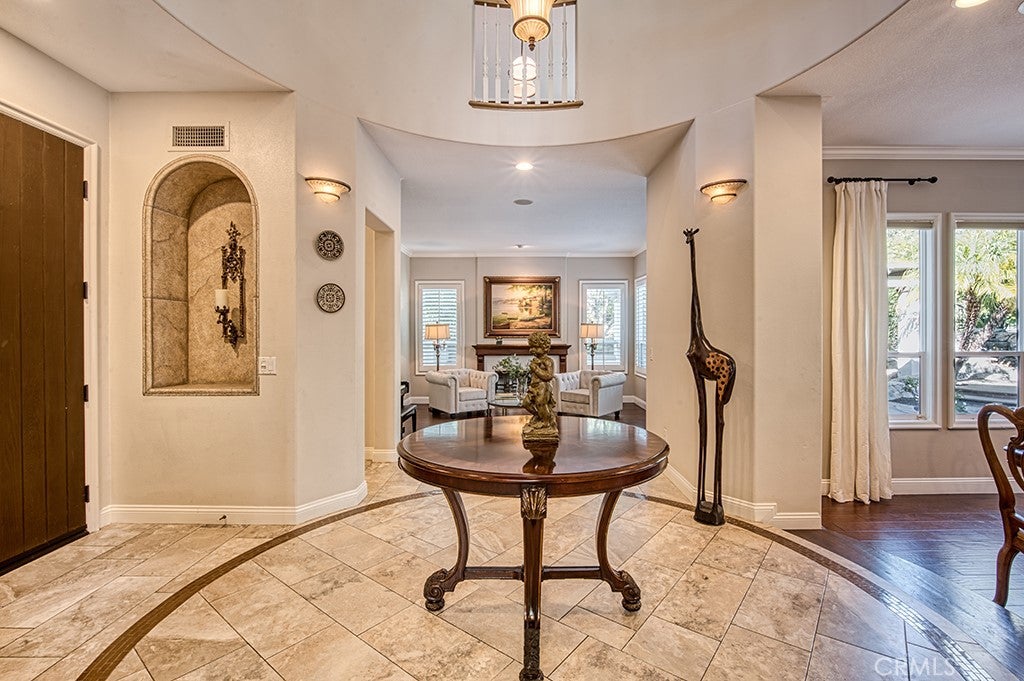
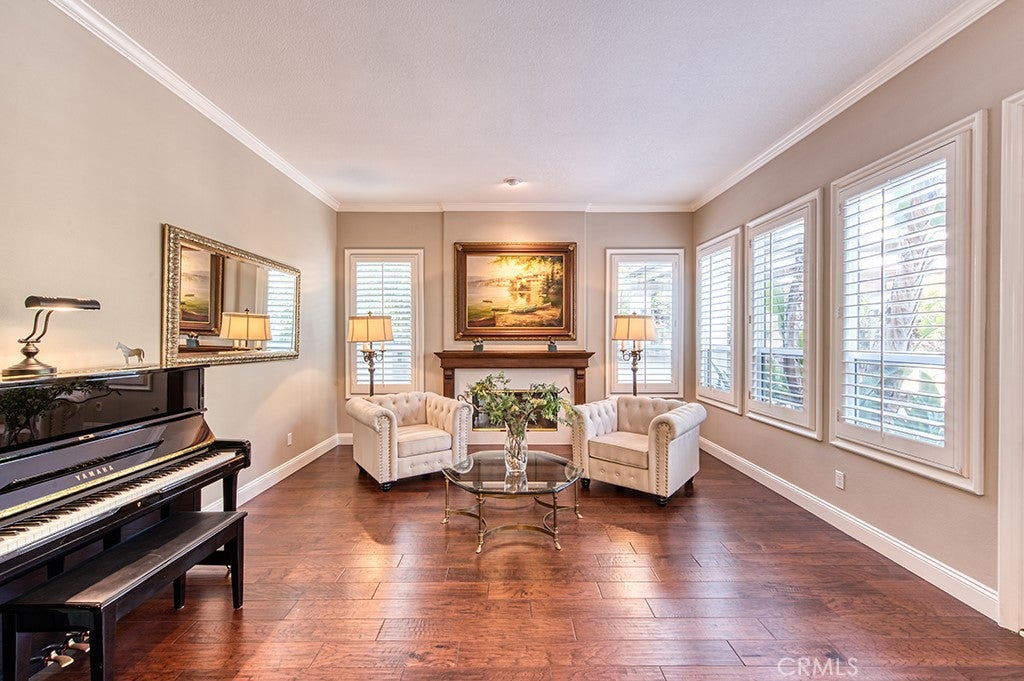
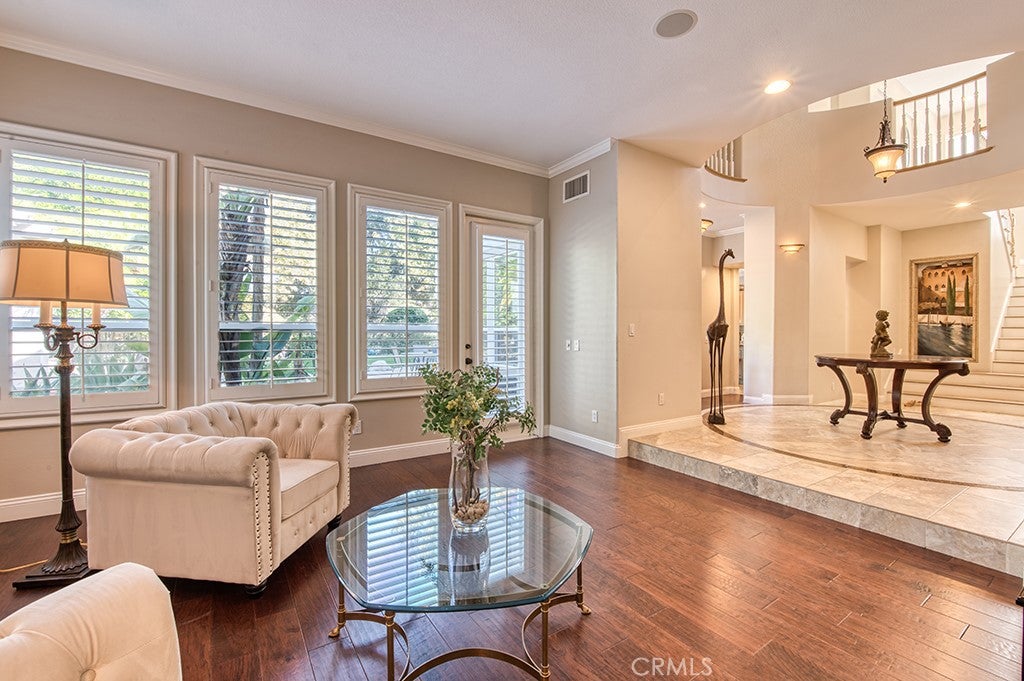
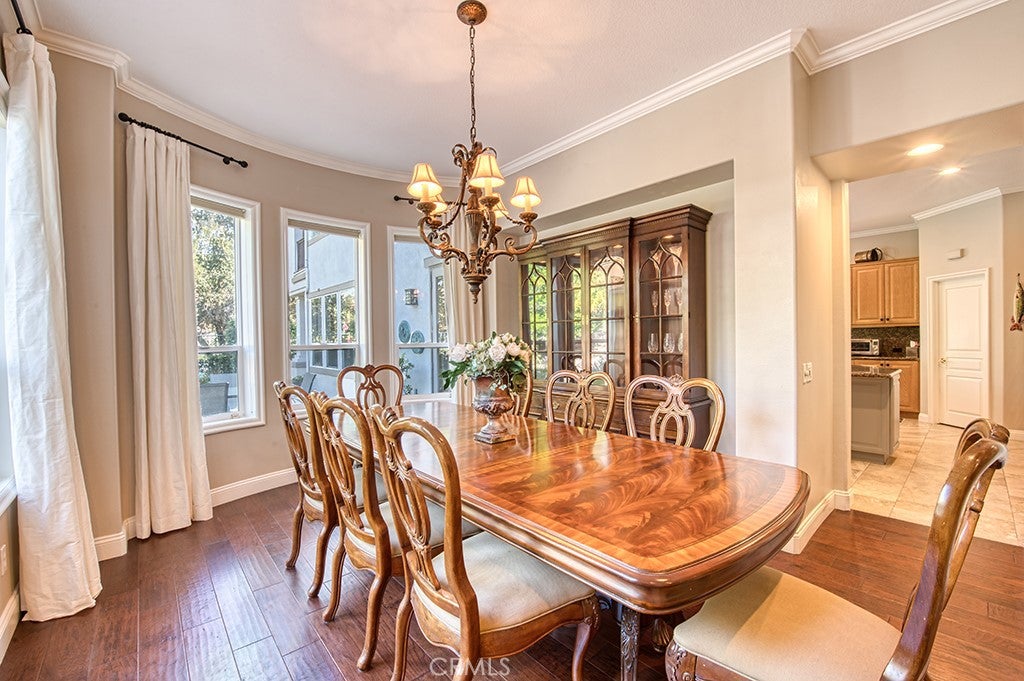
Enter an interest rate to see your estimated monthly payment.Set at the end of a cul-de-sac on a desirable corner lot, 2 Lake View offers over 4,200 sq. ft. of spacious, thoughtfully designed living with a rare combination of privacy, golf-course surroundings, and a highly functional floor plan. With no homes directly behind and a backdrop of mature trees, the setting feels remarkably private while still enjoying the beauty of the surrounding golf course. A grand two-story entry creates an impressive first impression, opening to a formal living room and dining room. A main-floor bedroom suite is privately positioned, offering an ideal setup for guests or multigenerational living. The home features both a one-car and separate two-car garage, providing exceptional parking and storage. At the heart of the home is the expansive great room, where the oversized kitchen offers abundant cabinetry, extensive counter space, and a large walk-in pantry. The kitchen flows seamlessly into a casual dining nook and generous family room, creating an inviting space for everyday living and entertaining. Direct access to the backyard extends the living space outdoors, where you will find a serene landscape with covered pergola patio, outdoor fireplace, BBQ center, and rock spa. Upstairs, the oversized primary suite provides a true retreat with a spacious bedroom, separate retreat area, two large walk-in closets, and a generously sized upgraded primary bathroom featuring dual vanities, a soaking tub, and walk-in shower. Down the hall, a secondary bedroom offers an en-suite bathroom and walk-in closet, while the conveniently located laundry room adds everyday ease. A huge bonus room provides flexibility for a media room, playroom, home office, or additional living space. An additional bedroom is served by a full bathroom located just outside the room, conveniently shared with the bonus area. With four bedrooms plus a substantial bonus room, 4.5 bathrooms, soaring ceilings, multiple living spaces, a peaceful tree-lined backdrop and views of the fairway, 2 Lake View offers the space and privacy buyers are looking for in a golf-course setting - without sacrificing convenience or functionality. This residence offer numerous upgrades including newer HVAC dual system and 37-solar panels - to name a few. Experience the best of Coto de Caza, where premier living meets award-winning schools, a world-class Golf & Racquet Club, scenic sports parks, and easy access to hiking, biking, and equestrian trails. No Mello roos=low tax rate.
| 3 weeks ago | Listing first seen on site | |
| 3 weeks ago | Listing updated with changes from the MLS |

This information is for your personal, non-commercial use and may not be used for any purpose other than to identify prospective properties you may be interested in purchasing. The display of MLS data is usually deemed reliable but is NOT guaranteed accurate by the MLS. Buyers are responsible for verifying the accuracy of all information and should investigate the data themselves or retain appropriate professionals. Information from sources other than the Listing Agent may have been included in the MLS data. Unless otherwise specified in writing, the Broker/Agent has not and will not verify any information obtained from other sources. The Broker/Agent providing the information contained herein may or may not have been the Listing and/or Selling Agent.
Did you know? You can invite friends and family to your search. They can join your search, rate and discuss listings with you.