Your search results
Save
Ask
Tour
Hide
Share
$920,000
10 Days On Site

8801 Grape Wagon Circle
San Jose, CA 95135

For Sale|Condominium|Active
2
Beds
3
Total Baths
2
Full Baths
1
Partial Bath
1,675
SqFt
$549
/SqFt
1994
Built
County:
Santa Clara
Listed by James Staudinger of James Staudinger, Broker james.staudinger@yahoo.com
Call Now: (800) 215-5000
Is this the listing for you? We can help make it yours.
(800) 215-5000
8801 Grape Wagon Circle8801 Grape Wagon Circle8801 Grape Wagon Circle8801 Grape Wagon Circle
Save
Ask
Tour
Hide
Share

Mortgage Calculator

Monthly Payment (Est.)

Enter an interest rate to see your estimated monthly payment.
Calculator powered by Showcase IDX, a Constellation1 Company. Copyright ©2026 Information is deemed reliable but not guaranteed.

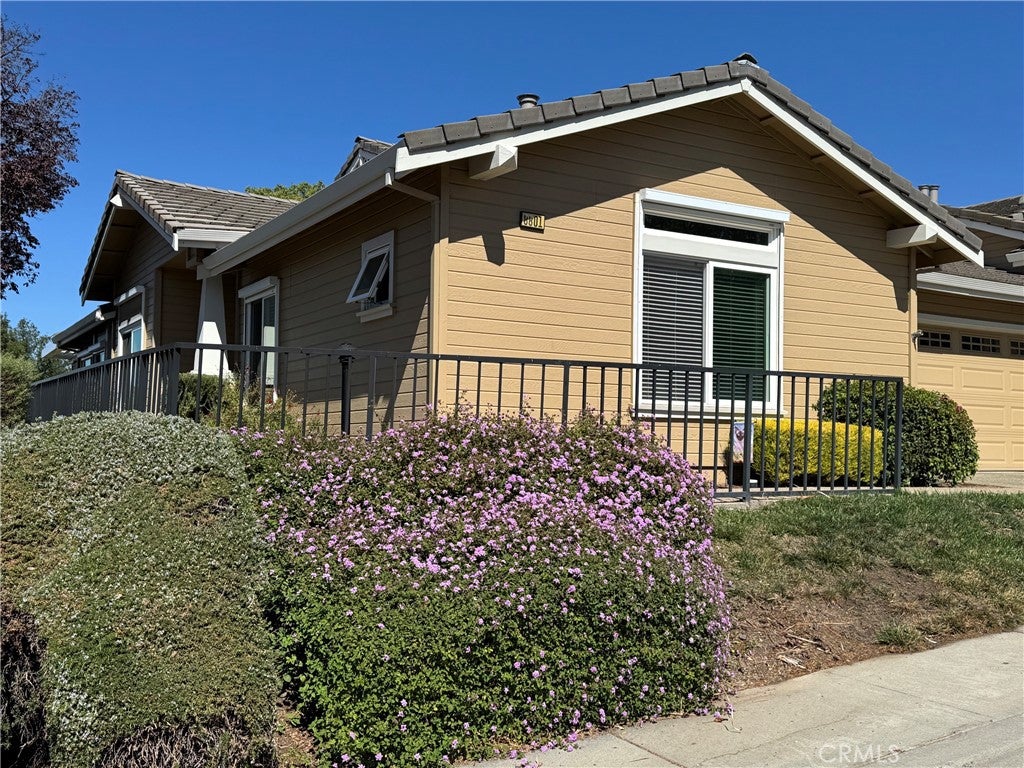
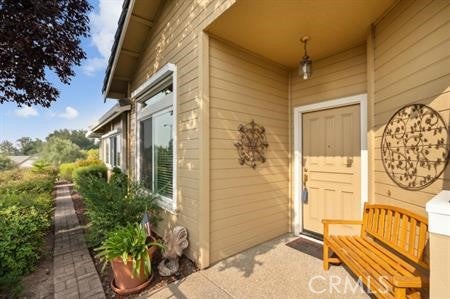
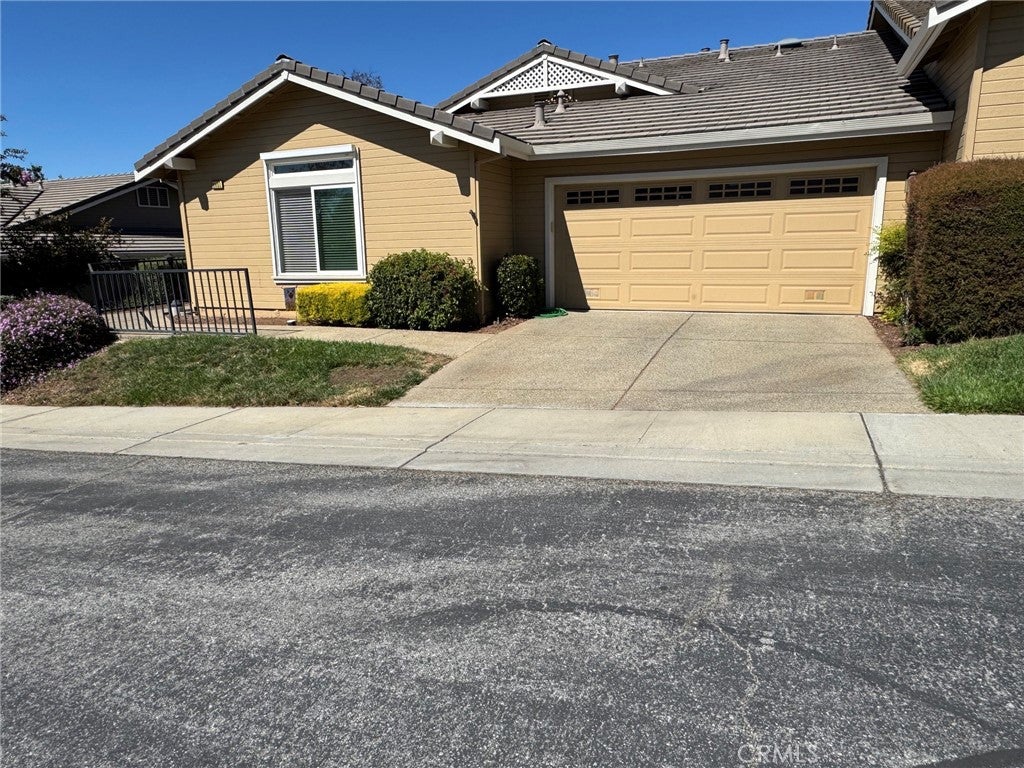
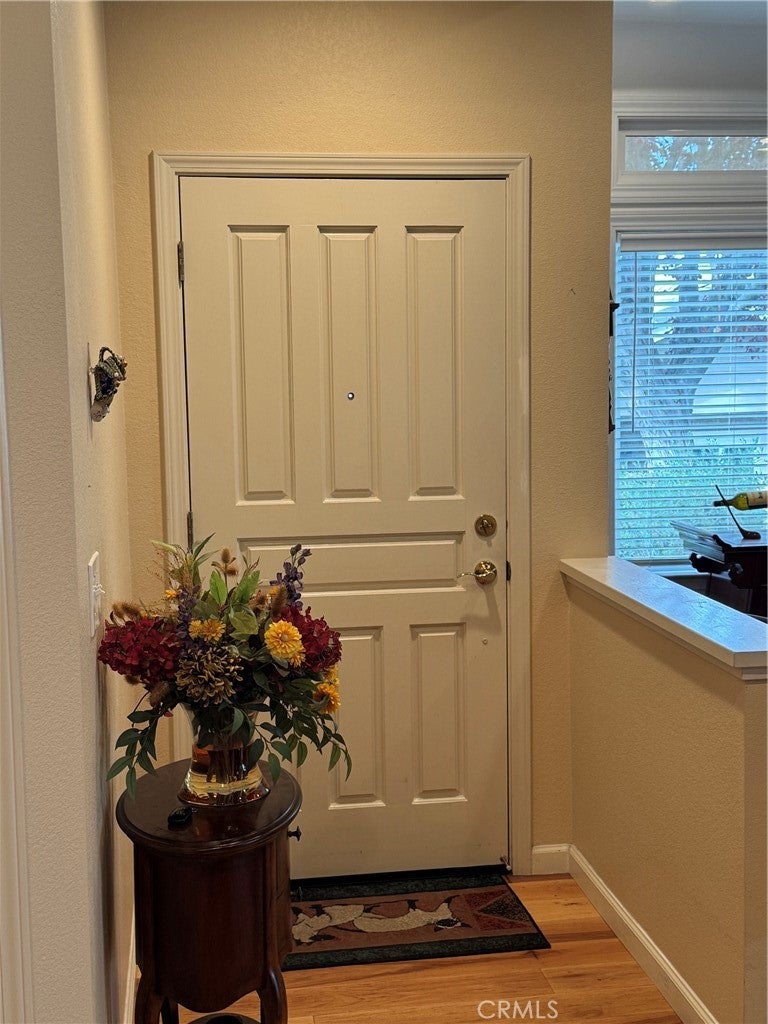
Seller pays $20k credit and 6 months HOA dues with full price offer. Previous viewing issue has been resolved. Showing is now available. Welcome to The Villages Golf & Country Club, one of Silicon Valley’s premier 55+ guard-gated communities. Ideally located in desirable Olivas Village, this beautifully updated, turnkey single-level end unit enjoys a coveted hilltop setting with picturesque sunset views. Offering 2 bedrooms, 2.5 bathrooms, plus a versatile den/office that can easily serve as a third bedroom or guest room, this home blends comfort, style, and flexibility. Two bedroom suites with ensuite baths are at opposite ends of unit. The light-filled interior features soaring vaulted ceilings, rich pecan wood flooring, and a cozy fireplace. French doors from both the living room and spacious primary suite open to the private backyard, creating a seamless indoor-outdoor connection. Recent upgrades include dual-pane windows and doors, new water heater, refrigerator, dishwasher, microwave/range hood and disposal. Remodeled kitchen with new cabinets, soft close doors and sliding drawers. A dedicated indoor laundry area adds convenience, while select manual exterior window sunscreens provide added comfort. The beautifully landscaped, tree-lined backyard patio is designed for year-round enjoyment. Two powder coated aluminum pergolas with motorized louvered roofs create an exceptional setting for outdoor dining, entertaining, or relaxing while enjoying the stunning sunset views. There are two motorized sunscreens, as well. The expansive patio offers ample room for a barbecue and multiple seating areas. The finished garage features custom cabinetry, epoxy flooring, overhead storage with a pull-down ladder, and additional space for a golf cart parking, offering exceptional functionality and storage. Enjoy a resort-style lifestyle with 24-hour guard-gated security, an 18-hole championship golf course, clubhouse with restaurant and bistro, fitness center, swimming pools and spas, pickleball and tennis courts, billiards room, barbecue areas, walking trails, and RV storage. The HOA includes water, trash service, basic cable, and earthquake insurance, providing added value and convenience. An exceptional opportunity to enjoy carefree living in one of Silicon Valley’s most desirable active adult communities. Front landscaping under updating by HOA.

Save
Ask
Tour
Hide
Share
Listing Snapshot
Price 
$920,000
Days On Site 
10 Days
Bedrooms 
2
Inside Area (SqFt) 
1,675 sqft
Total Baths 
3
Full Baths 
2
Partial Baths 
1
Lot Size 
N/A
Year Built 
1994
MLS® Number 
OC26213393
Status 
Active
Property Tax 
N/A
HOA/Condo/Coop Fees 
$1,635.53 monthly
Sq Ft Source 
Assessor
Friends & Family
Recent Activity
2 weeks agoListing first seen on site
2 weeks agoListing updated with changes from the MLS®
General Features
Attached Garage 
Yes
Disclosures 
CovenantsRestrictionsDisclosureHoaDisclosure
Garage 
Yes
Garage Spaces 
2
Land Lease 
No
Levels 
One
Number Of Stories 
1
Parking 
AttachedDirect AccessDrivewayGarage Faces FrontGarageGolf Cart GarageGarage Door OpenerGuest
Parking Spaces 
2
Pets 
Size Limit
Property Condition 
Updated/Remodeled
Property Sub Type 
Condominium
Security 
Carbon Monoxide Detector(s)Security GateGated with GuardGated CommunitySmoke Detector(s)Security Guard
Sewer 
Public Sewer
Special Circumstances 
Standard
Style 
Ranch
Utilities 
Cable ConnectedElectricity ConnectedNatural Gas ConnectedPhone AvailableSewer ConnectedUnderground UtilitiesWater Connected
Water Source 
Public
Interior Features
Appliances 
Double OvenDishwasherElectric CooktopElectric OvenDisposalGas Water HeaterIce MakerMicrowaveRefrigeratorRange HoodVented Exhaust FanWater Heater
Cooling 
Central Air
Fireplace 
Yes
Fireplace Features 
Gas StarterLiving Room
Flooring 
CarpetWood
Furnished 
Unfurnished
Heating 
CentralForced Air
Interior 
Breakfast BarCathedral Ceiling(s)Eat-in KitchenHigh CeilingsIn-Law FloorplanOpen FloorplanPantryRecessed LightingStorageEntrance FoyerWalk-In Closet(s)Master Downstairs
Laundry Features 
Washer HookupElectric Dryer HookupGas Dryer HookupLaundry Room
Main Level Bedrooms 
2
Spa 
Yes
Window Features 
Double Pane Windows
Bathroom 
Bedroom 
Dining Room 
EntryFoyer 
Foyer 
Kitchen 
Laundry 
Master Bedroom 
Office 
Other 
Features - Walk-In Closet(s)
Pantry 
Save
Ask
Tour
Hide
Share
Exterior Features
Exterior 
Awning(s)Rain Gutters
Fencing 
Wood
Lot Features 
Corner Lot
Patio And Porch 
CoveredFront PorchPatioPorch
Pool Features 
CommunityFencedHeatedIn GroundLapAssociation
Road Frontage 
Private Road
Roof 
ConcreteTile
Spa 
Yes
Spa Features 
CommunityIn Ground
View 
HillsPanoramicTrees/Woods
Waterfront Features 
Lake
Waterview 
HillsPanoramicTrees/Woods
Windows/Doors 
Double Pane Windows
Community Features
Accessibility Features 
Safe Emergency Egress from HomeAccessible DoorsAccessible EntranceGrip-Accessible Features
Association Amenities 
ClubhouseFitness CenterGolf CourseMaintenance GroundsBarbecuePicnic AreaPoolRacquetballRecreation RoomRV ParkingSpa/Hot TubSecurityTennis Court(s)
Association Fee 
$1635.53
Association Fee Frequency 
Monthly
Community Features 
GolfStable(s)LakeParkStreet LightsSidewalksGatedPool
MLS Area 
699 - Not Defined
School District 
San Marcos Unified
Senior Community 
Yes
Horse Property 
Riding Trail
Financing Terms Available 
CashConventionalFHAVA Loan1031 Exchange
Building Access 
1
Roads 
Paved
Schools
School District
San Marcos Unified
Elementary School
Unknown
Middle School
Unknown
High School
Unknown


This information is for your personal, non-commercial use and may not be used for any purpose other than to identify prospective properties you may be interested in purchasing. The display of MLS data is usually deemed reliable but is NOT guaranteed accurate by the MLS. Buyers are responsible for verifying the accuracy of all information and should investigate the data themselves or retain appropriate professionals. Information from sources other than the Listing Agent may have been included in the MLS data. Unless otherwise specified in writing, the Broker/Agent has not and will not verify any information obtained from other sources. The Broker/Agent providing the information contained herein may or may not have been the Listing and/or Selling Agent.

Neighborhood & Commute
Source: Walkscore
Disclosure: Community information and market data powered by Constellation Data Labs. Information is deemed reliable but not guaranteed.
Save
Ask
Tour
Hide
Share

Search Homes for Sale in Orange County & California

Guardian Capital provides up-to-date access to the local MLS, helping you find the perfect homes for sale in Orange County and active homes for sale in California. Our real estate search tool connects you directly to active market listings.

Use the map and filter options above to browse listings, save your favorites, and schedule tours. Best of all, we can pre-qualify you for financing right here, ensuring you are ready to make a competitive offer the moment you find your dream home.

Compare Listings