Your search results
Save
Ask
Tour
Hide
Share
$875,000
3 Days On Site

2401 Horseback
Rancho Mission Viejo, CA 92694

For Sale|Single Family Residence|Active
2
Beds
3
Total Baths
2
Full Baths
1
Partial Bath
1,341
SqFt
$652
/SqFt
2022
Built
Subdivision:
Wildrose (WLDR)
County:
Orange
Listed by Robyn Robinson of Compass robyn@robynrobinson.com
Call Now: (800) 215-5000
Is this the listing for you? We can help make it yours.
(800) 215-5000
Upcoming Open Houses
Sun, Oct 4, 1:00 PM - 3:00 PM
2401 Horseback2401 Horseback2401 Horseback2401 Horseback
Save
Ask
Tour
Hide
Share

Mortgage Calculator

Monthly Payment (Est.)

Enter an interest rate to see your estimated monthly payment.
Calculator powered by Showcase IDX, a Constellation1 Company. Copyright ©2026 Information is deemed reliable but not guaranteed.

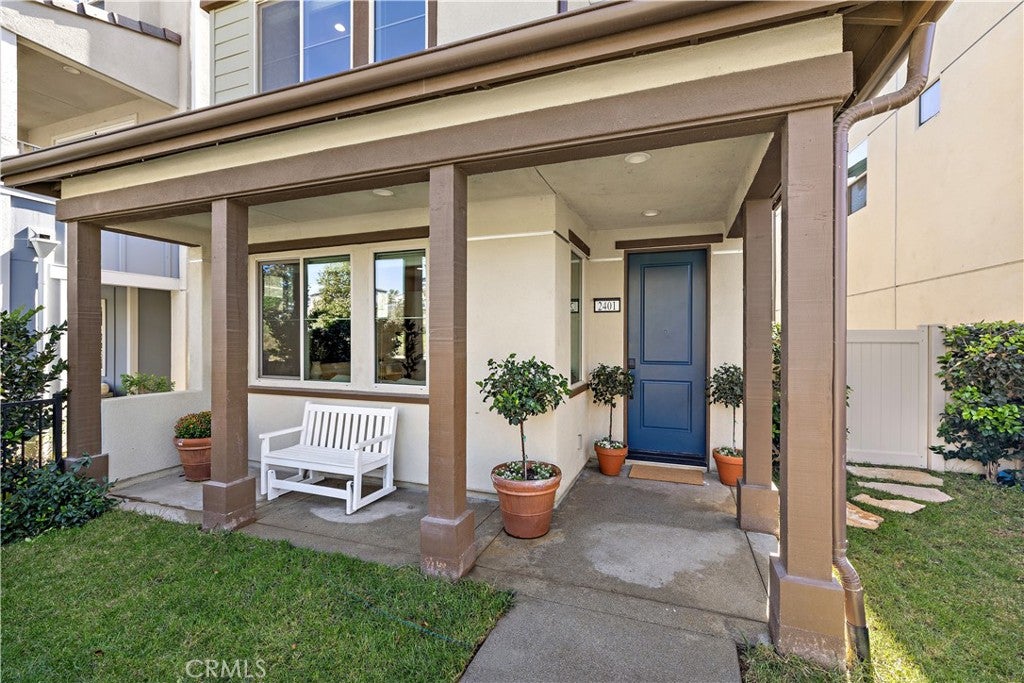
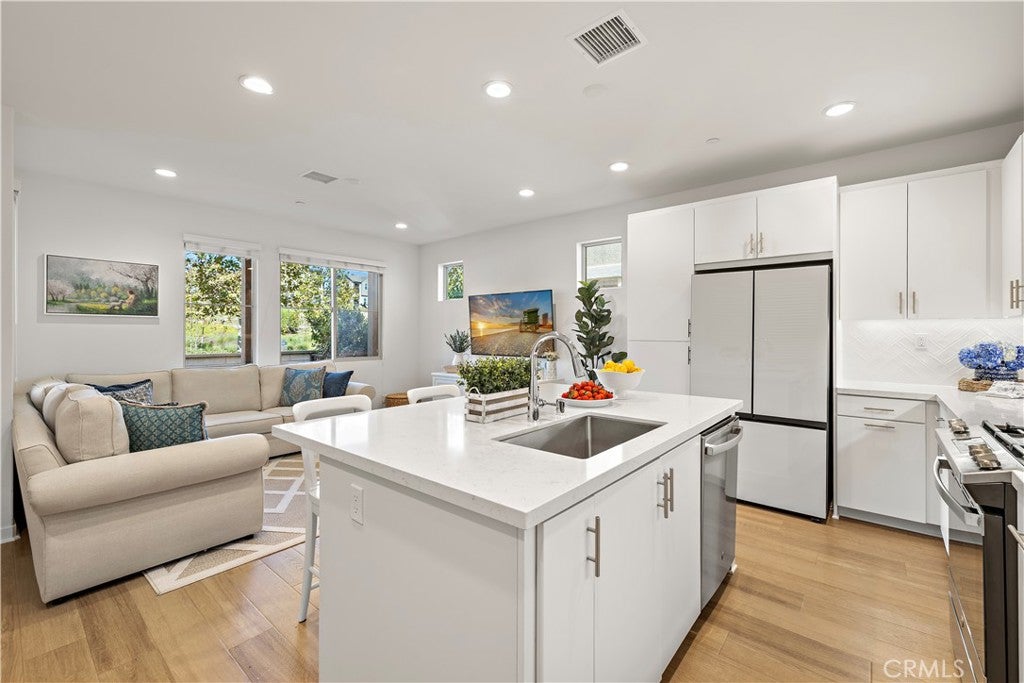
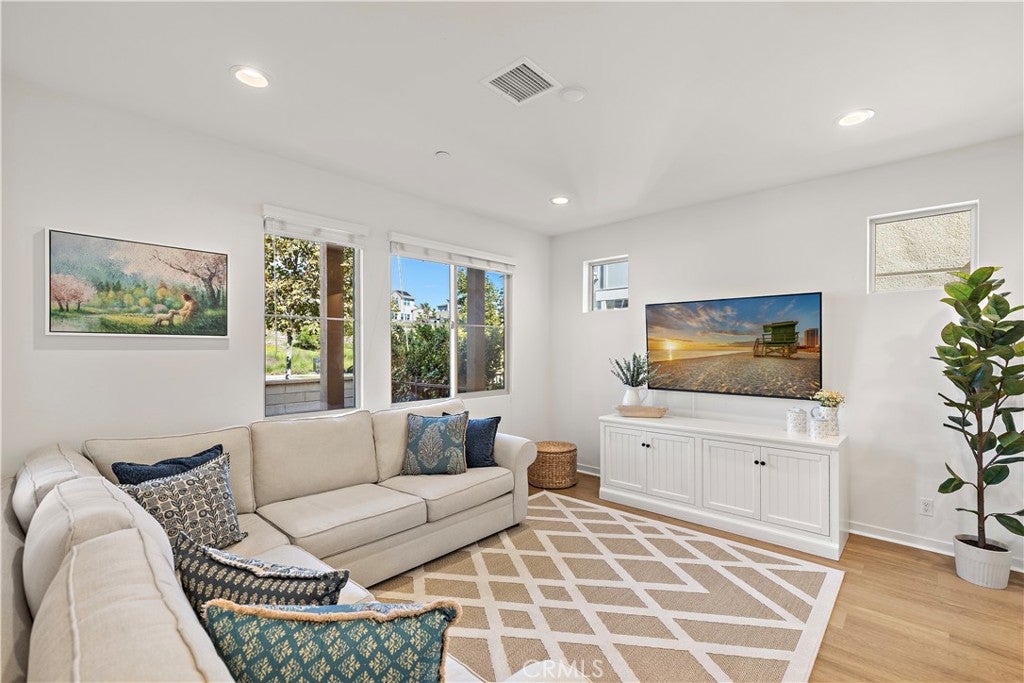
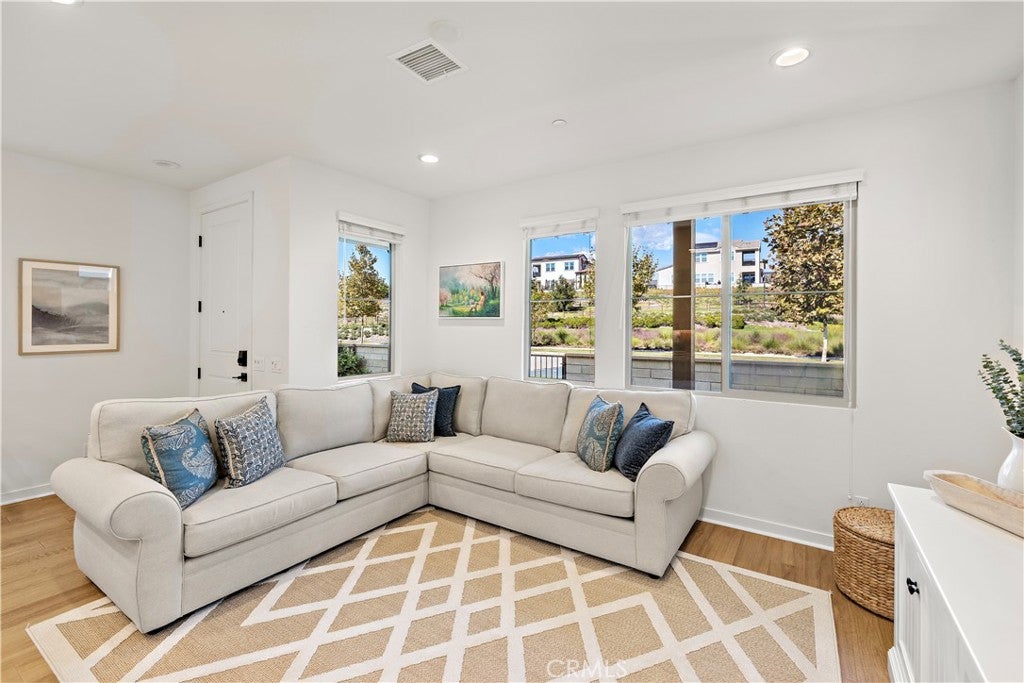
Welcome to 2401 Horseback Road, a sophisticated detached home in the Wildrose by Tripoint neighborhood of Rancho Mission Viejo. Perfectly positioned with a front courtyard entry that faces a lush greenbelt, this residence offers a rare sense of openness and separation from neighboring homes. This premium location provides the privacy and spacious feel buyers are looking for while maintaining a true neighborhood atmosphere Inside, the home is defined by impeccable design and modern luxury. This two-bedroom, two-and-a-half-bath residence features a primary and guest bedroom, both designed as en-suites. The open-concept floor plan is filled with natural light and designed for comfortable everyday living and entertaining alike. The interior features a high-demand finish package, including a combination of white birch carpet and luxury vinyl oak flooring, white cabinetry, and quartz slab countertops paired with a chevron-beveled white tile backsplash. Polished nickel fixtures and LED lighting add a refined touch throughout, while the kitchen is anchored by a brushed stainless farmhouse sink and gas cooktop. With a two-car garage and direct interior access, this home is designed for effortless living. Just outside your door, you'll enjoy the greenbelt, nearby trails, the lake, and Rancho Mission Viejo's incredible collection of resort-style amenities, including pools, fitness centers, parks, clubhouses, and community events. This is a rare opportunity to own a detached home with one of the most desirable locations in the neighborhood. Living in Rancho Mission Viejo means enjoying one of Southern California's premier master-planned communities. Residents have exclusive access to an incredible collection of resort-style amenities throughout Sendero, Esencia, and Rienda, including Ranch Camp, Ranch Cove, multiple pools and spas, fitness centers, community farms, parks, and scenic hiking and biking trails.

Save
Ask
Tour
Hide
Share
Listing Snapshot
Price 
$875,000
Days On Site 
3 Days
Bedrooms 
2
Inside Area (SqFt) 
1,341 sqft
Total Baths 
3
Full Baths 
2
Partial Baths 
1
Lot Size 
0.0444 Acres
Year Built 
2022
MLS® Number 
OC26213000
Status 
Active
Property Tax 
N/A
HOA/Condo/Coop Fees 
$304 monthly
Sq Ft Source 
Assessor
Friends & Family
Recent Activity
3 days agoListing first seen on site
3 days agoListing updated with changes from the MLS®
General Features
Acres 
0.0444
Attached Garage 
Yes
Disclosures 
CovenantsRestrictionsDisclosureHoaDisclosurePrivateTransferTaxes
Garage 
Yes
Garage Spaces 
2
Green Energy Efficient 
Appliances
Land Lease 
No
Levels 
Two
Number Of Stories 
2
Parking 
AttachedDirect AccessGarageGarage Door OpenerPavedGarage Faces Rear
Parking Spaces 
2
Property Sub Type 
Single Family Residence
Security 
Carbon Monoxide Detector(s)Firewall(s)Fire Sprinkler SystemSmoke Detector(s)
Sewer 
Public Sewer
Special Circumstances 
Standard
Style 
ContemporaryCraftsman
Utilities 
Cable AvailableElectricity ConnectedNatural Gas ConnectedSewer ConnectedWater Connected
Water Source 
Public
Interior Features
Appliances 
DishwasherENERGY STAR Qualified AppliancesElectric OvenDisposalGas RangeMicrowaveRefrigeratorTankless Water HeaterDryerWasherWater Heater
Cooling 
Central Air
Electric 
220 Volts in Laundry
Fireplace Features 
None
Flooring 
CarpetLaminate
Furnished 
Unfurnished
Heating 
CentralForced Air
Interior 
Breakfast BarEat-in KitchenOpen FloorplanRecessed LightingWalk-In Closet(s)
Laundry Features 
InsideLaundry ClosetUpper LevelGas Dryer Hookup
Spa 
Yes
Window Features 
Blinds
Bathroom 
Bedroom 
EntryFoyer 
Great Room 
Kitchen 
Laundry 
Living Room 
Master Bathroom 
Master Bedroom 
Other 
Features - Walk-In Closet(s)
Save
Ask
Tour
Hide
Share
Exterior Features
Construction Details 
Stucco
Exterior 
Lighting
Fencing 
MasonryWrought Iron
Lot Features 
Front YardLandscapedLevelZero Lot Line
Patio And Porch 
CoveredFront Porch
Pool Features 
CommunityAssociation
Road Frontage 
City StreetHighway
Roof 
Tile
Spa 
Yes
Spa Features 
Community
View 
City LightsPark/GreenbeltPanoramicTrees/WoodsWater
Waterfront Features 
Lake
Waterview 
City LightsPark/GreenbeltPanoramicTrees/WoodsWater
Windows/Doors 
Blinds
Community Features
Accessibility Features 
Accessible Entrance
Association Amenities 
ClubhouseSport CourtFitness CenterMaintenance GroundsManagementBarbecuePicnic AreaPlaygroundPoolSpa/Hot TubTennis Court(s)Trail(s)
Association Fee 
$304.0
Association Fee Frequency 
Monthly
Community Features 
CurbsLakeStreet LightsSuburbanSidewalksParkPool
MLS Area 
RIEN - Rienda
School District 
Capistrano Unified
Horse Property 
Riding Trail
Financing Terms Available 
CashConventional
Building Access 
front
Roads 
Paved
Schools
School District
Capistrano Unified
Elementary School
Unknown
Middle School
Unknown
High School
Tesoro


This information is for your personal, non-commercial use and may not be used for any purpose other than to identify prospective properties you may be interested in purchasing. The display of MLS data is usually deemed reliable but is NOT guaranteed accurate by the MLS. Buyers are responsible for verifying the accuracy of all information and should investigate the data themselves or retain appropriate professionals. Information from sources other than the Listing Agent may have been included in the MLS data. Unless otherwise specified in writing, the Broker/Agent has not and will not verify any information obtained from other sources. The Broker/Agent providing the information contained herein may or may not have been the Listing and/or Selling Agent.

Neighborhood & Commute
Source: Walkscore
Disclosure: Community information and market data powered by Constellation Data Labs. Information is deemed reliable but not guaranteed.
Save
Ask
Tour
Hide
Share

Search Homes for Sale in Orange County & California

Guardian Capital provides up-to-date access to the local MLS, helping you find the perfect homes for sale in Orange County and active homes for sale in California. Our real estate search tool connects you directly to active market listings.

Use the map and filter options above to browse listings, save your favorites, and schedule tours. Best of all, we can pre-qualify you for financing right here, ensuring you are ready to make a competitive offer the moment you find your dream home.

Compare Listings