Your search results
Save
Ask
Tour
Hide
Share
$1,199,900
4 Days On Site

59 Colony
Aliso Viejo, CA 92656

For Sale|Condominium|Active
3
Beds
2
Total Baths
2
Full Baths
1,426
SqFt
$841
/SqFt
1994
Built
Subdivision:
Colony (COLN)
County:
Orange
Listed by Matt Vanderbeek of Pro Realty Group mattvanderbeek@gmail.com
Call Now: (800) 215-5000
Is this the listing for you? We can help make it yours.
(800) 215-5000
59 Colony59 Colony59 Colony59 Colony
Save
Ask
Tour
Hide
Share

Mortgage Calculator

Monthly Payment (Est.)

Enter an interest rate to see your estimated monthly payment.
Calculator powered by Showcase IDX, a Constellation1 Company. Copyright ©2026 Information is deemed reliable but not guaranteed.

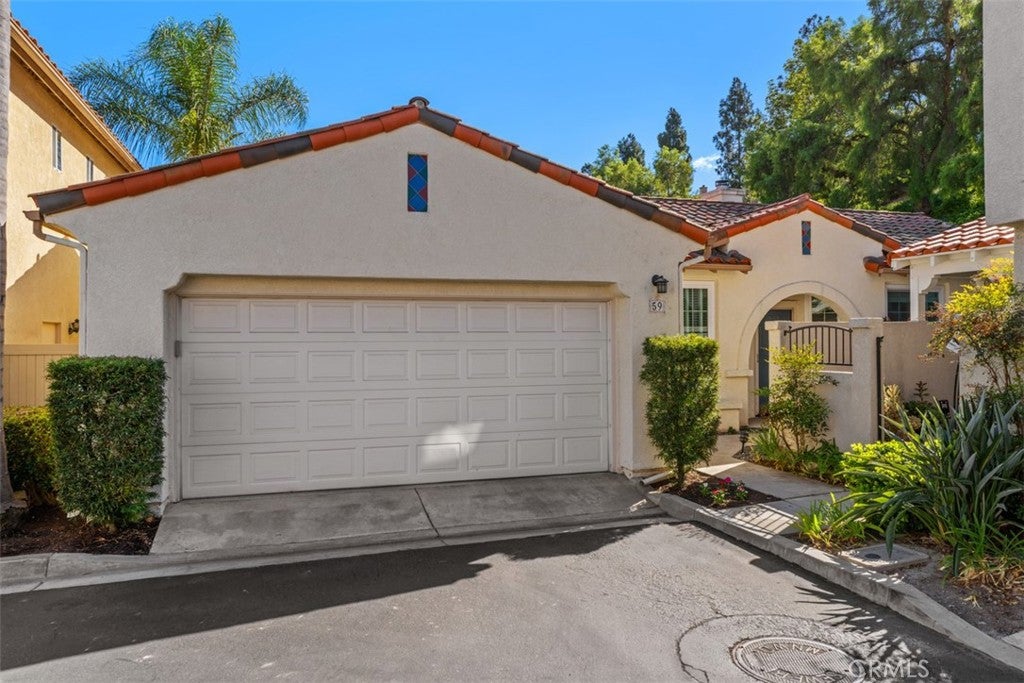
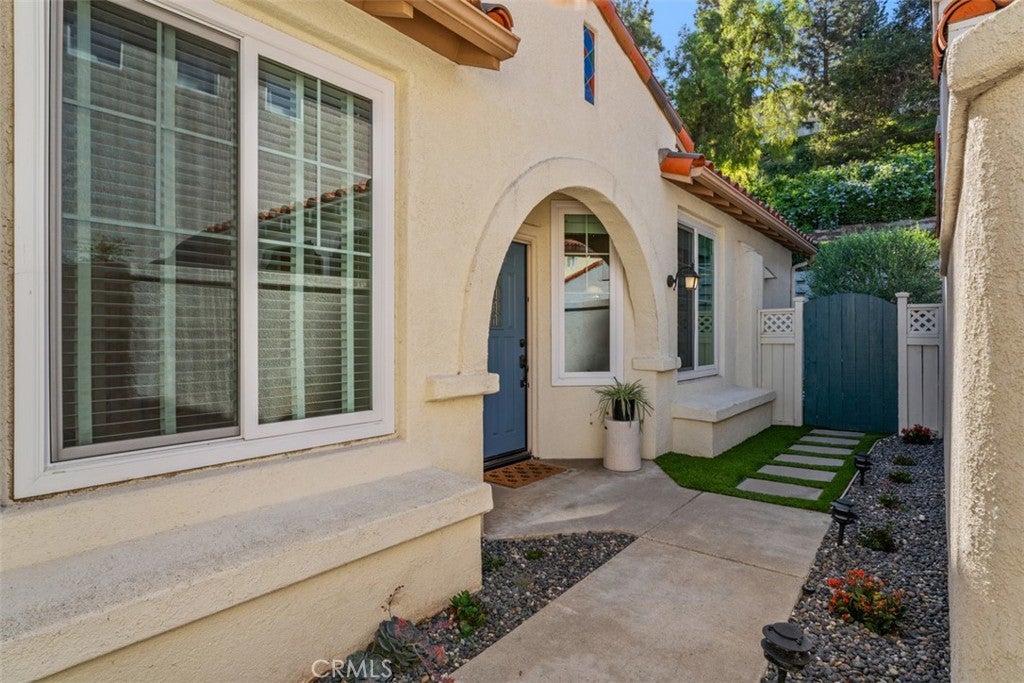
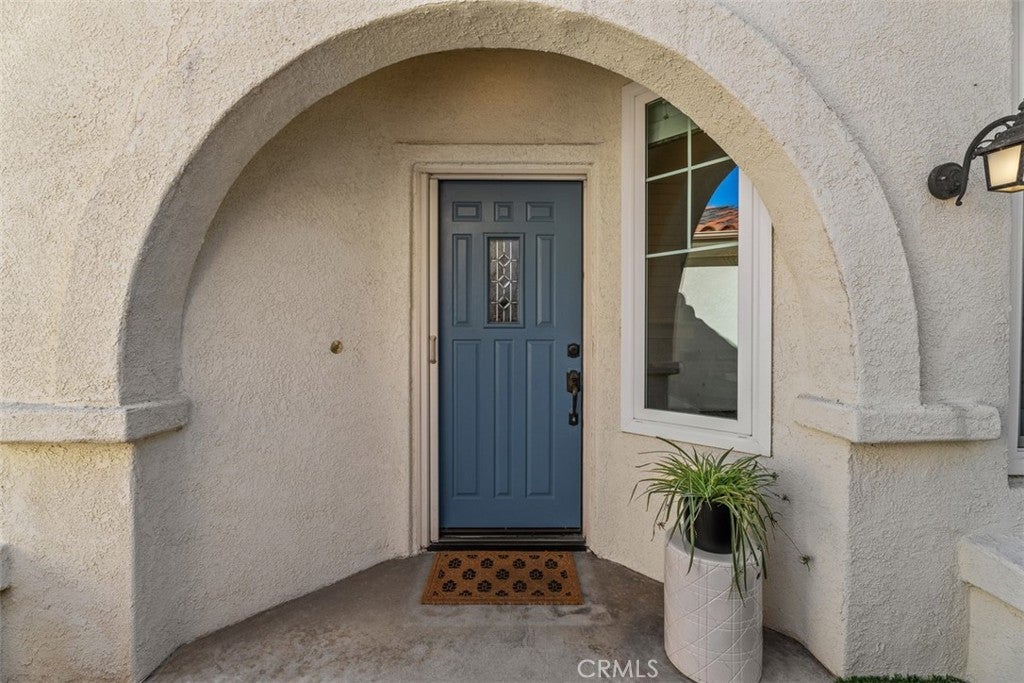
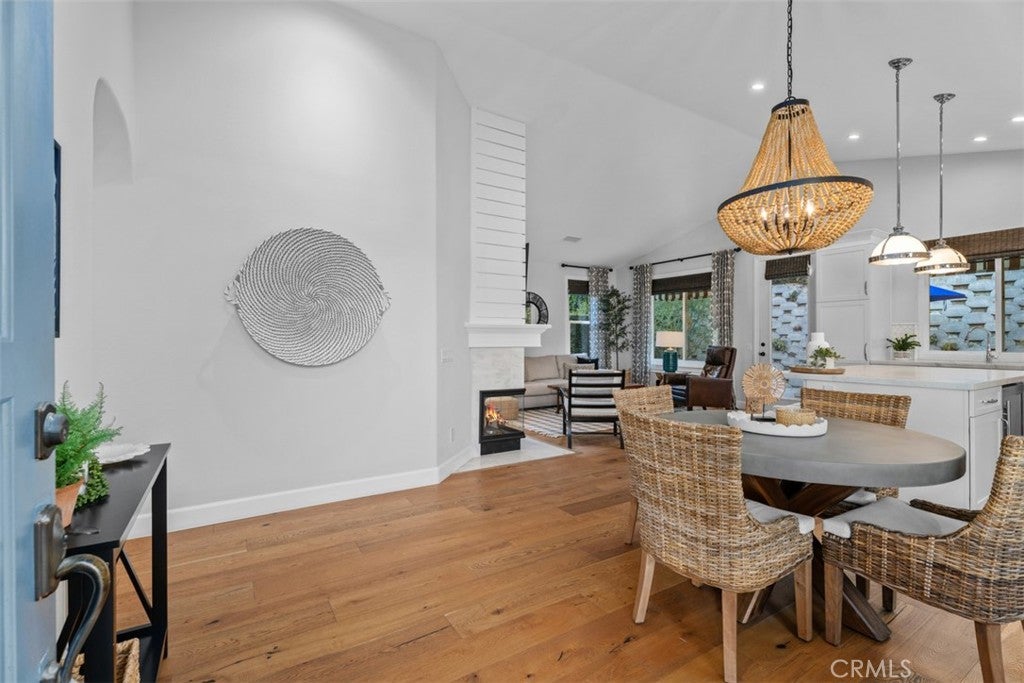
Timeless, designer-remodeled 3-bedroom, 2-bath, 1,426 sq ft Mediterranean-style, single-level home in Aliso Viejo, meticulously maintained and tucked against a landscaped slope for rare privacy and quiet. A private courtyard entry with turf, stepping stones and path lights opens to a bright great room with vaulted ceilings, recessed lighting and wide-plank natural oak floors throughout. A see-through gas fireplace with marble surround and a shiplap chimney wall anchors the living room, framed by custom built-ins and floating shelves. The kitchen features white shaker cabinetry, Revere marble counters, a marble mosaic backsplash, under-cabinet lighting, pots-and-pans drawers, and an island with seating and a built-in dual-zone wine cooler. A GE Profile slide-in gas range with convection and warming drawer completes the space, and the dining area, lit by a beaded chandelier, flows to the living room and backyard. The primary suite offers a vaulted ceiling, clerestory windows with plantation shutters, a slider to a private patio and a California Closets system. Its spa-style bath features Ann Sacks honed marble floors, a marble hexagon shower floor, floor-to-ceiling tile, frameless glass, and a Restoration Hardware vanity with Carrara marble top. The guest bath has subway tile to the ceiling, a marble mosaic floor and a honed marble vanity top. Both secondary bedrooms have hardwood floors and mirrored closet doors, and the third works well as a home office. Motorized woven shades, an updated HVAC system, a hallway built-in, a laundry room with patterned tile, and a two-car garage with epoxy floor and cabinetry complete the interior. Outside, a red tile roof, arched entry and stained-glass accent windows add Mediterranean charm. The quiet, low-maintenance backyard backs to a landscaped slope and features a Belgard paver patio, striped window awnings, turf with stepping-stone paths, and planters with olive trees. The HOA maintains the front landscaping, and the home is close to shopping, dining, parks and freeways. Move-in ready and lovingly cared for, this is single-level living at its best.

Save
Ask
Tour
Hide
Share
Listing Snapshot
Price 
$1,199,900
Days On Site 
4 Days
Bedrooms 
3
Inside Area (SqFt) 
1,426 sqft
Total Baths 
2
Full Baths 
2
Partial Baths 
N/A
Lot Size 
2.722 Acres
Year Built 
1994
MLS® Number 
OC26212794
Status 
Active
Property Tax 
N/A
HOA/Condo/Coop Fees 
$279.33 monthly
Sq Ft Source 
Assessor
Friends & Family
Recent Activity
4 days agoListing first seen on site
4 days agoListing updated with changes from the MLS®
General Features
Acres 
2.722
Attached Garage 
Yes
Disclosures 
CovenantsRestrictionsDisclosureHoaDisclosure
Foundation 
Slab
Garage 
Yes
Garage Spaces 
2
Land Lease 
No
Levels 
One
Number Of Stories 
1
Parking 
AttachedConcreteDirect AccessGarageStorage
Parking Spaces 
2
Property Condition 
Updated/Remodeled
Property Sub Type 
Condominium
Security 
Carbon Monoxide Detector(s)Smoke Detector(s)
Sewer 
Private Sewer
Special Circumstances 
Standard
Water Source 
Public
Interior Features
Appliances 
Convection OvenDishwasherDisposalGas RangeMicrowaveWater HeaterWarming Drawer
Cooling 
Central Air
Fireplace 
Yes
Fireplace Features 
Living Room
Flooring 
StoneTileWood
Heating 
CentralForced AirNatural Gas
Interior 
Breakfast BarBuilt-in FeaturesCathedral Ceiling(s)High CeilingsOpen FloorplanStone CountersRecessed LightingStorageMaster Downstairs
Laundry Features 
InsideLaundry Room
Main Level Bedrooms 
3
Window Features 
BlindsPlantation ShuttersScreens
Bathroom 
Features - Low Flow Plumbing Fixtures, Stone Counters
Bedroom 
EntryFoyer 
Great Room 
Kitchen 
Features - Kitchen Island, Stone Counters
Laundry 
Master Bedroom 
Save
Ask
Tour
Hide
Share
Exterior Features
Construction Details 
StoneDucts Professionally Air-SealedStucco
Exterior 
Awning(s)LightingRain Gutters
Fencing 
PrivacyWood
Lot Features 
Back Yard
Patio And Porch 
Front PorchPatio
Pool Features 
None
Road Frontage 
Private Road
Roof 
Tile
Spa Features 
None
View 
NeighborhoodTrees/Woods
Waterview 
NeighborhoodTrees/Woods
Windows/Doors 
BlindsPlantation ShuttersScreens
Community Features
Association Amenities 
Maintenance Grounds
Association Fee 
$232.0
Association Fee Frequency 
Monthly
Additional Association Fee 
$142.0
Additional Association Fee Frequency 
Quarterly
Community Features 
CurbsStreet LightsSuburban
MLS Area 
AV - Aliso Viejo
School District 
Capistrano Unified
Financing Terms Available 
CashConventionalFHASubmitVA Loan
Building Access 
1
Roads 
Paved
Schools
School District
Capistrano Unified
Elementary School
Unknown
Middle School
Unknown
High School
Aliso Niguel


This information is for your personal, non-commercial use and may not be used for any purpose other than to identify prospective properties you may be interested in purchasing. The display of MLS data is usually deemed reliable but is NOT guaranteed accurate by the MLS. Buyers are responsible for verifying the accuracy of all information and should investigate the data themselves or retain appropriate professionals. Information from sources other than the Listing Agent may have been included in the MLS data. Unless otherwise specified in writing, the Broker/Agent has not and will not verify any information obtained from other sources. The Broker/Agent providing the information contained herein may or may not have been the Listing and/or Selling Agent.

Neighborhood & Commute
Source: Walkscore
Disclosure: Community information and market data powered by Constellation Data Labs. Information is deemed reliable but not guaranteed.
Save
Ask
Tour
Hide
Share

Search Homes for Sale in Orange County & California

Guardian Capital provides up-to-date access to the local MLS, helping you find the perfect homes for sale in Orange County and active homes for sale in California. Our real estate search tool connects you directly to active market listings.

Use the map and filter options above to browse listings, save your favorites, and schedule tours. Best of all, we can pre-qualify you for financing right here, ensuring you are ready to make a competitive offer the moment you find your dream home.

Compare Listings