Your search results
Save
Ask
Tour
Hide
Share
$3,895,000
26 Days On Site

2252 E Rosecrans Court
Brea, CA 92821

Single Family Residence|Coming Soon
4
Beds
5
Total Baths
4
Full Baths
1
Partial Bath
4,910
SqFt
$793
/SqFt
2015
Built
Subdivision:
Blackstone (BKSTN)
County:
Orange
Listed by Nicole Han of Compass nhanrealtor@gmail.com
Call Now: (800) 215-5000
Is this the listing for you? We can help make it yours.
(800) 215-5000
Upcoming Open Houses
Sat, Oct 31, 5:00 PM - 7:00 PM
Sat, Oct 31, 12:00 PM - 3:00 PM
Sun, Nov 1, 12:00 PM - 3:00 PM
2252 E Rosecrans Court2252 E Rosecrans Court2252 E Rosecrans Court2252 E Rosecrans Court
Save
Ask
Tour
Hide
Share

Mortgage Calculator

Monthly Payment (Est.)

Enter an interest rate to see your estimated monthly payment.
Calculator powered by Showcase IDX, a Constellation1 Company. Copyright ©2026 Information is deemed reliable but not guaranteed.

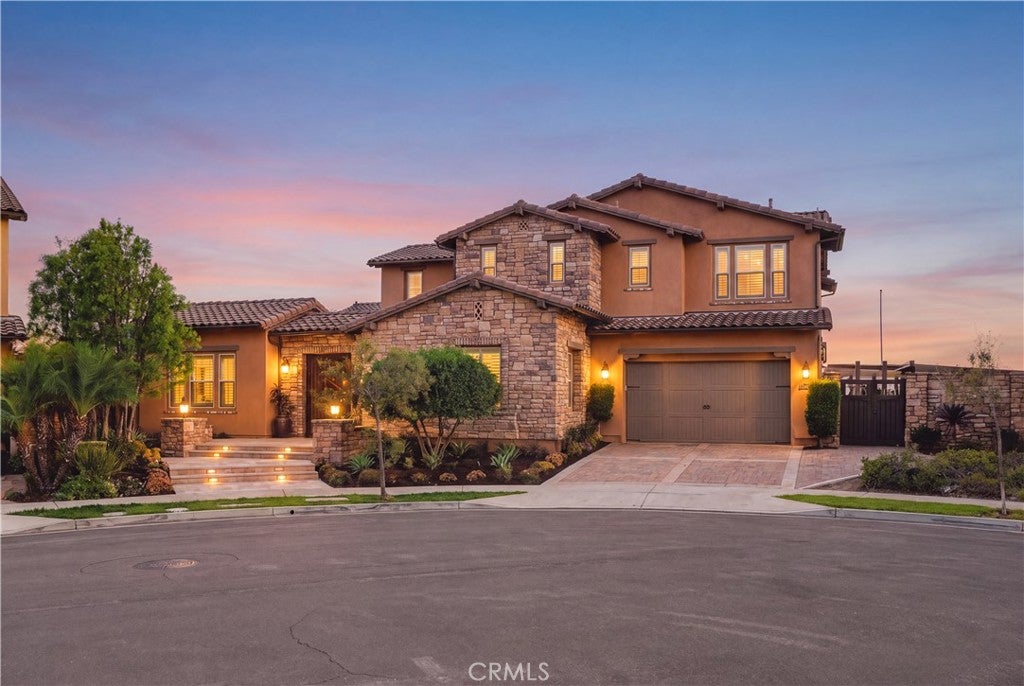
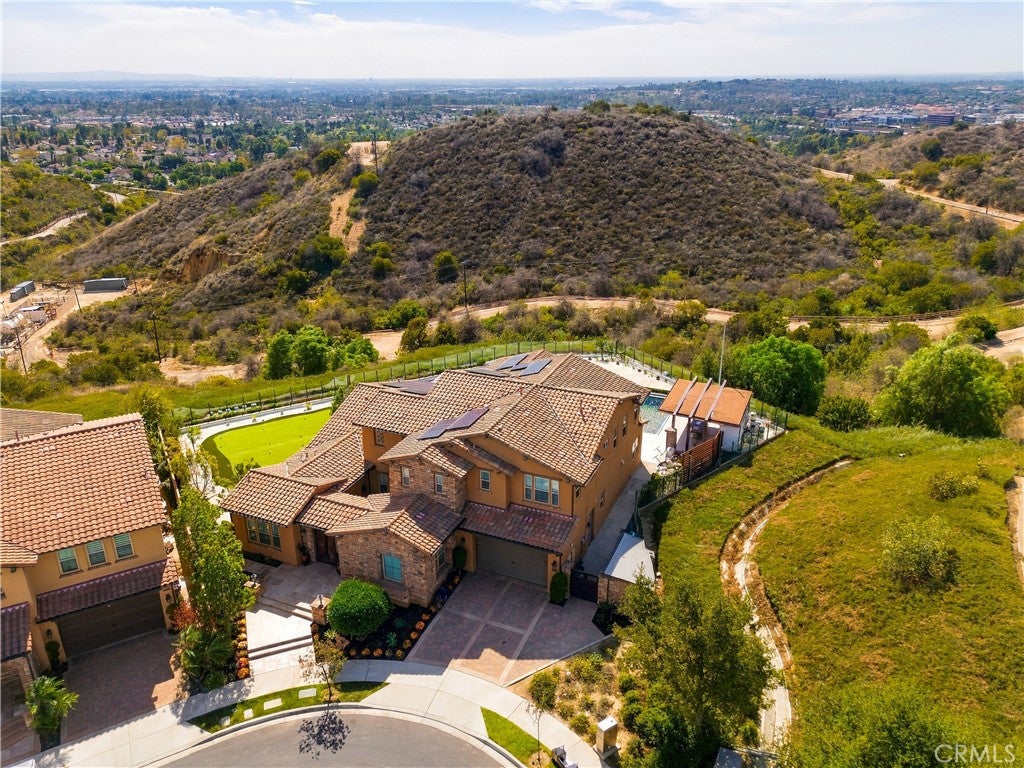
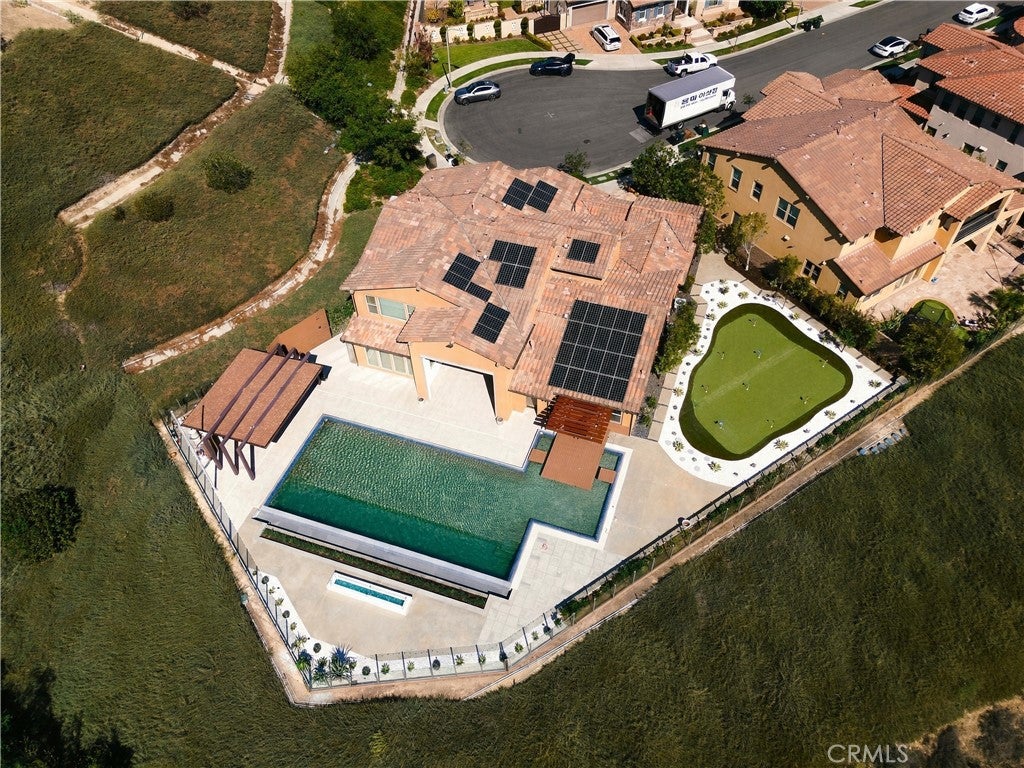
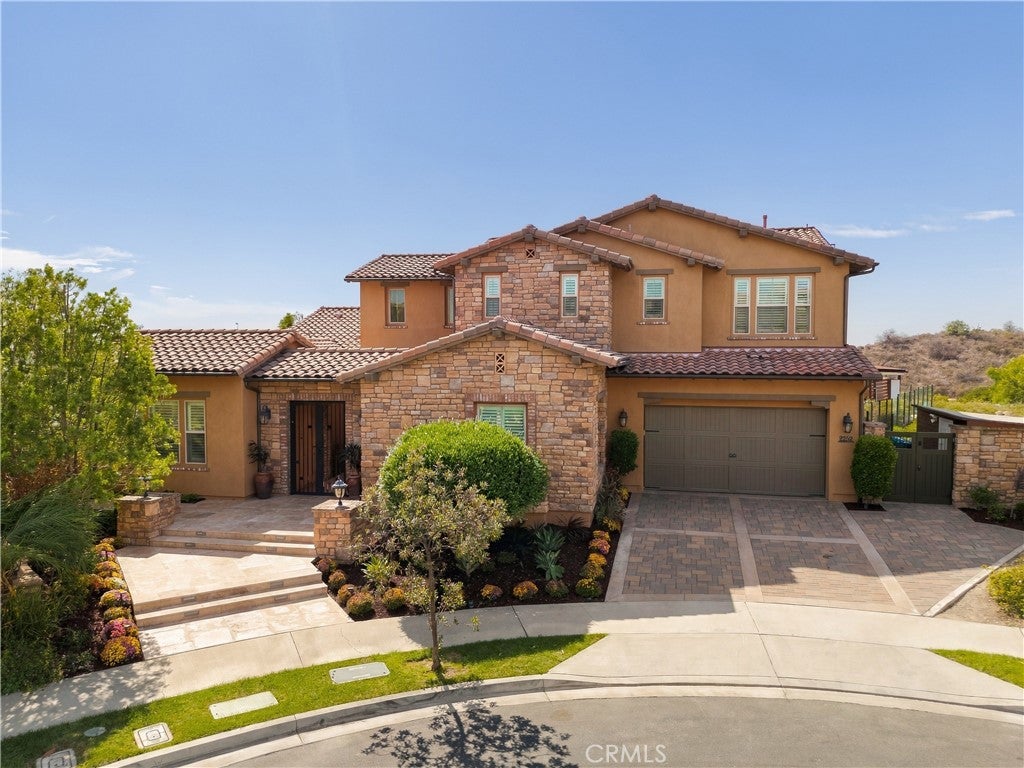
RARE TROPHY LOT WITH ONE-OF-A-KIND BACKYARD & 180° PANORAMIC VIEWS! Perched atop the hills of Blackstone's exclusive Avignon Collection, this exceptional residence commands an extraordinary setting on an aprox. 15,575 sqft lot, among the largest in the community. Tucked away on a private cul-de-sac with no neighbor on one side, the property offers a rare combination of scale, seclusion, and unobstructed 180° panoramic views encompassing rolling canyons, sparkling city lights, and unforgettable sunsets. The resort-style backyard is the centerpiece of this beautiful home. Designed for luxurious entertaining and serene relaxation, this outdoor oasis features an infinity pool, elevated sundeck, custom firepit, outdoor shower, and a putting green. Fully equipped outdoor kitchen includes a built-in-BBQ, refrigerator, burner, sink, heaters, and a custom table for tabletop grilling. Automated floor-to-ceiling shades enclose a sophisticated California room, complete with fireplace, TV, and a tiled accent wall. Expansive collapsible glass door seamlessly unites indoor and outdoor living, bringing the extraordinary views into the heart of the home. The main level showcases a view-facing primary suite with a spa-inspired glass shower, soaking tub, dual vanities, and his-and-hers closets with built ins. The living room features floor-to-ceiling windows and flows seamlessly into the Chef's kitchen with a generous center island, Thermador stainless steel appliances, abundant cabinetry, pantry, and butler's serving area. Off the formal dining, a versatile bonus room offers an ideal private office or retreat. A private guest room, powder room, and laundry room complete the main level. Upstairs, two additional bedrooms feature their own full bathrooms, along with a second laundry room for added convenience. The spacious loft includes a fully equipped bar and can serve as a game room or home theater. Throughout the home, timeless and neutral finishes, tiled or wood flooring, recessed lighting, window treatments, and a built-in sound system complement the interiors. Additional upgrades include paid-off solar, a 220V for EV charging, salt-based water softener, central vacuum, and an attached finished two-car garage. Residents enjoy Blackstone's community pool, scenic walkways, roving security, and parks with Brea's premier shopping, dining, highly regarded schools, and convenient freeway access. A truly unforgettable home, best experienced in person!

Save
Ask
Tour
Hide
Share
Listing Snapshot
Price 
$3,895,000
Days On Site 
26 Days
Bedrooms 
4
Inside Area (SqFt) 
4,910 sqft
Total Baths 
5
Full Baths 
4
Partial Baths 
1
Lot Size 
0.3576 Acres
Year Built 
2015
MLS Number 
OC26212185
Status 
Coming Soon
Property Tax 
N/A
HOA/Condo/Coop Fees 
$304 monthly
Sq Ft Source 
Public Records
Friends & Family
Recent Activity
2 days agoStatus changed to Coming Soon
2 days agoListing updated with changes from the MLS
4 weeks agoListing first seen on site
General Features
Acres 
0.3576
Attached Garage 
Yes
Disclosures 
CovenantsRestrictionsDisclosureHoaDisclosure
Foundation 
Slab
Garage 
Yes
Garage Spaces 
2
Land Lease 
No
Levels 
Two
Number Of Stories 
2
Parking 
AttachedDirect AccessGarage Faces FrontGarage
Parking Spaces 
4
Property Condition 
Updated/Remodeled
Property Sub Type 
Single Family Residence
Security 
Carbon Monoxide Detector(s)Fire Sprinkler SystemSmoke Detector(s)
Sewer 
Public Sewer
Special Circumstances 
Standard
Utilities 
Electricity AvailableNatural Gas AvailablePhone AvailableWater Available
Water Source 
Public
Interior Features
Appliances 
Built-In RangeDouble OvenDishwasherGas CooktopMicrowaveRefrigeratorWater SoftenerTankless Water HeaterDryerWasher
Cooling 
Central Air
Fireplace 
Yes
Fireplace Features 
DecorativeOutside
Flooring 
LaminateTileWood
Heating 
Central
Interior 
Built-in FeaturesCentral VacuumHigh CeilingsOpen FloorplanRecessed LightingStorageBarWired for SoundWalk-In Closet(s)Master DownstairsPantry
Laundry Features 
InsideLaundry RoomUpper Level
Main Level Bedrooms 
2
Window Features 
Plantation Shutters
Bathroom 
Features - Soaking Tub
Bedroom 
Bonus Room 
Dining Room 
Kitchen 
Laundry 
Living Room 
Loft 
Master Bedroom 
Office 
Other 
Features - Walk-In Closet(s)
Pantry 
Save
Ask
Tour
Hide
Share
Exterior Features
Exterior 
BarbecueFire Pit
Lot Features 
Back YardCul-De-SacSprinklers In Front
Other Structures 
Shed(s)
Patio And Porch 
Covered
Pool Features 
PrivateCommunityHeatedInfinityIn GroundLapAssociation
Private Pool 
Yes
Roof 
Tile
Spa Features 
None
View 
City LightsCanyonPanoramic
Waterview 
City LightsCanyonPanoramic
Windows/Doors 
Plantation Shutters
Community Features
Association Amenities 
Maintenance GroundsBarbecuePoolSpa/Hot TubTrail(s)
Association Fee 
$304.0
Association Fee Frequency 
Monthly
Community Features 
Street LightsSidewalksPool
MLS Area 
86 - Brea
School District 
Brea-Olinda Unified
Financing Terms Available 
CashConventional
Building Access 
1
Schools
School District
Brea-Olinda Unified
Elementary School
Olinda
Middle School
Brea
High School
Brea Olinda


This information is for your personal, non-commercial use and may not be used for any purpose other than to identify prospective properties you may be interested in purchasing. The display of MLS data is usually deemed reliable but is NOT guaranteed accurate by the MLS. Buyers are responsible for verifying the accuracy of all information and should investigate the data themselves or retain appropriate professionals. Information from sources other than the Listing Agent may have been included in the MLS data. Unless otherwise specified in writing, the Broker/Agent has not and will not verify any information obtained from other sources. The Broker/Agent providing the information contained herein may or may not have been the Listing and/or Selling Agent.

Neighborhood & Commute
Source: Walkscore
Disclosure: Community information and market data powered by Constellation Data Labs. Information is deemed reliable but not guaranteed.
Save
Ask
Tour
Hide
Share

Search Homes for Sale in Orange County & California

Guardian Capital provides up-to-date access to the local MLS, helping you find the perfect homes for sale in Orange County and active homes for sale in California. Our real estate search tool connects you directly to active market listings.

Use the map and filter options above to browse listings, save your favorites, and schedule tours. Best of all, we can pre-qualify you for financing right here, ensuring you are ready to make a competitive offer the moment you find your dream home.

Compare Listings