Your search results
Save
Ask
Tour
Hide
Share
$1,200,000
5 Days On Site

22476 Petra 22
Mission Viejo, CA 92692

For Sale|Condominium|Active
3
Beds
3
Total Baths
2
Full Baths
1
Partial Bath
1,812
SqFt
$662
/SqFt
1982
Built
Subdivision:
Mallorca Condos (MQ)
County:
Orange
Listed by Steven Ruiz of Regency Real Estate Brokers steve@steveruizhomes.com
Call Now: (800) 215-5000
Is this the listing for you? We can help make it yours.
(800) 215-5000
22476 Petra 2222476 Petra 2222476 Petra 2222476 Petra 22
Save
Ask
Tour
Hide
Share

Mortgage Calculator

Monthly Payment (Est.)

Enter an interest rate to see your estimated monthly payment.
Calculator powered by Showcase IDX, a Constellation1 Company. Copyright ©2026 Information is deemed reliable but not guaranteed.

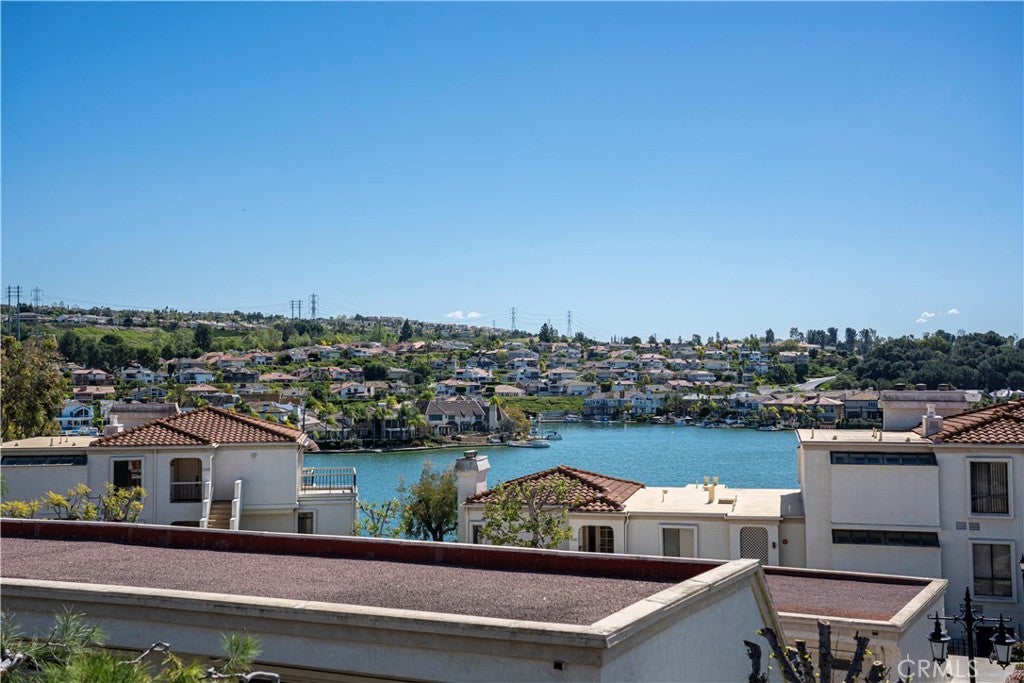
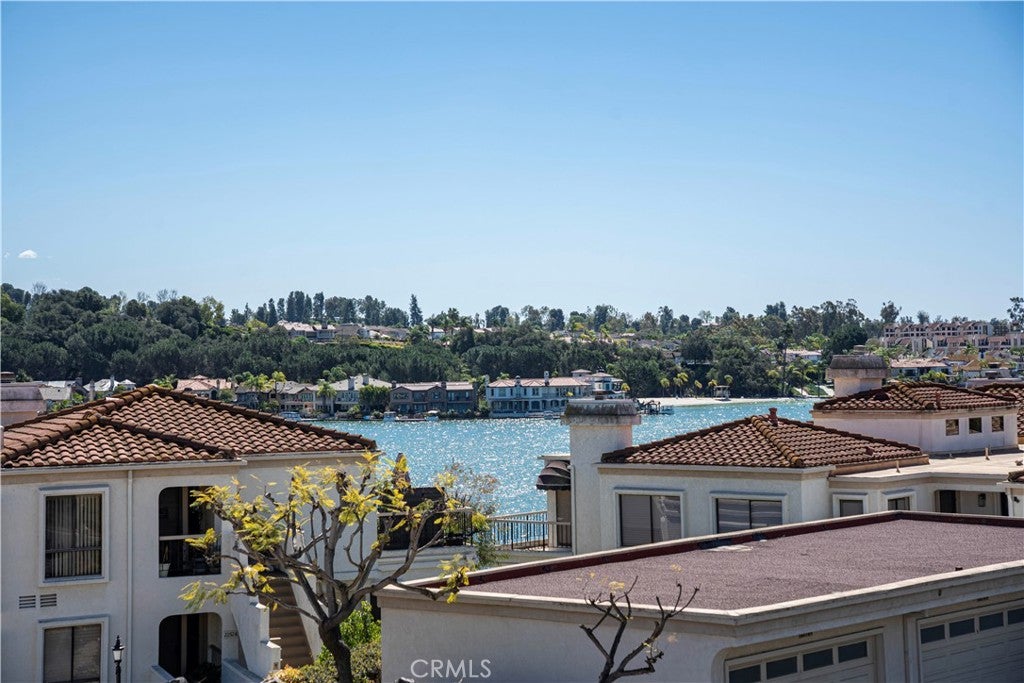
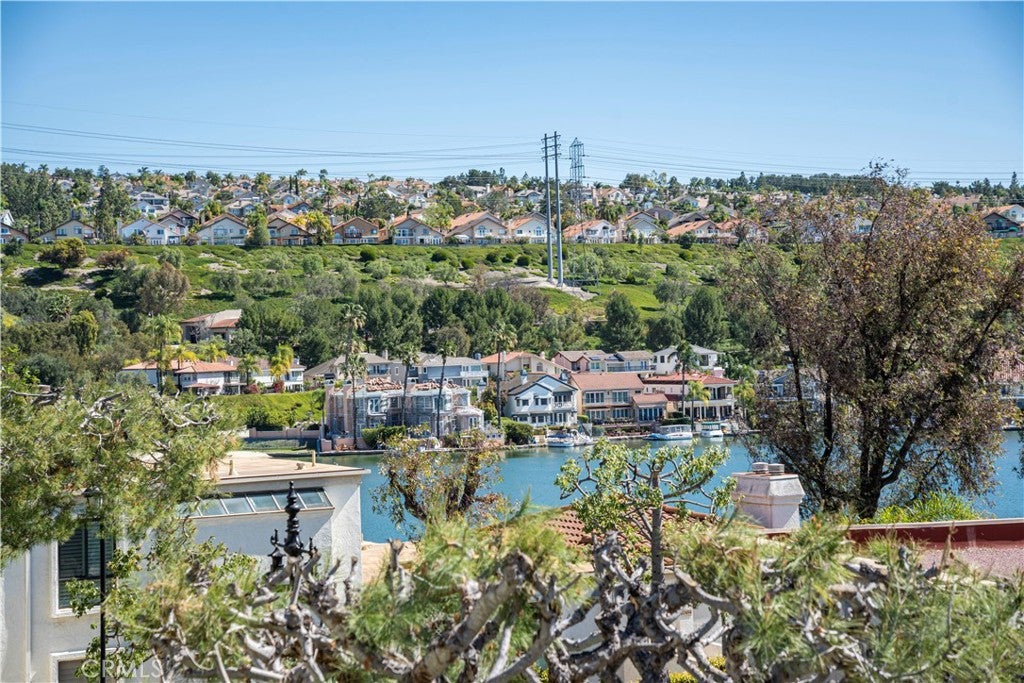
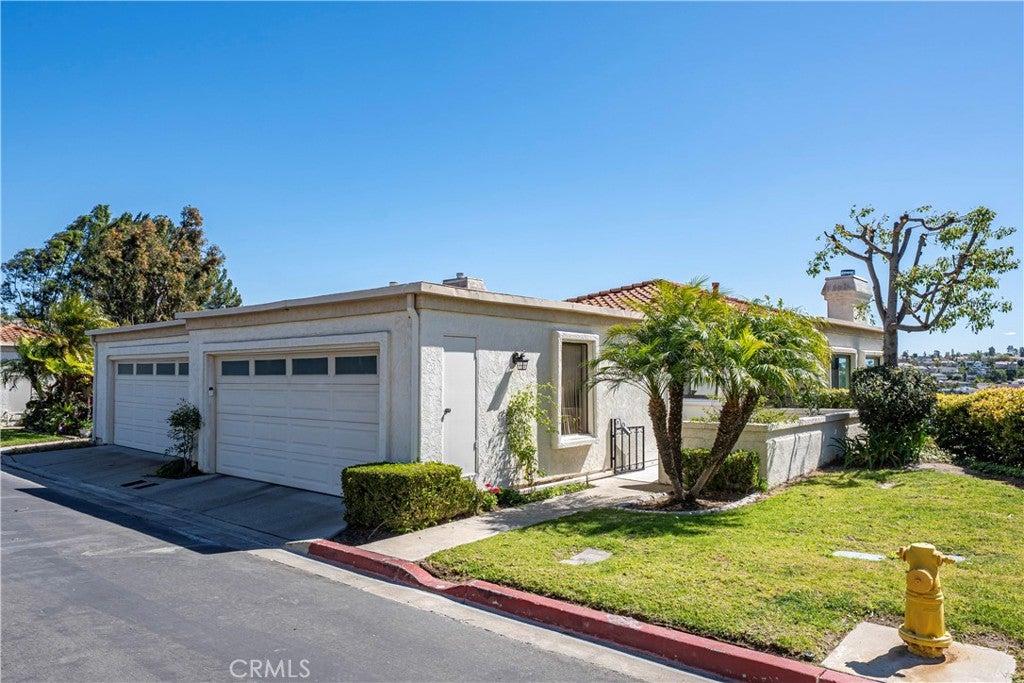
AT ONE TIME OR ANOTHER..... all of us have wondered, "why did the builder do that?" or "why didn't the builder do that?" With the upgrades and improvements that have been made, there is no need for second guessing any of that. Talk about "turnkey"! The tasteful front courtyard is just a hint. From removing the original wall between the kitchen and dining room creating that popular "Great Room Effect" by unifying the LR, DR, kitchen and nook, to raising the ceilings 2 feet in the kitchen, nook and primary bath, to adding a useful and functional kitchen island, to installing a barn style door to more easily access the increased walk in pantry, to the thoughtful addition of solar tubes to bring natural light into the two traditionally darkest upstairs rooms, there has been obvious attention to detail that anyone would be proud to claim as their own. Common features throughout the home include textured ceilings, expensive blinds, recessed can lighting, raised panel doors, Decor plugs/switches, door casings, oversized baseboards, crown molding, vinyl windows/sliding doors, engineered wood flooring, shaker style cabinetry with soft close features and drawers with dovetail joint construction. Be sure to notice the built-out closets. The kitchen is a thing of beauty and wonder. The barn style sink, the inlay tile design and the quartz counters might distract you from appreciating the extra storage provided by the larger cabinets. In order to fully appreciate the primary bath, you would need to see what it used to look like. The floor-to-ceiling tile walls and impressive glass shower appointments just may take your breath away. Perhaps the biggest and BEST FEATURE of the home is the PANORAMIC VIEW. From inside the home, you can see north to North Beach and south to East Beach and the Oak Preserve. From the balcony off the LR, you can see north from the natural serenity of Saddleback Mountain all the way south to Alicia. We have not even mentioned the private, sandy Mallorca beach with its bar-b-q's, picnic tables, cabana, restrooms and cordoned off swimming area. Nor have we described the 72 boat docks, 2 pools, 2 spas, the peace and quiet or the sense of security provided by a 24/7 manned gate. You are a member of LMVA (concerts, boating, swimming). Then there is that shopping option at MV Mall. Less than 30 minutes from several world destination beaches and between LA and SD, the opportunities are endless. You are investing in more than a home. It is a lifestyle.

Save
Ask
Tour
Hide
Share
Listing Snapshot
Price 
$1,200,000
Days On Site 
5 Days
Bedrooms 
3
Inside Area (SqFt) 
1,812 sqft
Total Baths 
3
Full Baths 
2
Partial Baths 
1
Lot Size 
4.9528 Acres
Year Built 
1982
MLS® Number 
OC26211848
Status 
Active
Property Tax 
N/A
HOA/Condo/Coop Fees 
$785.51 monthly
Sq Ft Source 
N/A
Friends & Family
Recent Activity
5 days agoListing first seen on site
5 days agoListing updated with changes from the MLS®
General Features
Acres 
4.9528
Attached Garage 
Yes
Disclosures 
CovenantsRestrictionsDisclosureEarthquakeInsuranceAvailableHoaDisclosurePetRestrictions
Foundation 
RaisedSlab
Garage 
Yes
Garage Spaces 
2
Land Lease 
No
Levels 
Two
Number Of Stories 
2
Parking 
AttachedGarage
Parking Spaces 
2
Property Condition 
Updated/Remodeled
Property Sub Type 
Condominium
Security 
Carbon Monoxide Detector(s)Gated CommunitySmoke Detector(s)Gated with Guard
Sewer 
Public Sewer
Special Circumstances 
Standard
Style 
Mediterranean
Utilities 
Cable ConnectedElectricity ConnectedNatural Gas ConnectedPhone ConnectedSewer ConnectedWater Connected
Water Source 
Public
Zoning 
R1
Interior Features
Appliances 
DishwasherDisposalGas OvenGas RangeGas Water HeaterMicrowaveWater Heater
Cooling 
Central Air
Electric 
220 Volts in Laundry
Fireplace 
Yes
Fireplace Features 
GasLiving Room
Flooring 
CarpetTileWood
Furnished 
Unfurnished
Heating 
CentralForced Air
Interior 
Crown MoldingEat-in KitchenOpen FloorplanPantryRecessed LightingMaster Downstairs
Laundry Features 
Washer HookupElectric Dryer HookupGas Dryer HookupInsideLaundry Room
Main Level Bedrooms 
1
Spa 
Yes
Window Features 
BlindsDouble Pane WindowsScreens
Bathroom 
Bedroom 
Dining Room 
EntryFoyer 
Kitchen 
Laundry 
Living Room 
Master Bathroom 
Master Bedroom 
Save
Ask
Tour
Hide
Share
Exterior Features
Construction Details 
Stucco
Exterior 
BalconyAwning(s)Rain GuttersDock
Fencing 
Wrought Iron
Lot Features 
Cul-De-SacGreenbelt
Patio And Porch 
CoveredFront PorchPatioPorch
Pool Features 
FencedFilteredGuniteGas HeatHeatedAssociation
Road Frontage 
City Street
Roof 
CompositionSpanish Tile
Spa 
Yes
Spa Features 
GuniteHeatedIn Ground
View 
City LightsPark/GreenbeltHillsLakeNeighborhoodPanoramicTrees/WoodsWater
Waterfront Features 
Lake
Waterview 
City LightsPark/GreenbeltHillsLakeNeighborhoodPanoramicTrees/WoodsWater
Windows/Doors 
BlindsDouble Pane WindowsScreens
Community Features
Association Amenities 
Maintenance GroundsBarbecuePicnic AreaPoolSpa/Hot TubTrashBoat Dock
Association Fee 
$753.34
Association Fee Frequency 
Monthly
Additional Association Fee 
$32.17
Additional Association Fee Frequency 
Monthly
Community Features 
CurbsLakeStreet LightsSidewalksGated
MLS Area 
MN - Mission Viejo North
School District 
Capistrano Unified
Financing Terms Available 
CashConventionalVA Loan1031 Exchange
Building Access 
street level
Roads 
Paved
Schools
School District
Capistrano Unified
Elementary School
Unknown
Middle School
Unknown
High School
Unknown


This information is for your personal, non-commercial use and may not be used for any purpose other than to identify prospective properties you may be interested in purchasing. The display of MLS data is usually deemed reliable but is NOT guaranteed accurate by the MLS. Buyers are responsible for verifying the accuracy of all information and should investigate the data themselves or retain appropriate professionals. Information from sources other than the Listing Agent may have been included in the MLS data. Unless otherwise specified in writing, the Broker/Agent has not and will not verify any information obtained from other sources. The Broker/Agent providing the information contained herein may or may not have been the Listing and/or Selling Agent.

Neighborhood & Commute
Source: Walkscore
Disclosure: Community information and market data powered by Constellation Data Labs. Information is deemed reliable but not guaranteed.
Save
Ask
Tour
Hide
Share

Search Homes for Sale in Orange County & California

Guardian Capital provides up-to-date access to the local MLS, helping you find the perfect homes for sale in Orange County and active homes for sale in California. Our real estate search tool connects you directly to active market listings.

Use the map and filter options above to browse listings, save your favorites, and schedule tours. Best of all, we can pre-qualify you for financing right here, ensuring you are ready to make a competitive offer the moment you find your dream home.

Compare Listings