Your search results
Save
Ask
Tour
Hide
Share
$2,550,000
7 Days On Site

21306 Balerma
Huntington Beach, CA 92648

For Sale|Condominium|Active
4
Beds
4
Total Baths
4
Full Baths
3,055
SqFt
$835
/SqFt
2004
Built
Subdivision:
Sea Colony at The Waterfront (SCLW)
County:
Orange
Listed by Sandi Barry of First Team Real Estate sandi@barryteam.com
Call Now: (800) 215-5000
Is this the listing for you? We can help make it yours.
(800) 215-5000
21306 Balerma21306 Balerma21306 Balerma21306 Balerma
Save
Ask
Tour
Hide
Share

Mortgage Calculator

Monthly Payment (Est.)

Enter an interest rate to see your estimated monthly payment.
Calculator powered by Showcase IDX, a Constellation1 Company. Copyright ©2026 Information is deemed reliable but not guaranteed.

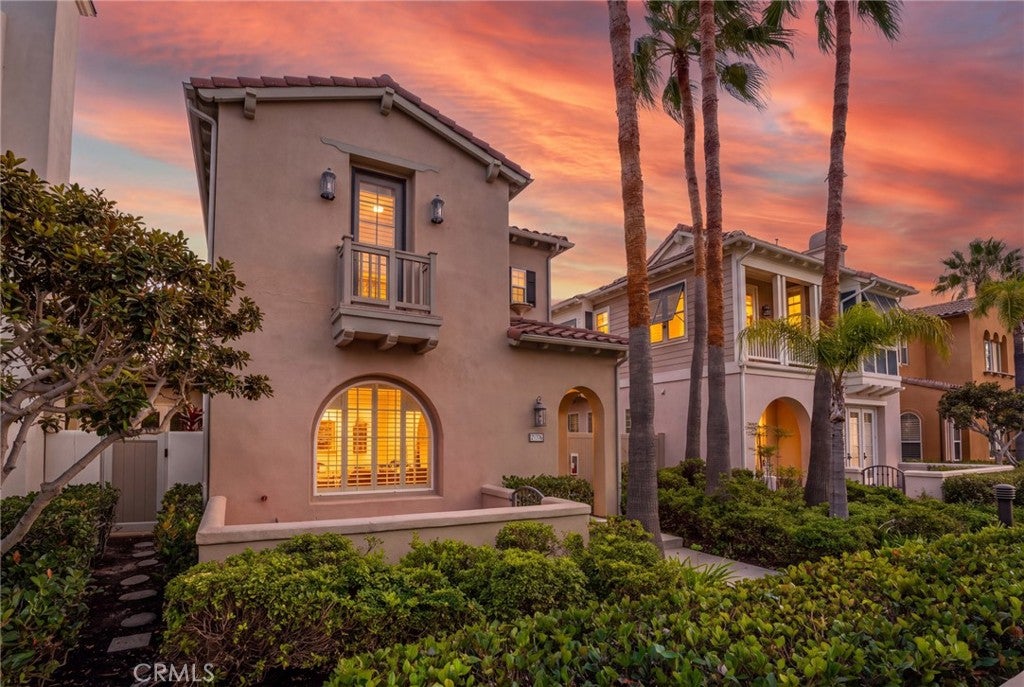
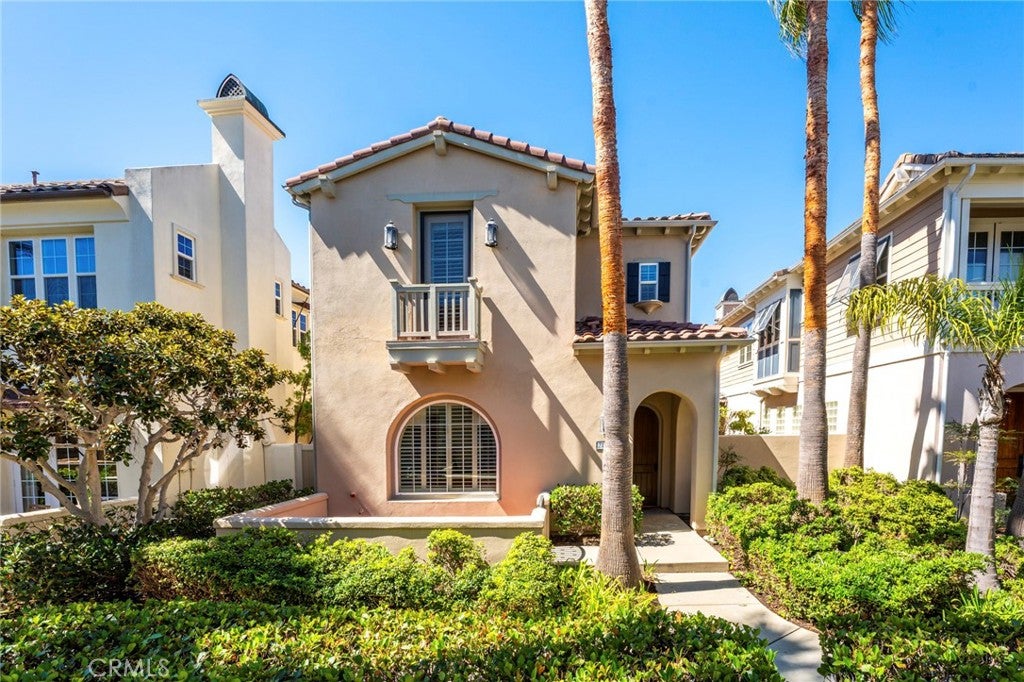
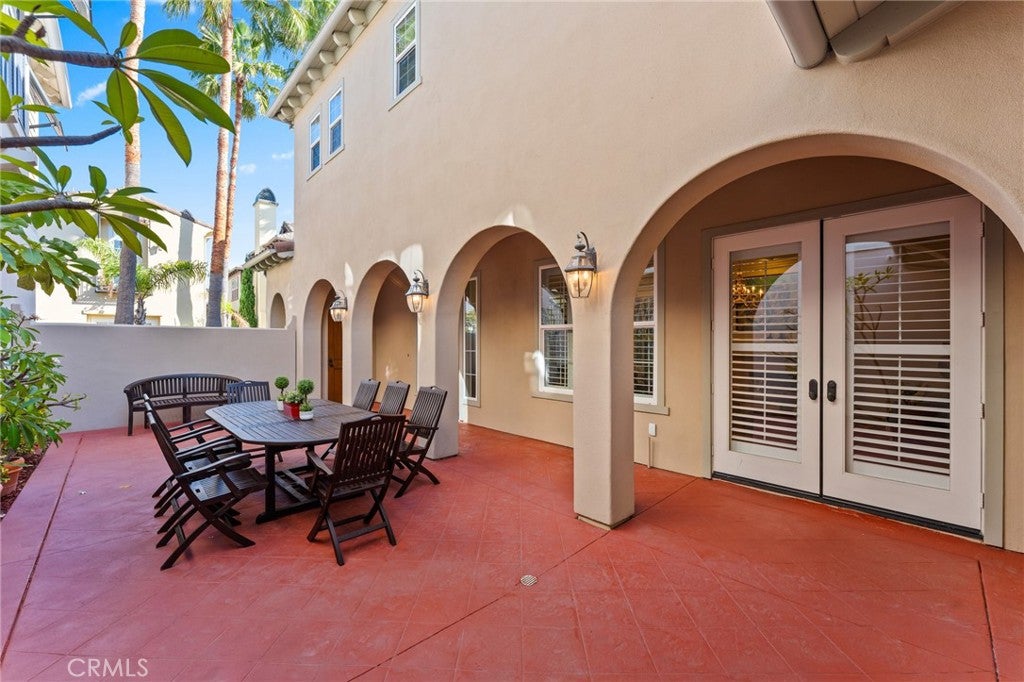
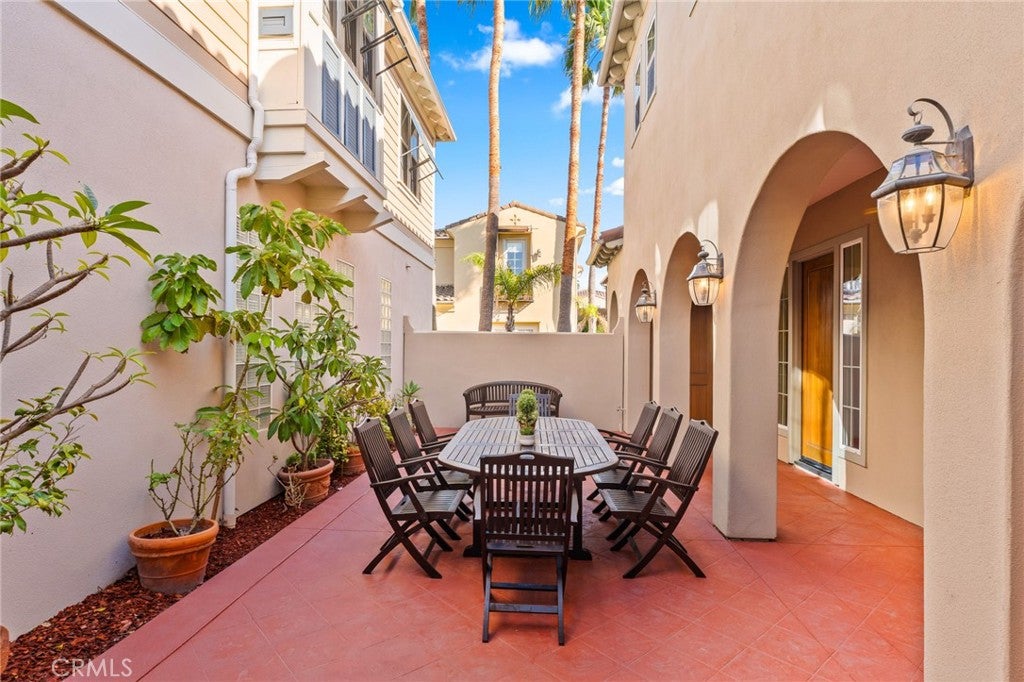
Enjoy the finest in beach-resort luxury living in this exceptional Sea Colony residence, offered for the first time on the market and ideally situated within the coveted gated Waterfront community, directly across from the blue Pacific and moments from world-class amenities including the Hyatt & Hilton resorts, Equinox, vibrant Downtown Huntington Beach, the iconic pier, and Pacific City shopping, dining, and entertainment. This highly desirable and rarely available Plan 1 offers 3,055 square feet of elegant living space with 4 bedrooms, including one downstairs, three are en-suite bedrooms with private baths, one w/French doors to its own private balcony. Exquisite upgrades and architectural details abound, including top-of-the-line wide-plank stained maple engineered wood flooring, Travertine flooring in all 4 bathrooms, plantation shutters, extensive crown molding, volume ceilings, graceful arched passages, tall French doors, recessed lighting throughout, dual-zone central A/C, glass-block accents, and gorgeous handcrafted custom built-in cabinetry with illuminated glass display panels in the banquet-sized formal dining room, plus an impressive entertainment center in the elegant living room with custom marble fireplace. Enter through an expansive private enclosed tropical courtyard with paver decking, European-style arches, and sconce lighting—an exceptional outdoor living space for relaxing and entertaining. Inside, a grand foyer w/decor niches and a dramatic wood staircase sets the stage for the elegance beyond. The gourmet kitchen is a chef's dream, featuring a huge center island with wraparound seating, granite countertops, Thermo-foil soft-close cabinetry w/pull-outs, a professional 6-burner DCS range with double ovens including convection, microwave, dishwasher, and Sub-Zero refrigerator w/matching cabinetry panels. Upstairs, the luxurious primary suite is a private sanctuary with foyer entry, coffered ceiling, separate retreat, enormous walk-in closet, and spa-inspired bath with jetted soaking tub, separate shower, and dual-sink vanity. A walk-in linen closet and well-appointed laundry room w/abundant cabinetry complete the upper level. Additional highlights include a direct-access garage and resort-style community amenities with pool, spa, cabana, barbecue area, and lush tropical lighted walking paths. This remarkable residence offers an extraordinary blend of luxury, comfort, and coastal convenience—your dream Huntington Beach retreat awaits!

Save
Ask
Tour
Hide
Share
Listing Snapshot
Price 
$2,550,000
Days On Site 
7 Days
Bedrooms 
4
Inside Area (SqFt) 
3,055 sqft
Total Baths 
4
Full Baths 
4
Partial Baths 
N/A
Lot Size 
1.4658 Acres
Year Built 
2004
MLS® Number 
OC26210641
Status 
Active
Property Tax 
N/A
HOA/Condo/Coop Fees 
$615 monthly
Sq Ft Source 
Assessor
Friends & Family
Recent Activity
2 days agoStatus changed to Active
2 days agoListing updated with changes from the MLS®
a week agoListing first seen on site
General Features
Acres 
1.4658
Attached Garage 
Yes
Disclosures 
CovenantsRestrictionsDisclosureHoaDisclosure
Foundation 
Slab
Garage 
Yes
Garage Spaces 
2
Land Lease 
No
Levels 
Two
Number Of Stories 
2
Parking 
AttachedDirect AccessGarageGarage Door OpenerGarage Faces Rear
Parking Spaces 
2
Pets 
Yes
Property Sub Type 
Condominium
Security 
Carbon Monoxide Detector(s)Fire Sprinkler SystemGated CommunityKey Card EntrySmoke Detector(s)
Sewer 
Public Sewer
Special Circumstances 
Standard
Style 
MediterraneanSeeRemarks
Utilities 
Electricity ConnectedNatural Gas ConnectedSewer ConnectedWater Connected
Water Source 
Public
Interior Features
Appliances 
Built-In RangeConvection OvenDouble OvenDishwasherFree-Standing RangeFreezerGas CooktopDisposalGas OvenGas Water HeaterMicrowaveRefrigeratorRange HoodVented Exhaust FanWater HeaterDryerWasher
Cooling 
Central AirDualGas
Fireplace 
Yes
Fireplace Features 
GasLiving Room
Flooring 
CarpetLaminateSee RemarksTile
Heating 
Forced AirFireplace(s)
Interior 
Breakfast BarBuilt-in FeaturesTray Ceiling(s)Crown MoldingEat-in KitchenGranite CountersHigh CeilingsOpen FloorplanPantryRecessed LightingTile CountersWired for SoundWalk-In Closet(s)
Laundry Features 
Washer HookupGas Dryer HookupInsideLaundry RoomUpper Level
Main Level Bedrooms 
1
Spa 
Yes
Window Features 
Double Pane WindowsPlantation ShuttersScreensShutters
Bathroom 
Features - Tile Counters
Bedroom 
Dining Room 
EntryFoyer 
Kitchen 
Features - Granite Counters, Kitchen Island, Tile Counters
Laundry 
Living Room 
Master Bedroom 
Office 
Other 
Save
Ask
Tour
Hide
Share
Exterior Features
Construction Details 
Stucco
Exterior 
Balcony
Patio And Porch 
EnclosedPatioSee Remarks
Pool Features 
CommunityFencedIn GroundAssociation
Roof 
Tile
Spa 
Yes
Spa Features 
HeatedIn Ground
View 
Neighborhood
Waterview 
Neighborhood
Windows/Doors 
Double Pane WindowsPlantation ShuttersScreensShutters
Community Features
Association Amenities 
BarbecuePoolSpa/Hot TubSecurity
Association Fee 
$615.0
Association Fee Frequency 
Monthly
Community Features 
CurbsStreet LightsSuburbanSidewalksGatedPool
MLS Area 
15 - West Huntington Beach
School District 
Huntington Beach Union High
Financing Terms Available 
CashConventional
Building Access 
Ground/1
Roads 
Paved
Schools
School District
Huntington Beach Union High
Elementary School
Peterson
Middle School
Dwyer
High School
Huntington Beach


This information is for your personal, non-commercial use and may not be used for any purpose other than to identify prospective properties you may be interested in purchasing. The display of MLS data is usually deemed reliable but is NOT guaranteed accurate by the MLS. Buyers are responsible for verifying the accuracy of all information and should investigate the data themselves or retain appropriate professionals. Information from sources other than the Listing Agent may have been included in the MLS data. Unless otherwise specified in writing, the Broker/Agent has not and will not verify any information obtained from other sources. The Broker/Agent providing the information contained herein may or may not have been the Listing and/or Selling Agent.

Neighborhood & Commute
Source: Walkscore
Disclosure: Community information and market data powered by Constellation Data Labs. Information is deemed reliable but not guaranteed.
Save
Ask
Tour
Hide
Share

Search Homes for Sale in Orange County & California

Guardian Capital provides up-to-date access to the local MLS, helping you find the perfect homes for sale in Orange County and active homes for sale in California. Our real estate search tool connects you directly to active market listings.

Use the map and filter options above to browse listings, save your favorites, and schedule tours. Best of all, we can pre-qualify you for financing right here, ensuring you are ready to make a competitive offer the moment you find your dream home.

Compare Listings