
3132 GlendonLos Angeles, CA 90034
Mortgage Calculator
Monthly Payment (Est.)
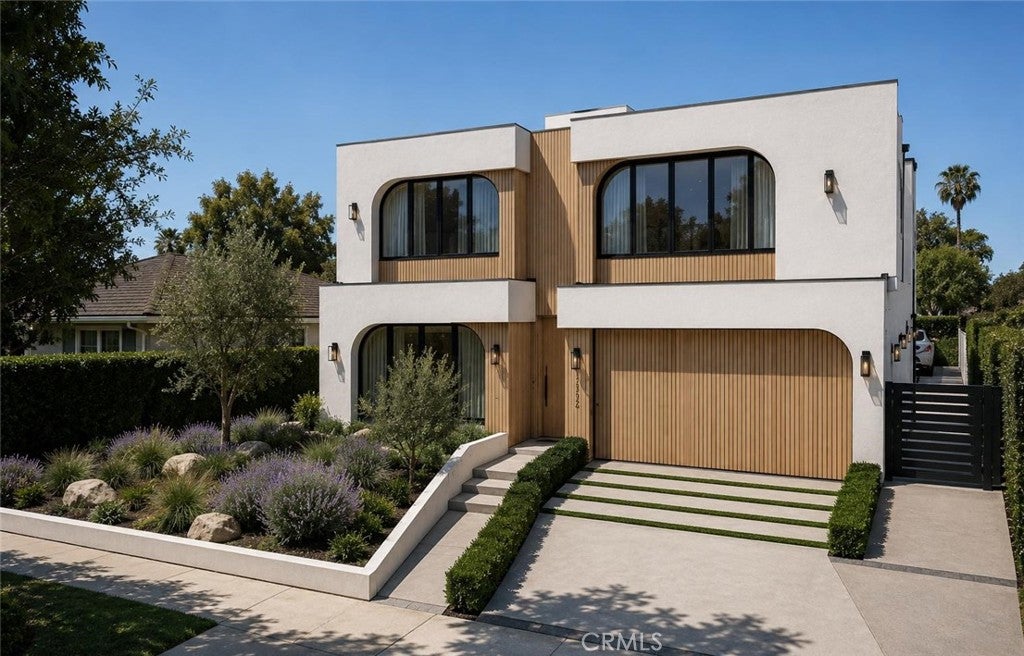
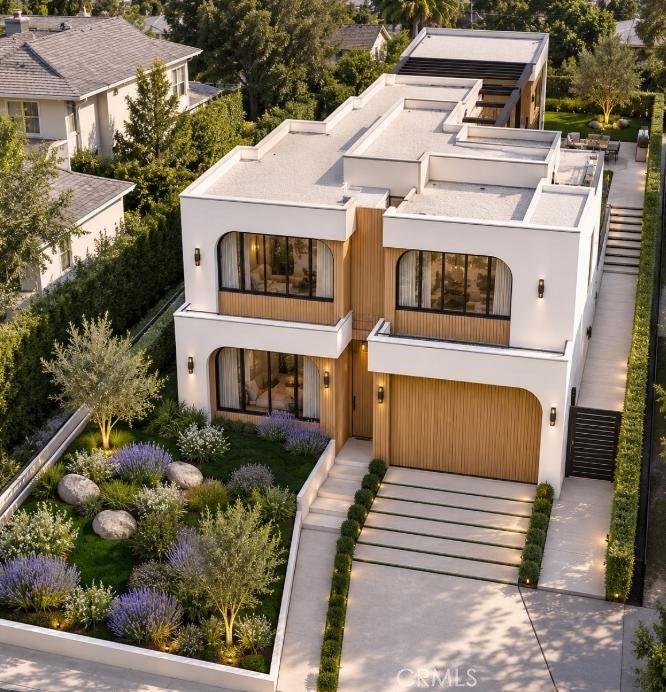
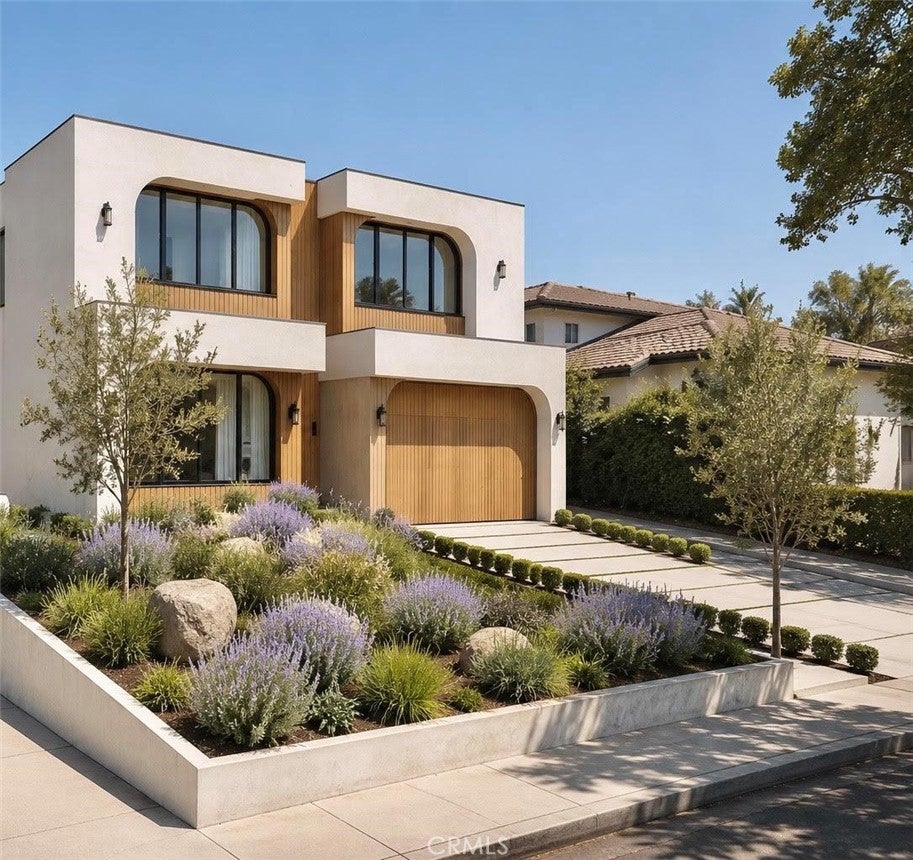
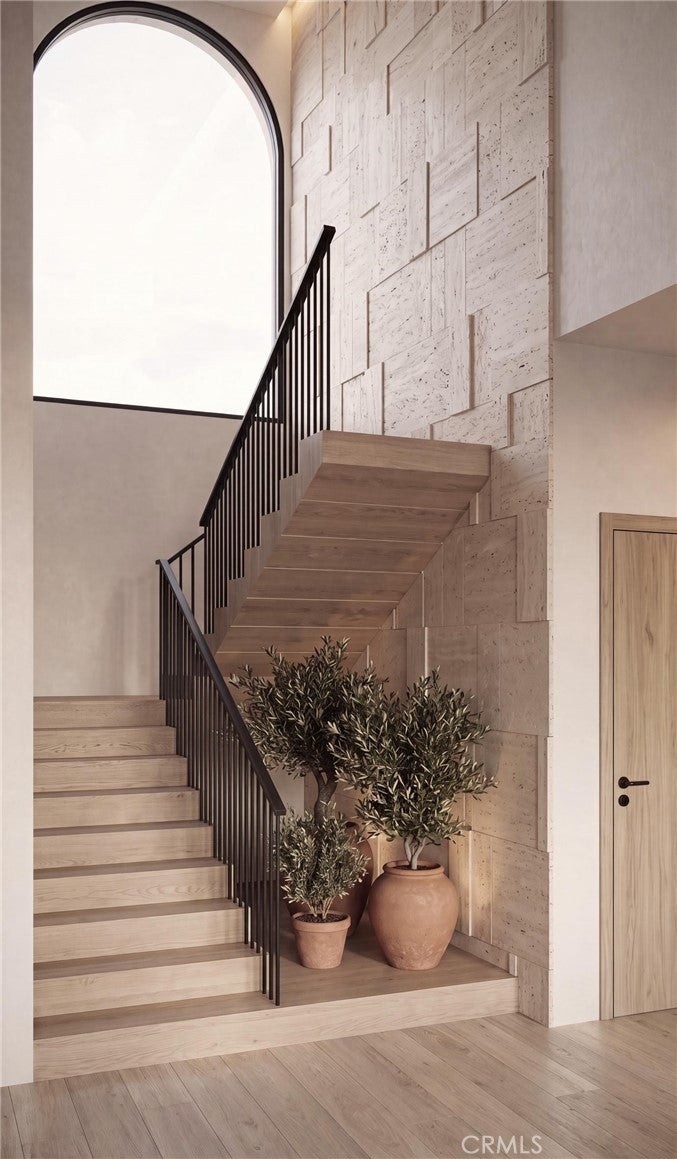
Enter an interest rate to see your estimated monthly payment.BUILT WITH CARE, LOVED FOR LIFE! Another signature residence from Bermuda Luxury Homes, the Beverly Hills and West Los Angeles builder known for homes that are designed. This newly designed 4-bedroom, 4.5-bath home has a dedicated office, about 3,930 sq ft of living space and a 6,453 sq ft lot. The white stucco front has arched steel-framed windows, warm wood cladding and a matching wood garage door. Wide stone steps lead up through drought-tolerant gardens planted with lavender, olive trees and native grasses. Inside, the home uses a calm, natural palette: wide-plank white oak floors, Roman Clay plaster walls, travertine, and statement slabs of natural stone. An arched stairwell with a black metal railing and warm lighting forms the centerpiece of the entry. It sits next to a custom backlit niche with a Taj Mahal quartzite console. The chef's kitchen is the heart of the home. It has a large Arabescato marble waterfall island with seating for five, and matching Arabescato counters and backsplash. Full-height white oak cabinets use finger-pull doors, and a hidden walk-in pantry sits behind them. There's also a pro-style range, built-in ovens, and amber glass display cabinets with bronze frames and interior lighting. The dining room sits under a large arched window and has built-in white oak shelving and angled dividers. It flows into a living room with a slatted Taj Mahal fireplace wall, an ethanol fireplace, and custom white oak paneling and shelving. Upstairs, the primary suite is a true retreat. Its spa bath has a freestanding soaking tub, a large glass-enclosed shower, and green zellige tile with Tadelakt plaster. A floating green quartzite vanity has an integrated sink and tall backlit mirrors. Floating benches are lit from underneath, and a large walk-in closet completes the suite. The other baths are finished in green quartzite, travertine and flagstone, with brushed brass fixtures, backlit mirrors, recessed niches and white oak vanities. The powder room is sculpted in green quartzite with a freestanding stone vanity and riverstone details. Walls of glass doors open to the backyard, which is set up for California living. It has a covered lounge under a pergola, an outdoor dining area, a built-in BBQ kitchen, a sunken seating area and a planter with a feature tree. Upstairs balconies add more outdoor space. A laundry room and an attached garage round out the home.
| 4 weeks ago | Listing first seen on site | |
| 4 weeks ago | Listing updated with changes from the MLS |

This information is for your personal, non-commercial use and may not be used for any purpose other than to identify prospective properties you may be interested in purchasing. The display of MLS data is usually deemed reliable but is NOT guaranteed accurate by the MLS. Buyers are responsible for verifying the accuracy of all information and should investigate the data themselves or retain appropriate professionals. Information from sources other than the Listing Agent may have been included in the MLS data. Unless otherwise specified in writing, the Broker/Agent has not and will not verify any information obtained from other sources. The Broker/Agent providing the information contained herein may or may not have been the Listing and/or Selling Agent.
Did you know? You can invite friends and family to your search. They can join your search, rate and discuss listings with you.