Your search results
Save
Ask
Tour
Hide
Share
$1,180,000
11 Days On Site

3667 S Bearberry
Ontario, CA 91761

For Sale|Single Family Residence|Active
5
Beds
4
Total Baths
3
Full Baths
1
Partial Bath
3,237
SqFt
$365
/SqFt
2020
Built
County:
San Bernardino
Listed by LiLy Ly of Realty One Group West lily@lyrealestategroup.com
Call Now: (800) 215-5000
Is this the listing for you? We can help make it yours.
(800) 215-5000
3667 S Bearberry3667 S Bearberry3667 S Bearberry3667 S Bearberry
Save
Ask
Tour
Hide
Share

Mortgage Calculator

Monthly Payment (Est.)

Enter an interest rate to see your estimated monthly payment.
Calculator powered by Showcase IDX, a Constellation1 Company. Copyright ©2026 Information is deemed reliable but not guaranteed.

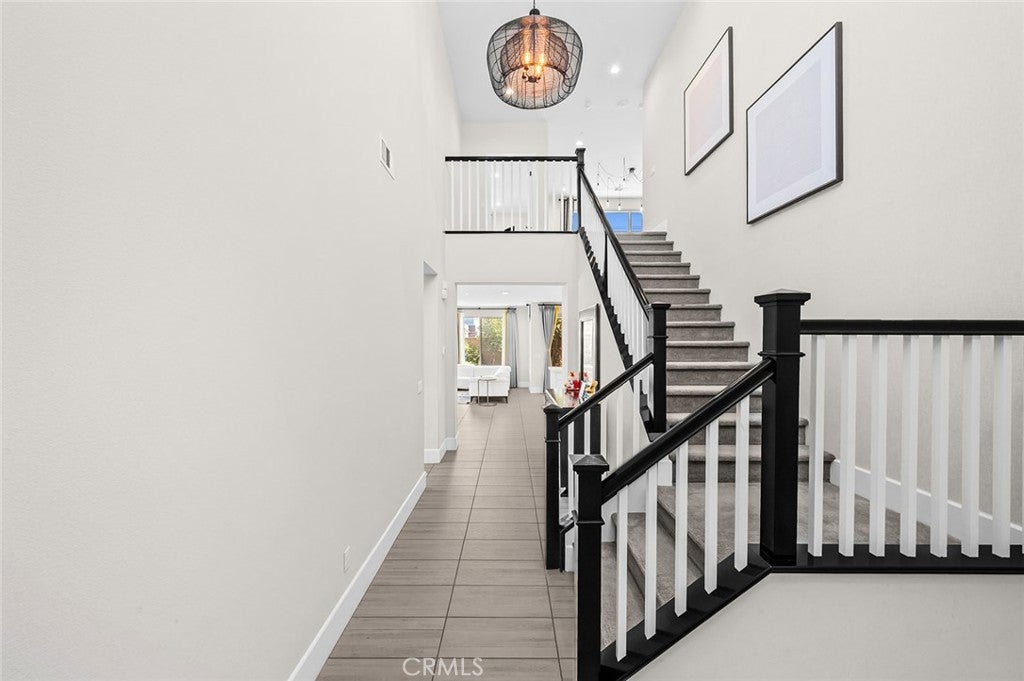
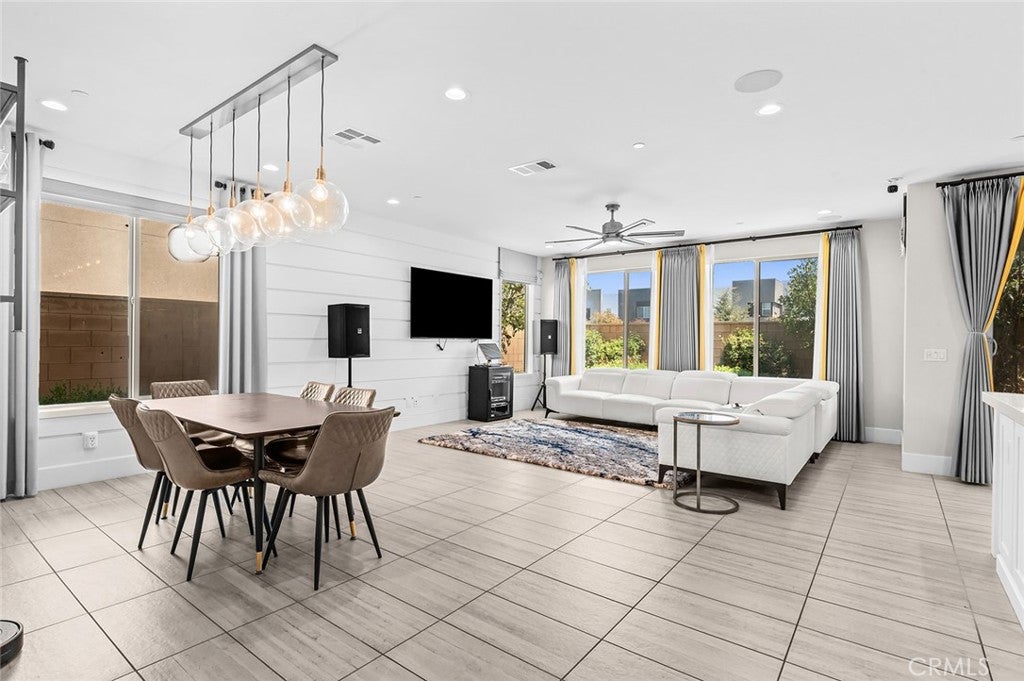
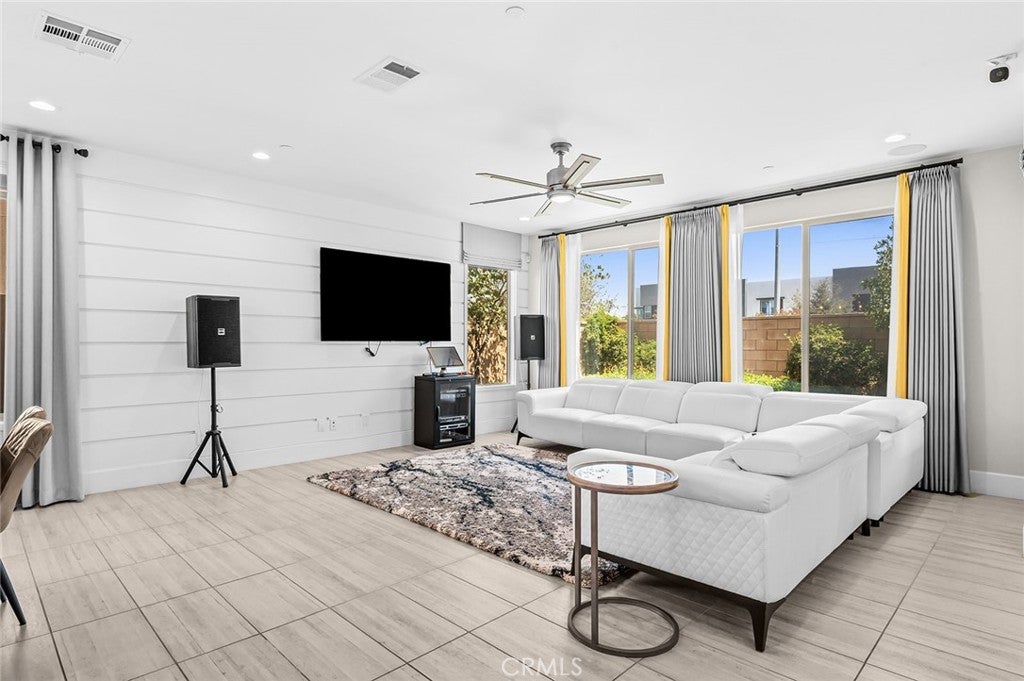
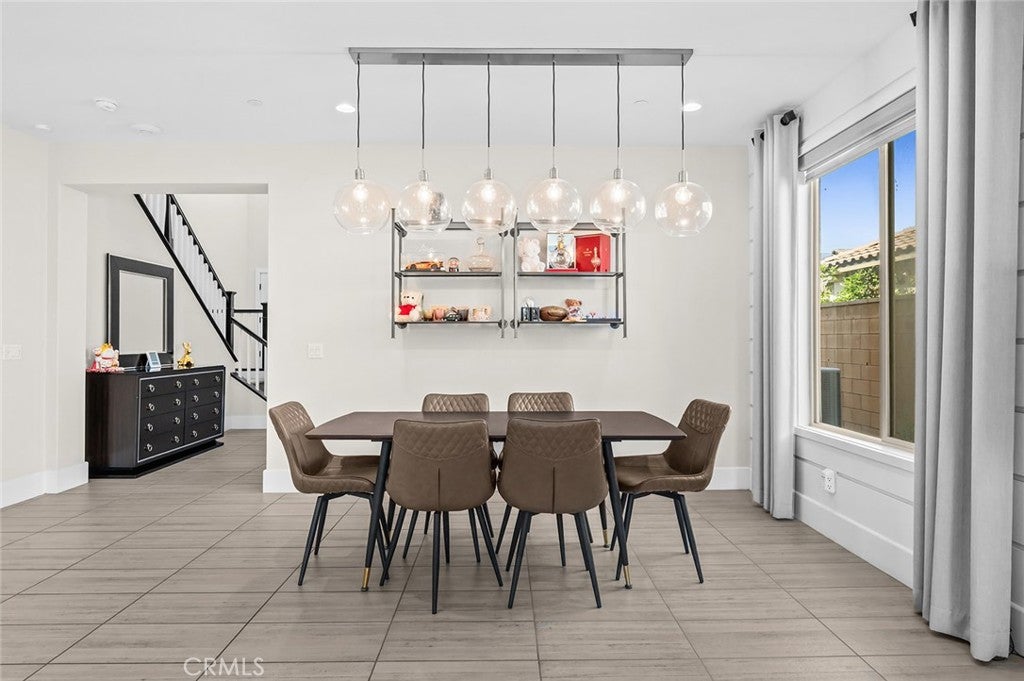
Discover a seamless blend of contemporary elegance, thoughtful design, and everyday comfort in this beautiful former Rosemount model house. A showcase stunner with many upgrades throughout including tile flooring and carpet, espresso stained staircase, Elite kitchen package with double oven and KitchenAid appliances, upgraded bathroom tiles and countertops, designer paint, wallpaper, decor and lighting fixtures. As you enter, you’re greeted by two stories ceiling and large windows that fill the home with an abundance of natural light. The downstairs living spaces are thoughtfully crafted with an open concept great room, a gourmet kitchen and a dining room. Off to the side of the kitchen, there is a nook with built in desk and cabinets ideal as an office or a craft room. The downstairs guest bedroom suite comes with its own private bathroom and a living room. Upstairs features a spacious loft excellent for relaxation and retreat! The oversized Primary Bedroom showcases designer chandeliers, custom drapes and statement wallpaper, walk in closet and the Primary Bathroom is a soothing oasis with a rain shower and custom shower tiles. Rounding off the second floor with three more bedrooms and a bathroom. Enjoy the indoor-outdoor living with a cover patio, built in BBQ grill and low maintenance landscape. This property is located close to many shopping centers, restaurants and fwy.

Save
Ask
Tour
Hide
Share
Listing Snapshot
Price 
$1,180,000
Days On Site 
11 Days
Bedrooms 
5
Inside Area (SqFt) 
3,237 sqft
Total Baths 
4
Full Baths 
3
Partial Baths 
1
Lot Size 
0.1196 Acres
Year Built 
2020
MLS® Number 
OC26208453
Status 
Active
Property Tax 
N/A
HOA/Condo/Coop Fees 
$120 monthly
Sq Ft Source 
Assessor
Friends & Family
Recent Activity
2 weeks agoListing first seen on site
2 weeks agoListing updated with changes from the MLS®
General Features
Acres 
0.1196
Attached Garage 
Yes
Garage 
Yes
Garage Spaces 
3
Land Lease 
No
Levels 
Two
Number Of Stories 
2
Parking 
Attached
Parking Spaces 
3
Property Sub Type 
Single Family Residence
Sewer 
Public Sewer
Special Circumstances 
Standard
Utilities 
Sewer Connected
Water Source 
Public
Interior Features
Appliances 
Gas CooktopGas OvenGas RangeGas Water HeaterMicrowaveRefrigeratorRange HoodWater HeaterDryerWasher
Cooling 
Central Air
Fireplace Features 
None
Flooring 
CarpetTile
Heating 
Central
Interior 
Walk-In Closet(s)Pantry
Laundry Features 
Laundry Room
Main Level Bedrooms 
1
Bedroom 
EntryFoyer 
Great Room 
Kitchen 
Laundry 
Loft 
Master Bedroom 
Office 
Other 
Features - Walk-In Closet(s)
Pantry 
Save
Ask
Tour
Hide
Share
Exterior Features
Pool Features 
None
View 
Neighborhood
Waterview 
Neighborhood
Community Features
Association Amenities 
Playground
Association Fee 
$120.0
Association Fee Frequency 
Monthly
Community Features 
Street LightsSuburbanSidewalks
MLS Area 
686 - Ontario
School District 
Chaffey Joint Union High
Financing Terms Available 
Conventional
Building Access 
1
Schools
School District
Chaffey Joint Union High
Elementary School
Ranch View
Middle School
Grace Yokley
High School
Colony


This information is for your personal, non-commercial use and may not be used for any purpose other than to identify prospective properties you may be interested in purchasing. The display of MLS data is usually deemed reliable but is NOT guaranteed accurate by the MLS. Buyers are responsible for verifying the accuracy of all information and should investigate the data themselves or retain appropriate professionals. Information from sources other than the Listing Agent may have been included in the MLS data. Unless otherwise specified in writing, the Broker/Agent has not and will not verify any information obtained from other sources. The Broker/Agent providing the information contained herein may or may not have been the Listing and/or Selling Agent.

Neighborhood & Commute
Source: Walkscore
Disclosure: Community information and market data powered by Constellation Data Labs. Information is deemed reliable but not guaranteed.
Save
Ask
Tour
Hide
Share

Search Homes for Sale in Orange County & California

Guardian Capital provides up-to-date access to the local MLS, helping you find the perfect homes for sale in Orange County and active homes for sale in California. Our real estate search tool connects you directly to active market listings.

Use the map and filter options above to browse listings, save your favorites, and schedule tours. Best of all, we can pre-qualify you for financing right here, ensuring you are ready to make a competitive offer the moment you find your dream home.

Compare Listings