Your search results
Save
Ask
Tour
Hide
Share
$725,990
New Listing

31132 Ferguson Court
Winchester, CA 92596

For Sale|Single Family Residence|Active
4
Beds
3
Total Baths
3
Full Baths
2,449
SqFt
$296
/SqFt
2026
Built
County:
Riverside
Listed by Rebecca Austin of Rebecca Austin, Broker rebecca.austin@beazer.com
Call Now: (800) 215-5000
Is this the listing for you? We can help make it yours.
(800) 215-5000
Upcoming Open Houses
Tue, Sep 22, 11:00 AM - 4:00 PM
Thu, Sep 24, 11:00 AM - 4:00 PM
Sat, Sep 26, 11:00 AM - 4:00 PM
Sun, Sep 27, 11:00 AM - 4:00 PM
31132 Ferguson Court31132 Ferguson Court31132 Ferguson Court31132 Ferguson Court
Save
Ask
Tour
Hide
Share

Mortgage Calculator

Monthly Payment (Est.)

Enter an interest rate to see your estimated monthly payment.
Calculator powered by Showcase IDX, a Constellation1 Company. Copyright ©2026 Information is deemed reliable but not guaranteed.

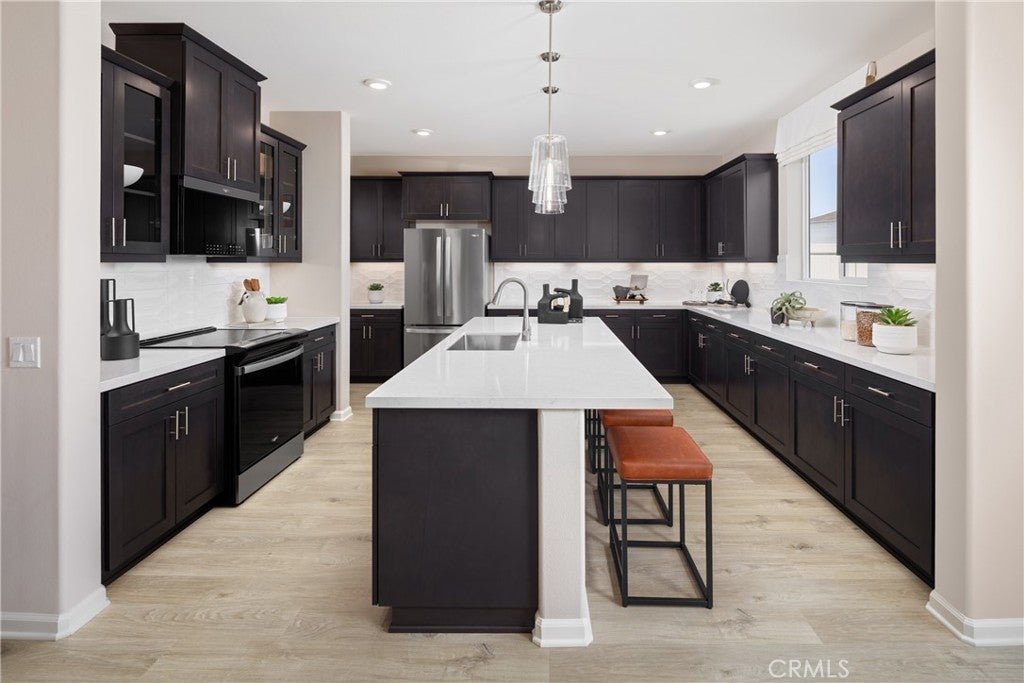
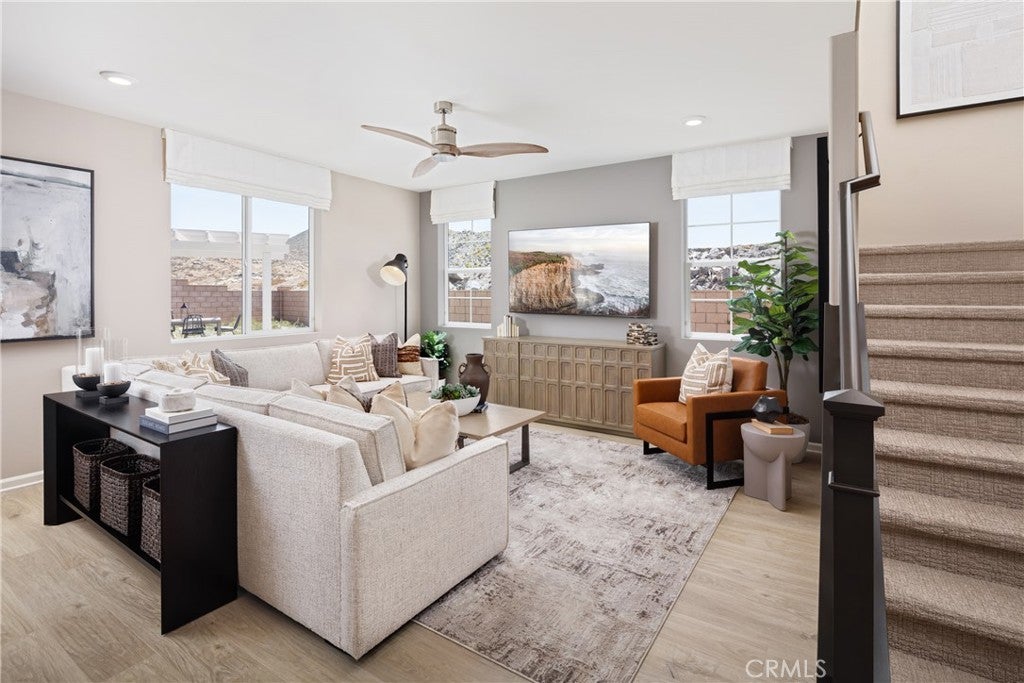
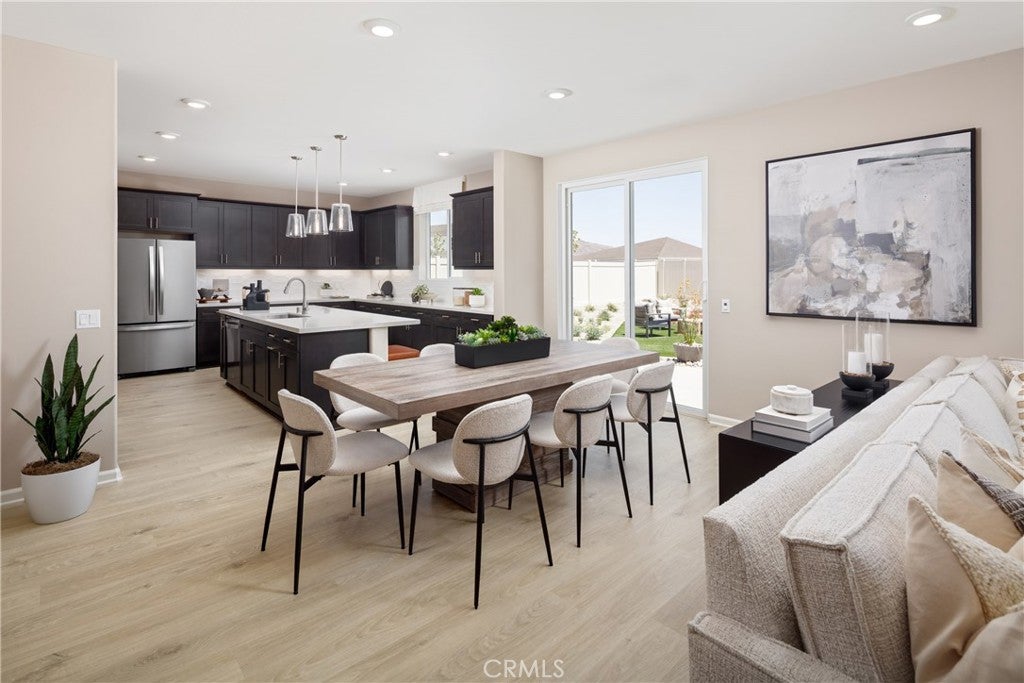
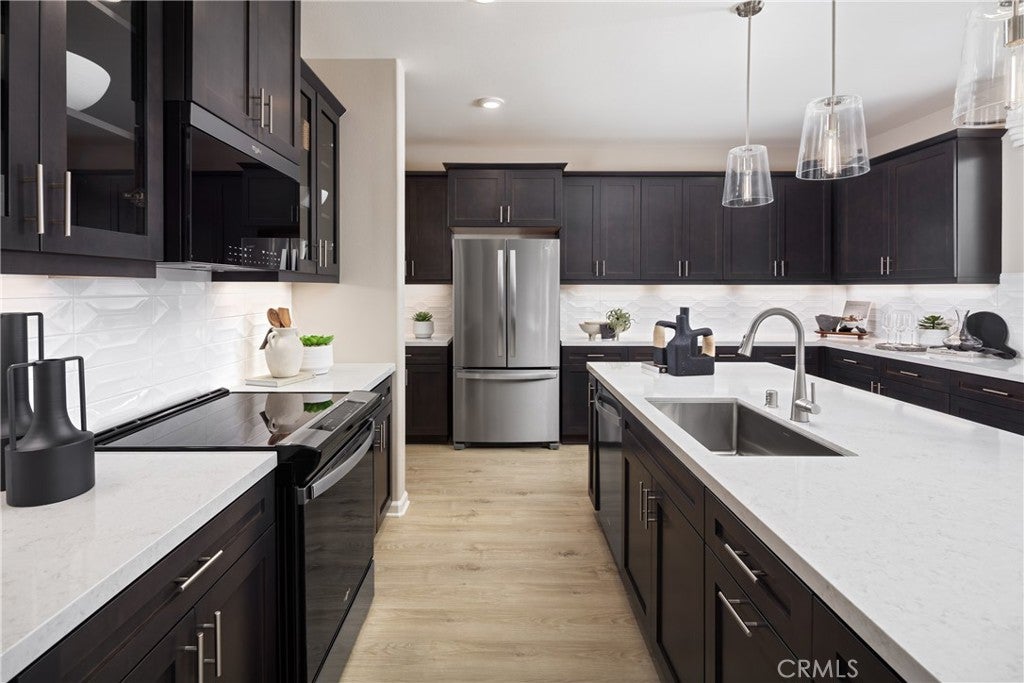
More space, more flexibility, and more room to enjoy life—welcome to the Highland, the largest floor plan offered at Carson at Leon Ridge. If you’ve been searching San Diego and wondering where you can find a brand-new detached home with the space you really want, this Winchester home may be worth the move. Ask about limited-time incentives and flexible financing options that may help reduce closing costs or monthly payments. The thoughtfully designed two-story floor plan offers 4 bedrooms, 3 bathrooms, a spacious upstairs loft and 2-car garage with a traditional driveway. Downstairs, an open Great Room, Dining Area and Kitchen create a comfortable heart of the home with a large center island, walk-in pantry and plenty of room for gathering and entertaining. A first-floor bedroom and full bath provide valuable flexibility for guests, multi-generational living or a private home office, while a Mudroom and additional storage help keep everyday life organized. Upstairs, the spacious Primary Suite feels like a true retreat with a large walk-in closet and private bath. Two additional bedrooms, a full bath, conveniently located Laundry Room and versatile Loft provide room to spread out, work, play or relax. Outside, enjoy the opportunity for the backyard space you've been looking for—whether your vision includes weekend barbecues, room to play, pets or simply more outdoor living. Built by Beazer Homes, the nation’s #1 builder of DOE-certified Zero Energy Ready Homes, this home is designed for exceptional energy efficiency, healthier indoor air and lasting comfort. Beazer’s Mortgage Choice program gives you the flexibility to choose the lender and financing program that best suits your needs. Need to sell a home? If you’re ready to trade less space for more home, more yard and more possibilities, come see what life at Carson at Leon Ridge can offer. Please note: pictures shown are of the model home.

Save
Ask
Tour
Hide
Share
Listing Snapshot
Price 
$725,990
Days On Site 
0 Days
Bedrooms 
4
Inside Area (SqFt) 
2,449 sqft
Total Baths 
3
Full Baths 
3
Partial Baths 
N/A
Lot Size 
0.182 Acres
Year Built 
2026
MLS® Number 
OC26206399
Status 
Active
Property Tax 
N/A
HOA/Condo/Coop Fees 
$99 monthly
Sq Ft Source 
N/A
Friends & Family
Recent Activity
19 hours agoListing first seen on site
19 hours agoListing updated with changes from the MLS®
General Features
Acres 
0.182
Attached Garage 
Yes
Energy Features 
Solar
Foundation 
Slab
Garage 
Yes
Garage Spaces 
2
Green Energy Efficient 
ConstructionHVACInsulationThermostatWindowsAppliancesWater Heater
Land Lease 
No
Levels 
Two
Number Of Stories 
2
Parking 
AttachedGarage Faces FrontGarage
Parking Spaces 
2
Property Condition 
Under ConstructionNew Construction
Property Sub Type 
Single Family Residence
Sewer 
Private Sewer
Special Circumstances 
Standard
Utilities 
Cable ConnectedElectricity Connected
Water Source 
Public
Interior Features
Appliances 
DishwasherENERGY STAR Qualified AppliancesENERGY STAR Qualified Water HeaterElectric OvenElectric RangeMicrowaveRange HoodSelf Cleaning OvenWater Heater
Cooling 
Central AirDualElectricENERGY STAR Qualified EquipmentHeat PumpWhole House Fan
Electric 
220 Volts in Garage
Fireplace Features 
None
Flooring 
CarpetLaminateTile
Furnished 
Unfurnished
Heating 
ElectricENERGY STAR Qualified Equipment
Interior 
Breakfast BarEat-in KitchenPantryWalk-In Closet(s)
Laundry Features 
Electric Dryer HookupLaundry Room
Window Features 
ENERGY STAR Qualified Windows
Bathroom 
Features - Low Flow Plumbing Fixtures
Dining Room 
EntryFoyer 
Great Room 
Kitchen 
Laundry 
Master Bathroom 
Master Bedroom 
Other 
Features - Walk-In Closet(s)
Pantry 
Utility Room 
Save
Ask
Tour
Hide
Share
Exterior Features
Construction Details 
Stucco
Lot Features 
Back YardSprinklers In FrontLevel
Pool Features 
None
Spa Features 
None
View 
None
Waterview 
None
Windows/Doors 
ENERGY STAR Qualified Windows
Community Features
Association Amenities 
Maintenance GroundsManagement
Association Fee 
$99.0
Association Fee Frequency 
Monthly
Community Features 
CurbsSidewalks
MLS Area 
SRCAR - Southwest Riverside County
School District 
Hemet Unified
Financing Terms Available 
CashConventionalFHAOwner Pay PointsVA Loan1031 Exchange
Building Access 
F
Schools
School District
Hemet Unified
Elementary School
Unknown
Middle School
Unknown
High School
Unknown


This information is for your personal, non-commercial use and may not be used for any purpose other than to identify prospective properties you may be interested in purchasing. The display of MLS data is usually deemed reliable but is NOT guaranteed accurate by the MLS. Buyers are responsible for verifying the accuracy of all information and should investigate the data themselves or retain appropriate professionals. Information from sources other than the Listing Agent may have been included in the MLS data. Unless otherwise specified in writing, the Broker/Agent has not and will not verify any information obtained from other sources. The Broker/Agent providing the information contained herein may or may not have been the Listing and/or Selling Agent.

Neighborhood & Commute
Source: Walkscore
Disclosure: Community information and market data powered by Constellation Data Labs. Information is deemed reliable but not guaranteed.
Save
Ask
Tour
Hide
Share

Search Homes for Sale in Orange County & California

Guardian Capital provides up-to-date access to the local MLS, helping you find the perfect homes for sale in Orange County and active homes for sale in California. Our real estate search tool connects you directly to active market listings.

Use the map and filter options above to browse listings, save your favorites, and schedule tours. Best of all, we can pre-qualify you for financing right here, ensuring you are ready to make a competitive offer the moment you find your dream home.

Compare Listings