Your search results
Save
Ask
Tour
Hide
Share
$1,319,000
4 Days On Site

34 Snapdragon Street
Ladera Ranch, CA 92694

For Sale|Single Family Residence|Active
3
Beds
3
Total Baths
2
Full Baths
1
Partial Bath
1,818
SqFt
$726
/SqFt
2002
Built
Subdivision:
Astoria (ASTO)
County:
Orange
Listed by Dean Lueck of Compass coastviewhomes@gmail.com
Call Now: (800) 215-5000
Is this the listing for you? We can help make it yours.
(800) 215-5000
34 Snapdragon Street34 Snapdragon Street34 Snapdragon Street34 Snapdragon Street
Save
Ask
Tour
Hide
Share

Mortgage Calculator

Monthly Payment (Est.)

Enter an interest rate to see your estimated monthly payment.
Calculator powered by Showcase IDX, a Constellation1 Company. Copyright ©2026 Information is deemed reliable but not guaranteed.

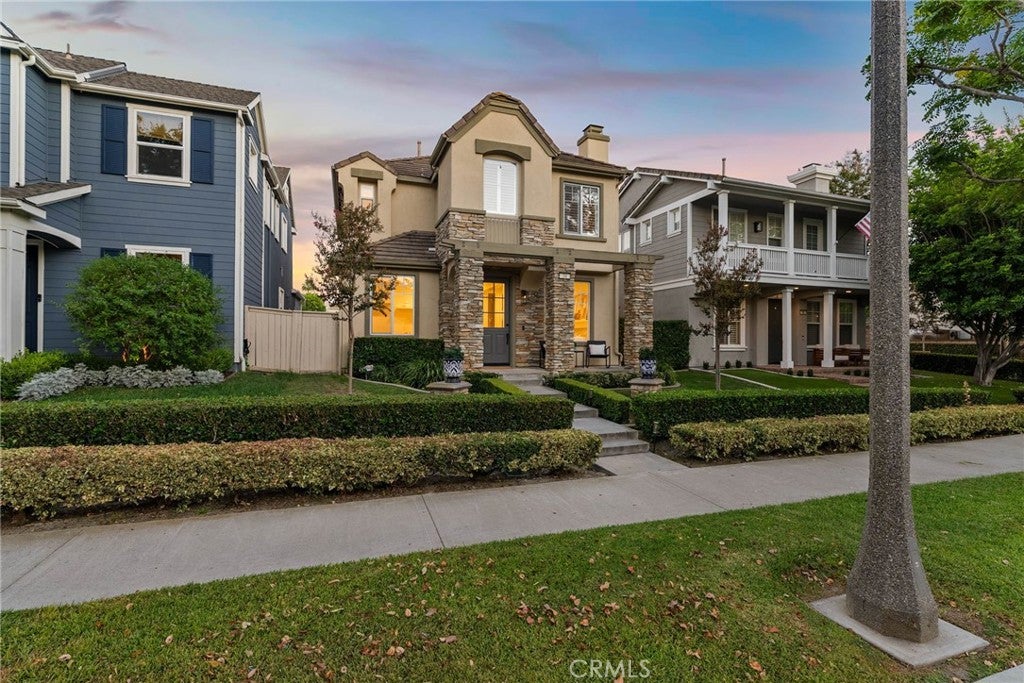
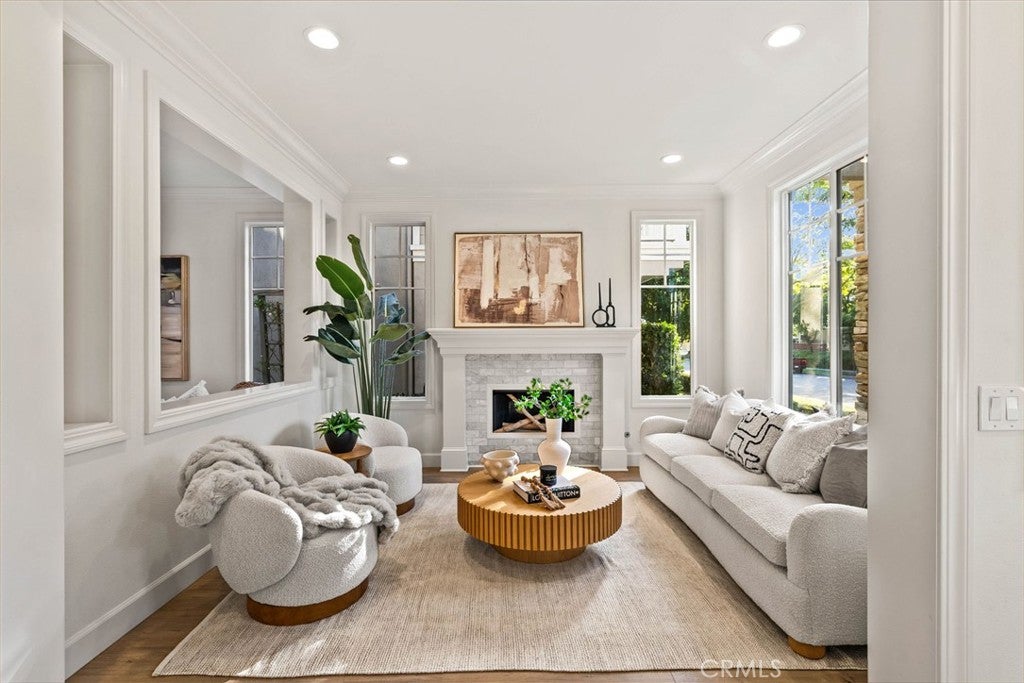
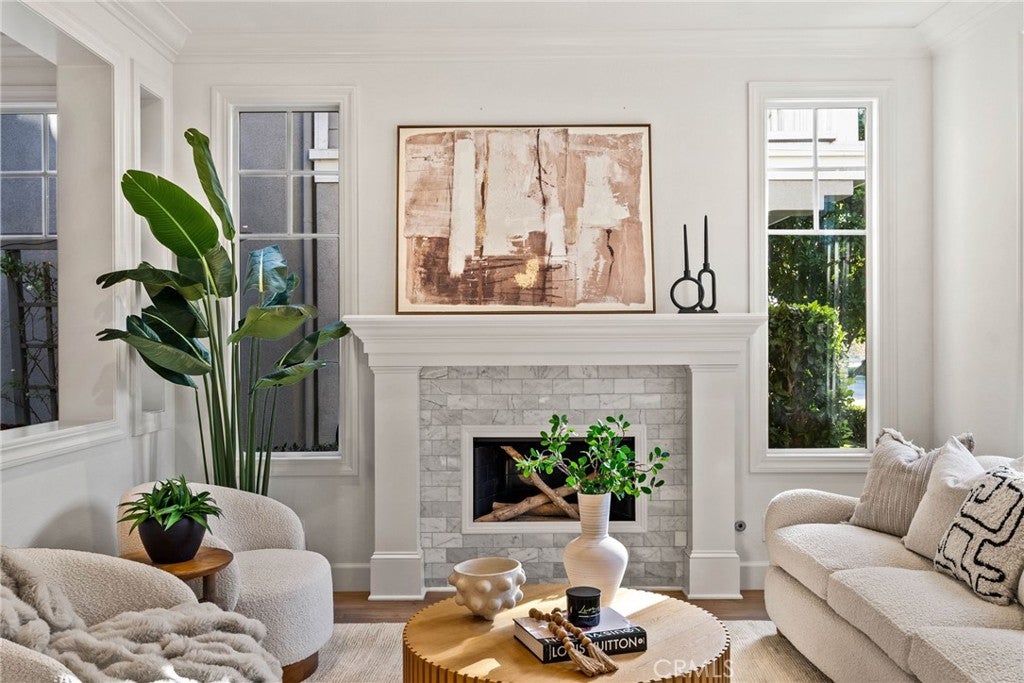
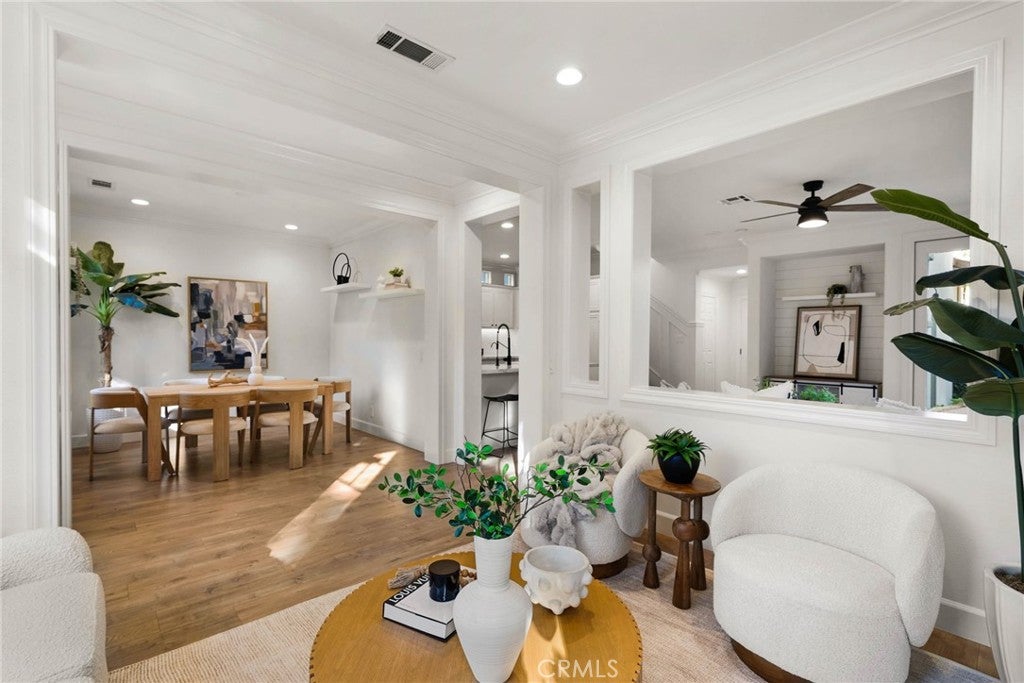
Moments from parks, schools and so much more in the heart of Ladera Ranch, this upgraded Astoria residence at Avendale Village presents an outstanding turnkey opportunity. Located on a quiet tree-lined street, the masterfully maintained home creates a lasting first impression with a beautiful front yard, formal hedges, European-influenced architecture with stone accents, and a covered front porch. A Dutch door welcomes guests with natural light and refreshing breezes indoors, where a formal living room is embellished with an elegant fireplace and the formal dining room is ideal for entertaining. Bright and open, the main level continues into a family room with media niche and surround sound that opens to the backyard, which features a stone patio, space for a barbecue, custom trellises and a lawn area. Clerestory windows and white cabinetry enhance style in a gourmet kitchen with quartz countertops, full subway tile backsplash, breakfast bar, pantry, dimmable LED lighting, and stainless steel appliances including a newer six-burner Zline range. Approximately 1,818 square feet, the three-bedroom, two- and one-half bath home reveals a sophisticated yet unpretentious level of luxury that is portrayed through the use of custom interior paint, woodgrain luxury vinyl plank flooring, plantation shutters, and high-end millwork including crown molding, wainscoting, shiplap accents and paneled thresholds. Each bedroom offers a unique yet cohesive design, with the private primary suite showcasing a handcrafted barn door to the bath, custom built-ins in a walk-in closet, blackout shades, a soaking tub, separate shower, and a vanity with two sinks. Secondary baths are updated with fashionable finishes and fixtures, and the convenient second-floor laundry room features a sink and cabinetry. An attached two-car garage includes built-in cabinetry and overhead storage. As an added advantage, rooftop solar panels help minimize power bills. Astoria residents are a brief stroll from Founders Park, which features sports fields, a playground and hosts a weekly farmers market and annual 4th of July celebration. Enjoy swimming, tennis, pickleball, basketball, volleyball, playground and more at the fully appointed Avendale Clubhouse, explore miles of trails throughout the community, and discover popular dog, splash and skate parks. The award-winning Ladera Ranch Elementary and Middle Schools are also nearby, and shopping centers and restaurants are located just minutes from home.

Save
Ask
Tour
Hide
Share
Listing Snapshot
Price 
$1,319,000
Days On Site 
4 Days
Bedrooms 
3
Inside Area (SqFt) 
1,818 sqft
Total Baths 
3
Full Baths 
2
Partial Baths 
1
Lot Size 
0.062 Acres
Year Built 
2002
MLS® Number 
OC26201942
Status 
Active
Property Tax 
N/A
HOA/Condo/Coop Fees 
$392 monthly
Sq Ft Source 
Estimated
Friends & Family
Recent Activity
5 days agoListing first seen on site
5 days agoListing updated with changes from the MLS®
General Features
Acres 
0.062
Attached Garage 
Yes
Disclosures 
CovenantsRestrictionsDisclosureHoaDisclosure
Foundation 
Slab
Garage 
Yes
Garage Spaces 
2
Land Lease 
No
Levels 
Two
Number Of Stories 
2
Parking 
AttachedDirect AccessGarageGarage Door OpenerGarage Faces Rear
Parking Spaces 
2
Property Condition 
Updated/Remodeled
Property Sub Type 
Single Family Residence
Security 
Carbon Monoxide Detector(s)Smoke Detector(s)
Sewer 
Public Sewer
Special Circumstances 
Standard
Style 
Cottage
Utilities 
Cable AvailableElectricity ConnectedNatural Gas ConnectedPhone AvailableSewer ConnectedWater Connected
Water Source 
Public
Interior Features
Appliances 
Built-In RangeDishwasherExhaust FanElectric RangeGas CooktopDisposalGas RangeMicrowaveRefrigeratorRange HoodVented Exhaust FanWater Heater
Cooling 
Central Air
Electric 
Photovoltaics Third-Party Owned
Fireplace 
Yes
Fireplace Features 
GasLiving Room
Flooring 
TileVinyl
Heating 
Forced AirNatural Gas
Interior 
Breakfast BarBuilt-in FeaturesCeiling Fan(s)Open FloorplanRecessed LightingStorageWired for SoundWalk-In Closet(s)
Laundry Features 
Washer HookupGas Dryer HookupInsideLaundry RoomUpper Level
Spa 
Yes
Window Features 
Double Pane WindowsPlantation Shutters
Attic 
Bathroom 
Bedroom 
Dining Room 
EntryFoyer 
Family Room 
Kitchen 
Laundry 
Living Room 
Master Bedroom 
Office 
Other 
Features - Walk-In Closet(s)
Save
Ask
Tour
Hide
Share
Exterior Features
Construction Details 
StoneStucco
Exterior 
LightingRain Gutters
Fencing 
Wood
Lot Features 
Back YardLandscapedLevel
Patio And Porch 
Front PorchPatio
Pool Features 
CommunityIn GroundAssociation
Road Frontage 
City Street
Roof 
ConcreteTile
Spa 
Yes
Spa Features 
CommunityIn Ground
View 
Neighborhood
Waterview 
Neighborhood
Windows/Doors 
Double Pane WindowsPlantation Shutters
Community Features
Association Amenities 
ClubhouseSport CourtDog ParkMeeting RoomBarbecuePicnic AreaPlaygroundPoolSpa/Hot TubTennis Court(s)Trail(s)
Association Fee 
$392.0
Association Fee Frequency 
Monthly
Community Features 
CurbsStreet LightsSuburbanSidewalksParkPool
MLS Area 
LD - Ladera Ranch
School District 
Capistrano Unified
Financing Terms Available 
Cash
Building Access 
Ground level with steps
Roads 
Paved
Schools
School District
Capistrano Unified
Elementary School
Ladera Ranch
Middle School
Ladera Ranch
High School
San Juan Hills


This information is for your personal, non-commercial use and may not be used for any purpose other than to identify prospective properties you may be interested in purchasing. The display of MLS data is usually deemed reliable but is NOT guaranteed accurate by the MLS. Buyers are responsible for verifying the accuracy of all information and should investigate the data themselves or retain appropriate professionals. Information from sources other than the Listing Agent may have been included in the MLS data. Unless otherwise specified in writing, the Broker/Agent has not and will not verify any information obtained from other sources. The Broker/Agent providing the information contained herein may or may not have been the Listing and/or Selling Agent.

Neighborhood & Commute
Source: Walkscore
Disclosure: Community information and market data powered by Constellation Data Labs. Information is deemed reliable but not guaranteed.
Save
Ask
Tour
Hide
Share

Search Homes for Sale in Orange County & California

Guardian Capital provides up-to-date access to the local MLS, helping you find the perfect homes for sale in Orange County and active homes for sale in California. Our real estate search tool connects you directly to active market listings.

Use the map and filter options above to browse listings, save your favorites, and schedule tours. Best of all, we can pre-qualify you for financing right here, ensuring you are ready to make a competitive offer the moment you find your dream home.

Compare Listings