Your search results
Save
Ask
Tour
Hide
Share
$1,650,000
New Listing

25966 Terra Bella
Laguna Hills, CA 92653

Single Family Residence|Coming Soon
5
Beds
3
Total Baths
3
Full Baths
3,054
SqFt
$540
/SqFt
1978
Built
Subdivision:
Stratford Ridge (SR)
County:
Orange
Listed by Amy Balsz of First Team Real Estate amy.balsz@gmail.com
Call Now: (800) 215-5000
Is this the listing for you? We can help make it yours.
(800) 215-5000
Save
Ask
Tour
Hide
Share

Mortgage Calculator

Monthly Payment (Est.)

$7,528
Calculator powered by Showcase IDX, a Constellation1 Company. Copyright ©2026 Information is deemed reliable but not guaranteed.

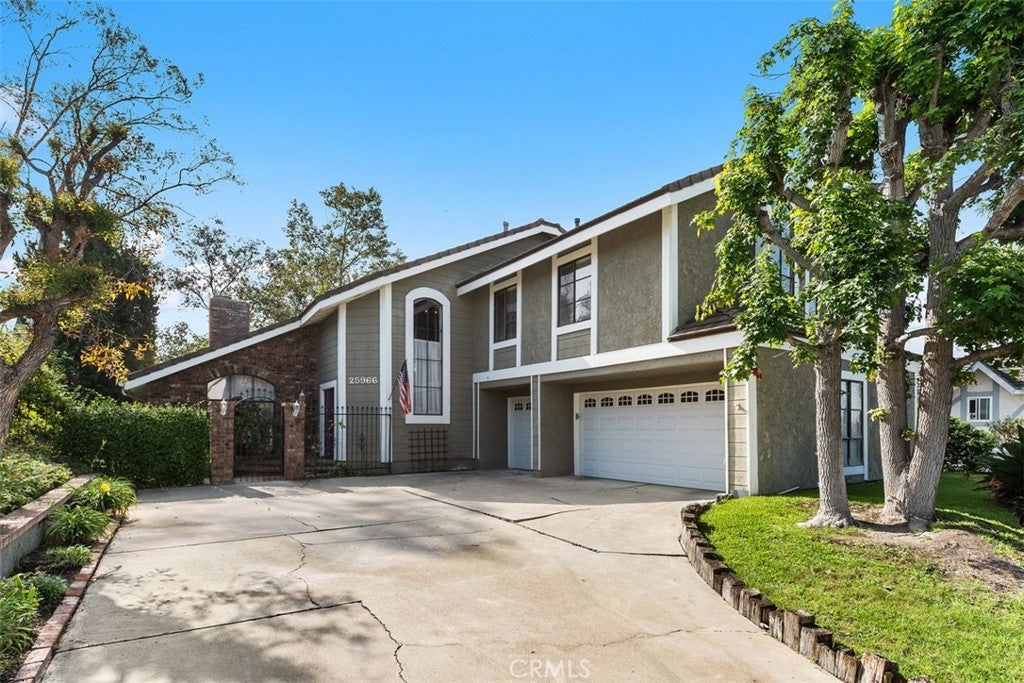
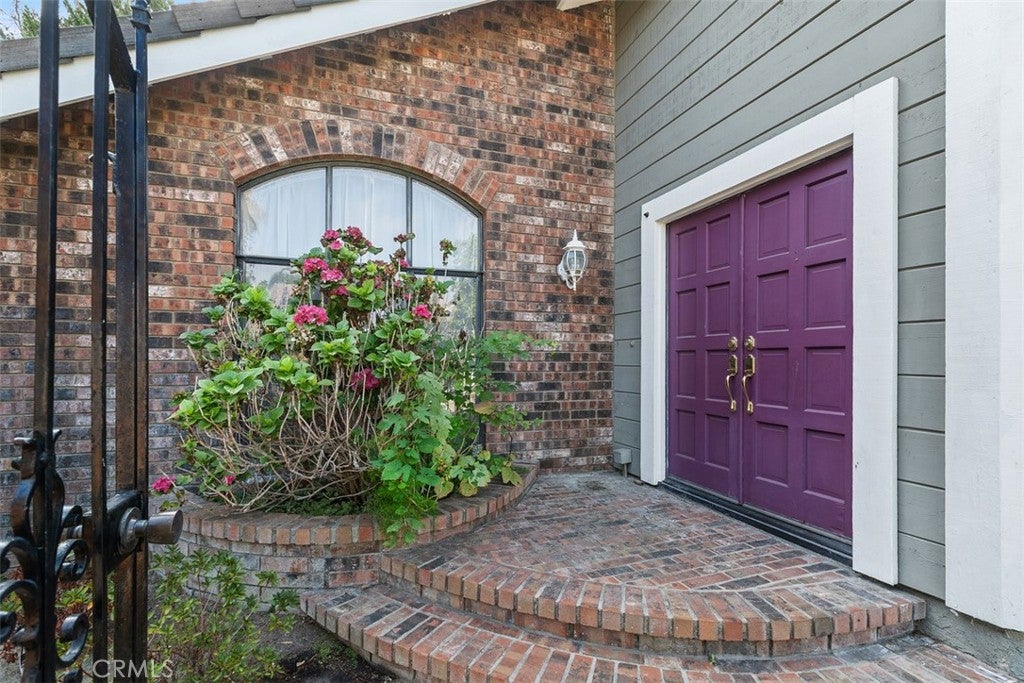
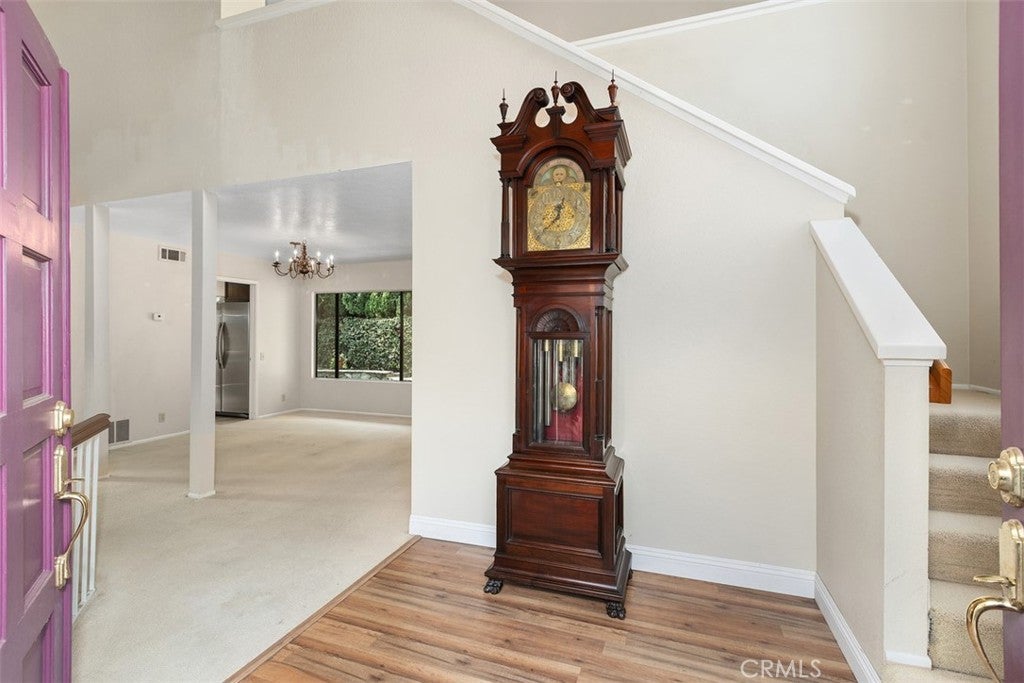
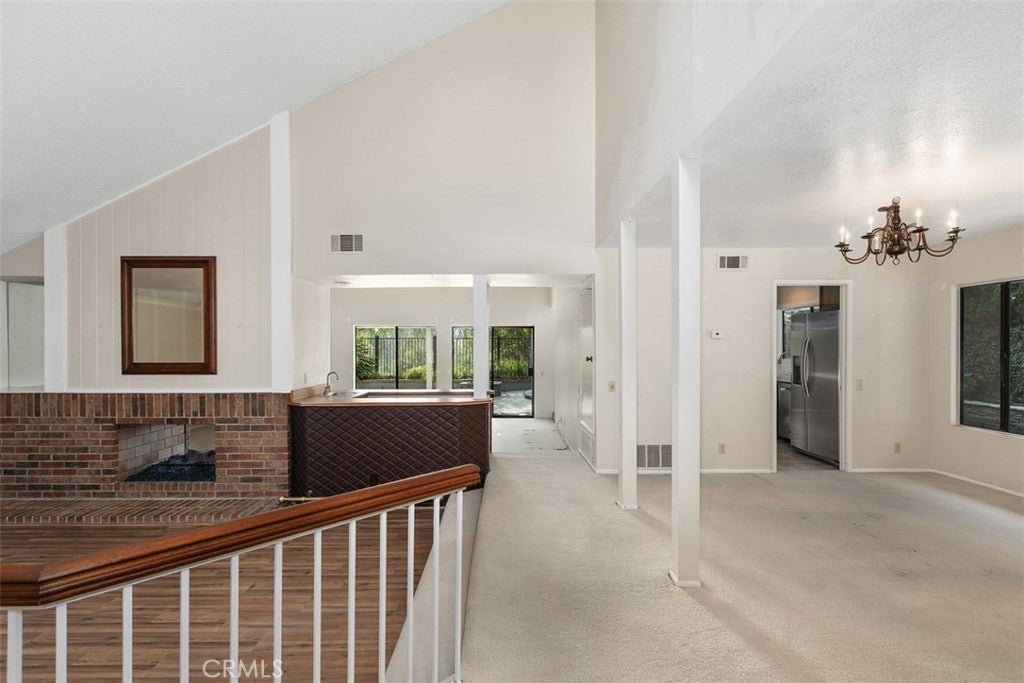
PRIVATE POOL & SPA | DOWNSTAIRS BEDROOM | SPACIOUS PRIMARY SUITE | FULL PEX REPIPE & MORE! Welcome to 25966 Terra Bella Avenue, a rare offering in the highly sought after Stratford Ridge community. Step in through the double-door entry to soaring vaulted ceilings and an abundance of windows filling the home with natural light. A dual-sided fireplace anchors both the formal living room and family room, with a fun wet bar tucked between the two, ready-made for entertaining. The floor plan here is the star: a formal dining room, a kitchen with breakfast nook overlooking the pool, and lovely tree views throughout. A main-level bedroom and full bath offer flexibility for guests, in-laws, or a home office, and interior laundry adds everyday convenience. Upstairs, the primary suite impresses with a private retreat, cozy fireplace, and an expansive bath featuring a walk-in closet, walk-in shower, soaking tub, dual-sink vanity, and private water closet. Three additional bedrooms share a second full bath with tub/shower combo, dual-sink vanity, and a linen closet. Outside, a wraparound backyard delivers a private pool and spa plus patio space made for California living. A 3-car garage and a driveway with room for 4–5 vehicles round out the practical features. This home is being offered in original condition, a wonderful opportunity to bring your own vision and finishes to a truly exceptional layout in one of the area's most desirable neighborhoods. Nearby homes with this same floor plan have been beautifully transformed, showing just how much potential is here. Located close to parks, top-rated schools, shopping, and dining, and just a 10–15 minute drive to world-class beaches, 5-star resorts, Laguna Beach, Dana Point Harbor, the Lantern District, and more. Welcome Home!

Save
Ask
Tour
Hide
Share
Listing Snapshot
Price 
$1,650,000
Days On Site 
0 Days
Bedrooms 
5
Inside Area (SqFt) 
3,054 sqft
Total Baths 
3
Full Baths 
3
Partial Baths 
N/A
Lot Size 
0.1687 Acres
Year Built 
1978
MLS® Number 
OC26199717
Status 
Coming Soon
Property Tax 
N/A
HOA/Condo/Coop Fees 
N/A
Sq Ft Source 
Assessor
Friends & Family
Recent Activity
20 hours agoListing first seen on site
yesterdayListing updated with changes from the MLS®
General Features
Acres 
0.1687
Attached Garage 
Yes
Direction Faces 
South
Foundation 
Slab
Garage 
Yes
Garage Spaces 
3
Land Lease 
No
Levels 
Two
Number Of Stories 
2
Parking 
AttachedDirect AccessDrivewayGarageGarage Door OpenerGarage Faces Side
Parking Spaces 
7
Property Sub Type 
Single Family Residence
Sewer 
Public Sewer
Utilities 
Cable ConnectedNatural Gas ConnectedPhone ConnectedSewer ConnectedUnderground UtilitiesWater Connected
Water Source 
Public
Interior Features
Appliances 
Built-In RangeDouble OvenDishwasherGas CooktopDisposalGas Water HeaterMicrowaveWater Heater
Cooling 
Central Air
Fireplace 
Yes
Fireplace Features 
Family RoomLiving RoomMaster Bedroom
Flooring 
CarpetTile
Heating 
Central
Interior 
Cathedral Ceiling(s)Eat-in KitchenIn-Law FloorplanPantryWalk-In Closet(s)
Laundry Features 
InsideLaundry Room
Main Level Bedrooms 
1
Spa 
Yes
Bathroom 
Features - Soaking Tub
Bedroom 
Dining Room 
EntryFoyer 
Family Room 
Kitchen 
Laundry 
Living Room 
Master Bedroom 
Other 
Features - Walk-In Closet(s)
Save
Ask
Tour
Hide
Share
Exterior Features
Construction Details 
Stucco
Fencing 
BlockWrought Iron
Lot Features 
Back YardFront YardLandscaped
Patio And Porch 
CoveredFront PorchPorch
Pool Features 
Private
Private Pool 
Yes
Road Frontage 
City Street
Roof 
Tile
Spa 
Yes
Spa Features 
Private
View 
NeighborhoodTrees/Woods
Waterview 
NeighborhoodTrees/Woods
Community Features
Accessibility Features 
Safe Emergency Egress from Home
Community Features 
CurbsSidewalksPark
MLS Area 
S2 - Laguna Hills
School District 
Saddleback Valley Unified
Financing Terms Available 
Submit
Building Access 
1
Roads 
Paved
Schools
School District
Saddleback Valley Unified
Elementary School
Valencia
Middle School
La Paz
High School
Laguna Hills


This information is for your personal, non-commercial use and may not be used for any purpose other than to identify prospective properties you may be interested in purchasing. The display of MLS data is usually deemed reliable but is NOT guaranteed accurate by the MLS. Buyers are responsible for verifying the accuracy of all information and should investigate the data themselves or retain appropriate professionals. Information from sources other than the Listing Agent may have been included in the MLS data. Unless otherwise specified in writing, the Broker/Agent has not and will not verify any information obtained from other sources. The Broker/Agent providing the information contained herein may or may not have been the Listing and/or Selling Agent.

Neighborhood & Commute
Source: Walkscore
Disclosure: Community information and market data powered by Constellation Data Labs. Information is deemed reliable but not guaranteed.
Save
Ask
Tour
Hide
Share

Search Homes for Sale in Orange County & California

Guardian Capital provides up-to-date access to the local MLS, helping you find the perfect homes for sale in Orange County and active homes for sale in California. Our real estate search tool connects you directly to active market listings.

Use the map and filter options above to browse listings, save your favorites, and schedule tours. Best of all, we can pre-qualify you for financing right here, ensuring you are ready to make a competitive offer the moment you find your dream home.

Compare Listings