Your search results
Save
Ask
Tour
Hide
Share
$1,672,000
3 Days On Site

31746 Via Patito
Coto de Caza, CA 92679

For Sale|Single Family Residence|Active
4
Beds
3
Total Baths
2
Full Baths
1
Partial Bath
2,000
SqFt
$836
/SqFt
1983
Built
Subdivision:
Village (TV)
County:
Orange
Listed by John Russell of Pacific Sotheby's Int'l Realty john.russell@pacificsir.com
Call Now: (800) 215-5000
Is this the listing for you? We can help make it yours.
(800) 215-5000
31746 Via Patito31746 Via Patito31746 Via Patito31746 Via Patito
Save
Ask
Tour
Hide
Share

Mortgage Calculator

Monthly Payment (Est.)

Enter an interest rate to see your estimated monthly payment.
Calculator powered by Showcase IDX, a Constellation1 Company. Copyright ©2026 Information is deemed reliable but not guaranteed.

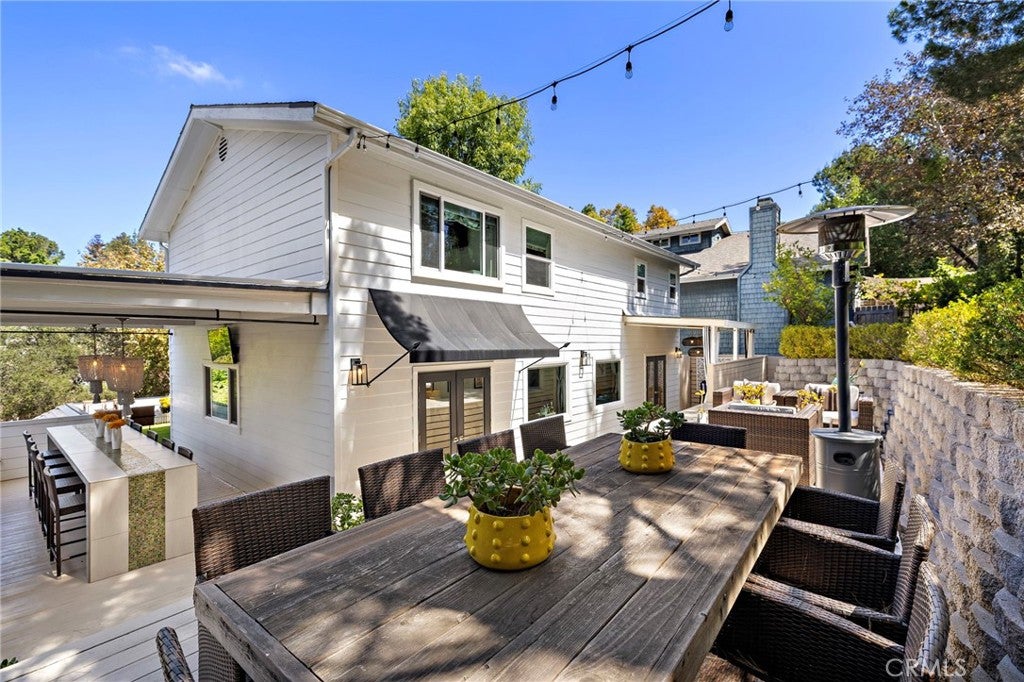
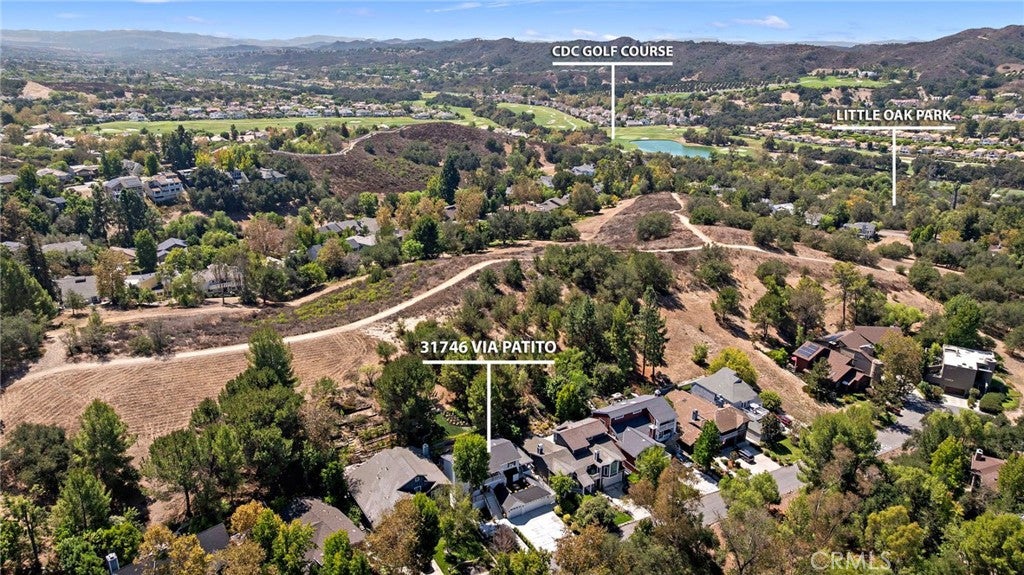
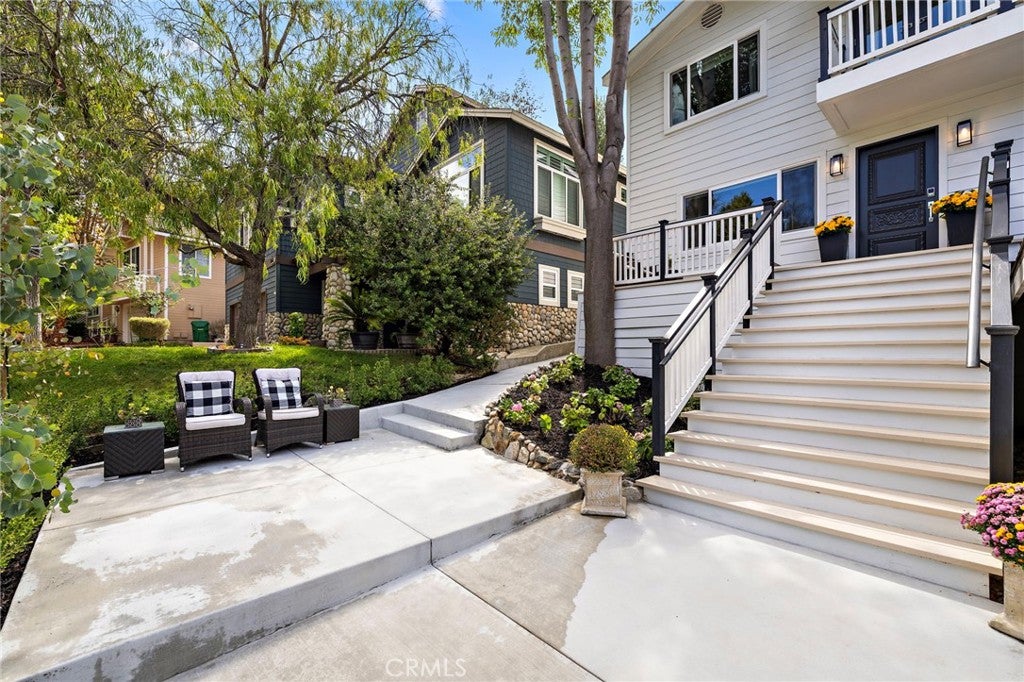
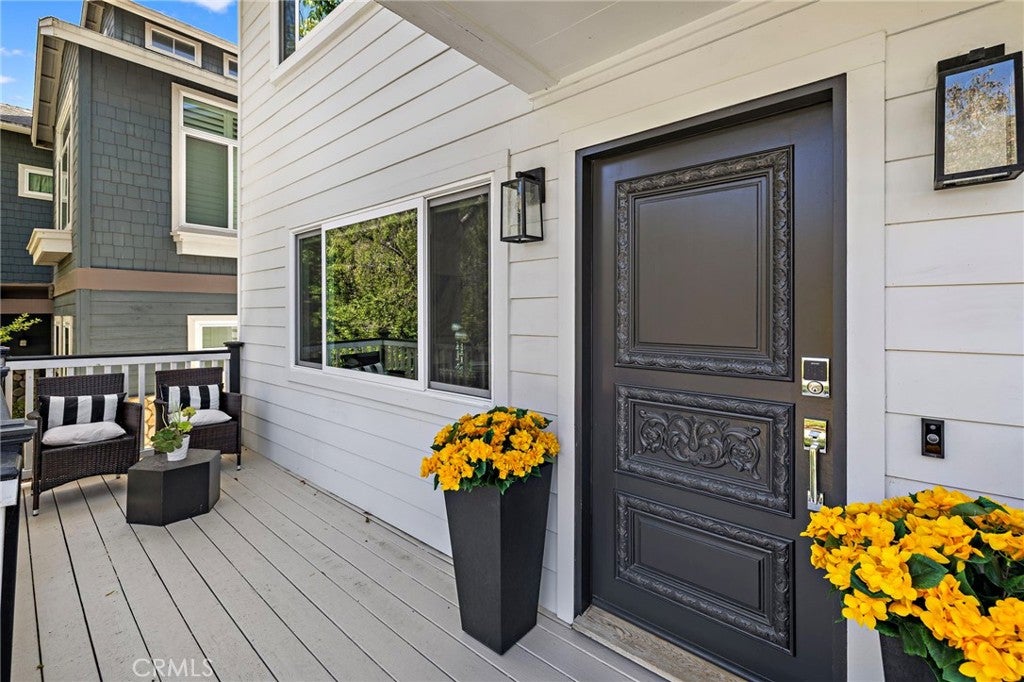
Welcome to 31746 Via Patito, an extraordinary designer residence where approximately 2,000 square feet has been transformed into something that feels less like a traditional home and more like the pages of a luxury design magazine. Sophisticated, unexpected and impeccably executed, this is a home where every inch feels considered and every detail contributes to the larger design. From the moment you enter, there is an unmistakable sense that you have arrived somewhere special. The aesthetic is decidedly modern yet remarkably warm, pairing dramatic stone, custom cabinetry, statement lighting and architectural details with a restrained palette that allows each finish to shine. There is a confidence to the design — the kind usually reserved for bespoke residences tucked into the Hollywood Hills — yet here it has been created in the heart of Coto de Caza. At the center of the home, the kitchen is as much a design statement as it is a place to cook, with integrated cabinetry, exceptional stonework, premium appliances and sophisticated fixtures coming together with an almost sculptural quality. Designed to be seen, used and gathered around, it flows naturally into the surrounding living and entertaining spaces, allowing the home to live far beyond its square footage. Throughout the residence, one extraordinary detail gives way to another. Rich materials, designer fixtures and layered finishes create spaces that feel collected rather than simply decorated, while four bedrooms and beautifully appointed baths continue the elevated sensibility, including a primary bath with the feel of a private boutique hotel. Outside, the experience becomes even more unexpected. Multiple decks, patios and intimate gathering spaces create an extraordinary collection of outdoor rooms, from a generous entertaining terrace and covered bar to tucked-away conversation areas framed by mature trees and greenery. It is a home made for dinner parties, cocktails with friends, quiet mornings and evenings under the stars. A three-car garage adds a luxury rarely found in a residence of this size, while the home’s turnkey condition offers something even more valuable: the rare opportunity to step into a residence where the creative vision is already complete. No “someday” projects. No compromises. Just unpack, pour a glass of wine and enjoy a home that is as distinctive as it is effortlessly livable.

Save
Ask
Tour
Hide
Share
Listing Snapshot
Price 
$1,672,000
Days On Site 
3 Days
Bedrooms 
4
Inside Area (SqFt) 
2,000 sqft
Total Baths 
3
Full Baths 
2
Partial Baths 
1
Lot Size 
0.14 Acres
Year Built 
1983
MLS® Number 
OC26198776
Status 
Active
Property Tax 
N/A
HOA/Condo/Coop Fees 
$245 monthly
Sq Ft Source 
Estimated
Friends & Family
Recent Activity
4 days agoListing first seen on site
4 days agoListing updated with changes from the MLS®
General Features
Acres 
0.14
Attached Garage 
Yes
Disclosures 
CovenantsRestrictionsDisclosureHoaDisclosure
Garage 
Yes
Garage Spaces 
3
Land Lease 
No
Levels 
Two
Number Of Stories 
2
Parking 
AttachedDirect AccessDrivewayGarage Faces FrontGarageGarage Door Opener
Parking Spaces 
3
Property Condition 
Updated/Remodeled
Property Sub Type 
Single Family Residence
Security 
Carbon Monoxide Detector(s)Gated CommunitySmoke Detector(s)24 Hour SecurityGated with Guard
Special Circumstances 
Standard
Style 
CustomModern
Utilities 
Cable AvailableElectricity ConnectedNatural Gas ConnectedPhone AvailableSewer ConnectedWater Connected
Water Source 
Public
Interior Features
Appliances 
DishwasherDisposalMicrowaveRefrigeratorWater Heater
Cooling 
Central AirDualZoned
Fireplace 
Yes
Fireplace Features 
GasLiving Room
Flooring 
CarpetTileVinyl
Heating 
Forced Air
Interior 
Breakfast BarBuilt-in FeaturesCeiling Fan(s)Crown MoldingEat-in KitchenWalk-In Closet(s)
Laundry Features 
InsideIn Kitchen
Window Features 
Blinds
Bathroom 
Dining Room 
Great Room 
Kitchen 
Features - Kitchen Island
Living Room 
Master Bathroom 
Master Bedroom 
Other 
Features - Walk-In Closet(s)
Save
Ask
Tour
Hide
Share
Exterior Features
Exterior 
Balcony
Fencing 
None
Lot Features 
Close to ClubhouseLandscapedWooded
Patio And Porch 
DeckFront PorchPatioPorch
Pool Features 
None
Road Frontage 
Private Road
Spa Features 
None
View 
Park/GreenbeltHillsMountain(s)NeighborhoodTrees/Woods
Waterview 
Park/GreenbeltHillsMountain(s)NeighborhoodTrees/Woods
Windows/Doors 
Blinds
Community Features
Association Amenities 
Sport CourtDog ParkMaintenance GroundsManagementPicnic AreaPlaygroundSecurityTrail(s)
Association Fee 
$245.0
Association Fee Frequency 
Monthly
Community Features 
GolfStable(s)ParkStreet LightsSuburbanGated
MLS Area 
CC - Coto De Caza
School District 
Capistrano Unified
Horse Property 
Riding Trail
Financing Terms Available 
Conventional
Building Access 
2 / Front Door
Roads 
Paved
Schools
School District
Capistrano Unified
Elementary School
Tijeras Creek
Middle School
Las Flores
High School
Tesoro


This information is for your personal, non-commercial use and may not be used for any purpose other than to identify prospective properties you may be interested in purchasing. The display of MLS data is usually deemed reliable but is NOT guaranteed accurate by the MLS. Buyers are responsible for verifying the accuracy of all information and should investigate the data themselves or retain appropriate professionals. Information from sources other than the Listing Agent may have been included in the MLS data. Unless otherwise specified in writing, the Broker/Agent has not and will not verify any information obtained from other sources. The Broker/Agent providing the information contained herein may or may not have been the Listing and/or Selling Agent.

Neighborhood & Commute
Source: Walkscore
Disclosure: Community information and market data powered by Constellation Data Labs. Information is deemed reliable but not guaranteed.
Save
Ask
Tour
Hide
Share

Search Homes for Sale in Orange County & California

Guardian Capital provides up-to-date access to the local MLS, helping you find the perfect homes for sale in Orange County and active homes for sale in California. Our real estate search tool connects you directly to active market listings.

Use the map and filter options above to browse listings, save your favorites, and schedule tours. Best of all, we can pre-qualify you for financing right here, ensuring you are ready to make a competitive offer the moment you find your dream home.

Compare Listings