Your search results
Save
Ask
Tour
Hide
Share
$2,148,000
4 Days On Site

1581 Viejo Ridge S
Lake Forest, CA 92610

For Sale|Single Family Residence|Active
5
Beds
6
Total Baths
5
Full Baths
1
Partial Bath
3,350
SqFt
$641
/SqFt
2020
Built
Subdivision:
IronRidge, Windstone
County:
Orange
Listed by Megan Bixler of Alta Realty Group CA, Inc megsbixler@gmail.com
Call Now: (800) 215-5000
Is this the listing for you? We can help make it yours.
(800) 215-5000
1581 Viejo Ridge S1581 Viejo Ridge S1581 Viejo Ridge S1581 Viejo Ridge S
Save
Ask
Tour
Hide
Share

Mortgage Calculator

Monthly Payment (Est.)

$9,800
Calculator powered by Showcase IDX, a Constellation1 Company. Copyright ©2026 Information is deemed reliable but not guaranteed.

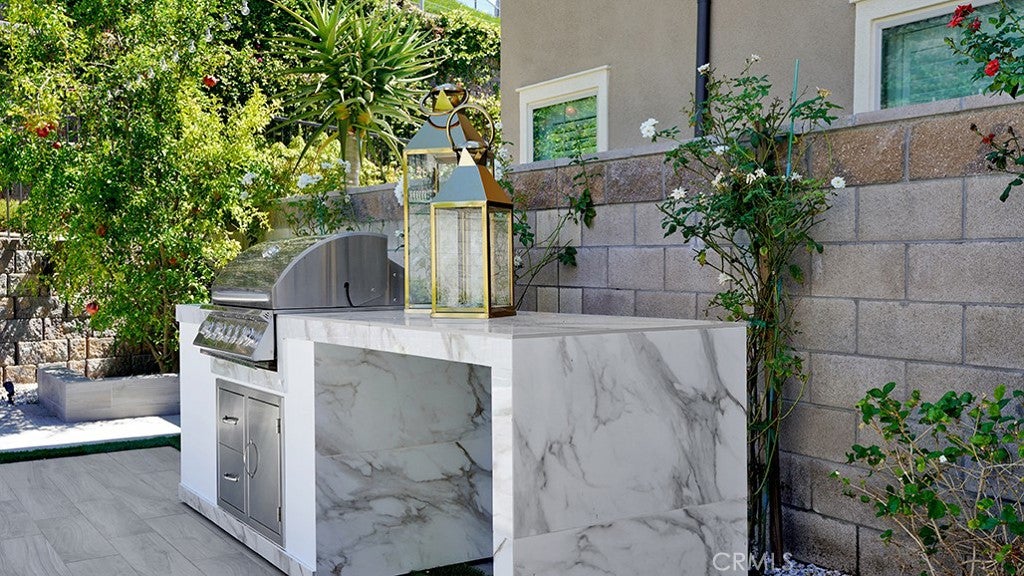
Set on a premium cul-de-sac lot within the gated IronRidge community, this beautifully upgraded 5-bedroom, 5.5-bath residence offers refined living with exceptional indoor-outdoor flow. Soaring ceilings, wide-plank wood flooring, designer lighting, a custom glass staircase, and abundant natural light create an elegant yet inviting interior. The chef’s kitchen features quartz countertops, an oversized island, Thermador appliances, ceiling-height shaker cabinetry with matte gold hardware, custom backsplash, and a walk-in pantry. Designed for effortless entertaining, the backyard features a covered California Room with fireplace, custom BBQ island, water feature, market lighting, artificial turf, and beautifully designed landscaping. A main-level ensuite bedroom offers flexibility for guests or multi-generational living, while the rare three-car garage provides added convenience and storage. Upstairs, a spacious loft leads to the luxurious primary suite with a spa-inspired marble bath, soaking tub, oversized shower, dual vanities, and walk-in closet, along with three additional ensuite bedrooms and a generous laundry room. Additional upgrades include motorized Hunter Douglas blinds, whole-house fan, water filtration and softening systems, security system, and solar with backup battery. IronRidge residents enjoy resort-style amenities including a pool, spa, clubhouse, parks, playgrounds, scenic trails, and community events, all conveniently located near shopping, dining, and highly rated schools. An exceptional opportunity to experience sophisticated living in one of Lake Forest’s most desirable gated communities.

Save
Ask
Tour
Hide
Share
Listing Snapshot
Price 
$2,148,000
Days On Site 
4 Days
Bedrooms 
5
Inside Area (SqFt) 
3,350 sqft
Total Baths 
6
Full Baths 
5
Partial Baths 
1
Lot Size 
0.1244 Acres
Year Built 
2020
MLS® Number 
OC26198171
Status 
Active
Property Tax 
N/A
HOA/Condo/Coop Fees 
$204 monthly
Sq Ft Source 
Assessor
Friends & Family
Recent Activity
4 days agoListing first seen on site
4 days agoListing updated with changes from the MLS®
General Features
Acres 
0.1244
Attached Garage 
Yes
Foundation 
Slab
Garage 
Yes
Garage Spaces 
3
Green Energy Efficient 
AppliancesWater Heater
Land Lease 
No
Levels 
Two
Number Of Stories 
2
Parking 
AttachedConcreteDirect AccessGarage Faces FrontGaragePaved
Parking Spaces 
5
Property Sub Type 
Single Family Residence
Security 
Security SystemCarbon Monoxide Detector(s)Gated CommunitySmoke Detector(s)
Sewer 
Public Sewer
Special Circumstances 
Standard
Style 
Contemporary
Utilities 
Cable AvailableElectricity ConnectedNatural Gas ConnectedPhone AvailablePhone ConnectedSewer ConnectedWater Connected
Water Source 
Public
Interior Features
Appliances 
Built-In RangeDishwasherENERGY STAR Qualified AppliancesENERGY STAR Qualified Water HeaterElectric OvenDisposalGas RangeMicrowaveRange HoodTankless Water HeaterWater HeaterDryerWasherInstant Hot Water
Cooling 
Central AirENERGY STAR Qualified EquipmentWhole House FanAttic Fan
Electric 
220 Volts in Garage220 Volts in Laundry
Fireplace 
Yes
Fireplace Features 
GasGas StarterGreat RoomOutside
Flooring 
CarpetTileWood
Heating 
CentralENERGY STAR Qualified EquipmentForced AirFireplace(s)Natural Gas
Interior 
Built-in FeaturesEat-in KitchenHigh CeilingsOpen FloorplanPantryRecessed LightingWired for SoundWalk-In Closet(s)
Laundry Features 
Gas Dryer HookupInsideLaundry RoomUpper Level
Main Level Bedrooms 
1
Spa 
Yes
Window Features 
BlindsDouble Pane Windows
Bathroom 
Features - Soaking Tub
Bedroom 
EntryFoyer 
Great Room 
Kitchen 
Features - Kitchen Island
Laundry 
Living Room 
Loft 
Master Bathroom 
Master Bedroom 
Pantry 
Save
Ask
Tour
Hide
Share
Exterior Features
Construction Details 
GlassConcreteRadiant BarrierStoneStucco
Exterior 
BarbecueRain Gutters
Fencing 
Block
Lot Features 
Back YardCul-De-SacFront YardSprinklers In RearSprinklers In FrontLandscaped
Pool Features 
CommunityHeatedIn GroundAssociation
Roof 
Tile
Spa 
Yes
Spa Features 
CommunityHeatedIn Ground
View 
Neighborhood
Waterview 
Neighborhood
Windows/Doors 
BlindsDouble Pane Windows
Community Features
Association Amenities 
ClubhouseDog ParkManagementBarbecuePicnic AreaPlaygroundPoolSpa/Hot TubTrail(s)
Association Fee 
$204.0
Association Fee Frequency 
Monthly
Community Features 
CurbsParkStreet LightsSuburbanSidewalksGatedPool
MLS Area 
PH - Portola Hills
School District 
Saddleback Valley Unified
Financing Terms Available 
CashConventionalVA Loan
Building Access 
1
Schools
School District
Saddleback Valley Unified
Elementary School
Unknown
Middle School
Unknown
High School
Unknown


This information is for your personal, non-commercial use and may not be used for any purpose other than to identify prospective properties you may be interested in purchasing. The display of MLS data is usually deemed reliable but is NOT guaranteed accurate by the MLS. Buyers are responsible for verifying the accuracy of all information and should investigate the data themselves or retain appropriate professionals. Information from sources other than the Listing Agent may have been included in the MLS data. Unless otherwise specified in writing, the Broker/Agent has not and will not verify any information obtained from other sources. The Broker/Agent providing the information contained herein may or may not have been the Listing and/or Selling Agent.

Neighborhood & Commute
Source: Walkscore
Disclosure: Community information and market data powered by Constellation Data Labs. Information is deemed reliable but not guaranteed.
Save
Ask
Tour
Hide
Share

Search Homes for Sale in Orange County & California

Guardian Capital provides up-to-date access to the local MLS, helping you find the perfect homes for sale in Orange County and active homes for sale in California. Our real estate search tool connects you directly to active market listings.

Use the map and filter options above to browse listings, save your favorites, and schedule tours. Best of all, we can pre-qualify you for financing right here, ensuring you are ready to make a competitive offer the moment you find your dream home.

Compare Listings