
13 CalhounIrvine, CA 92620
Mortgage Calculator
Monthly Payment (Est.)
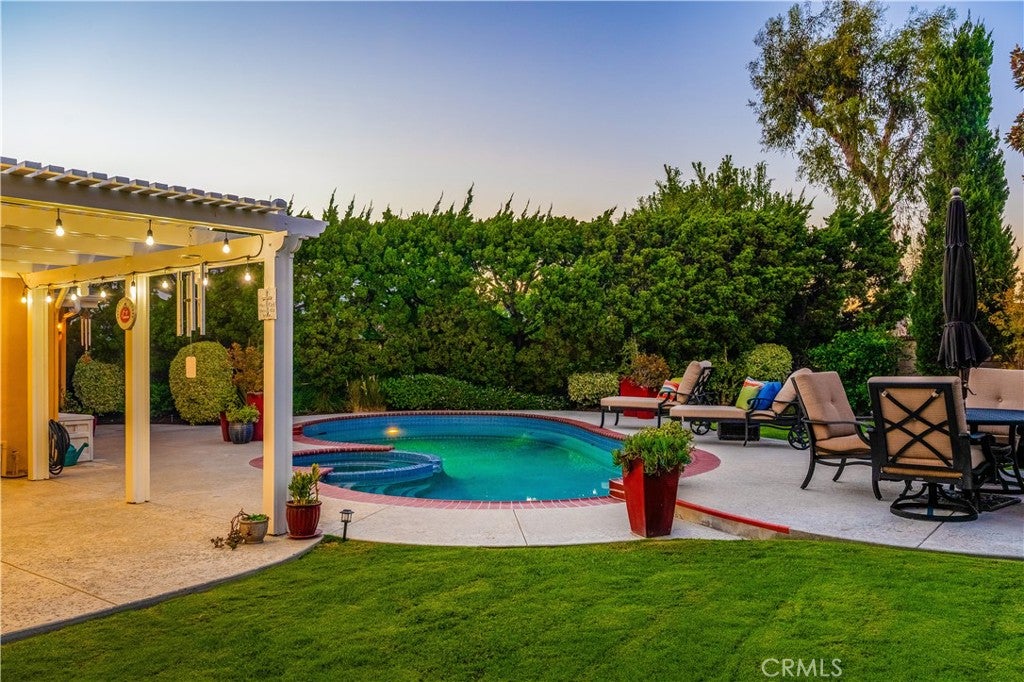
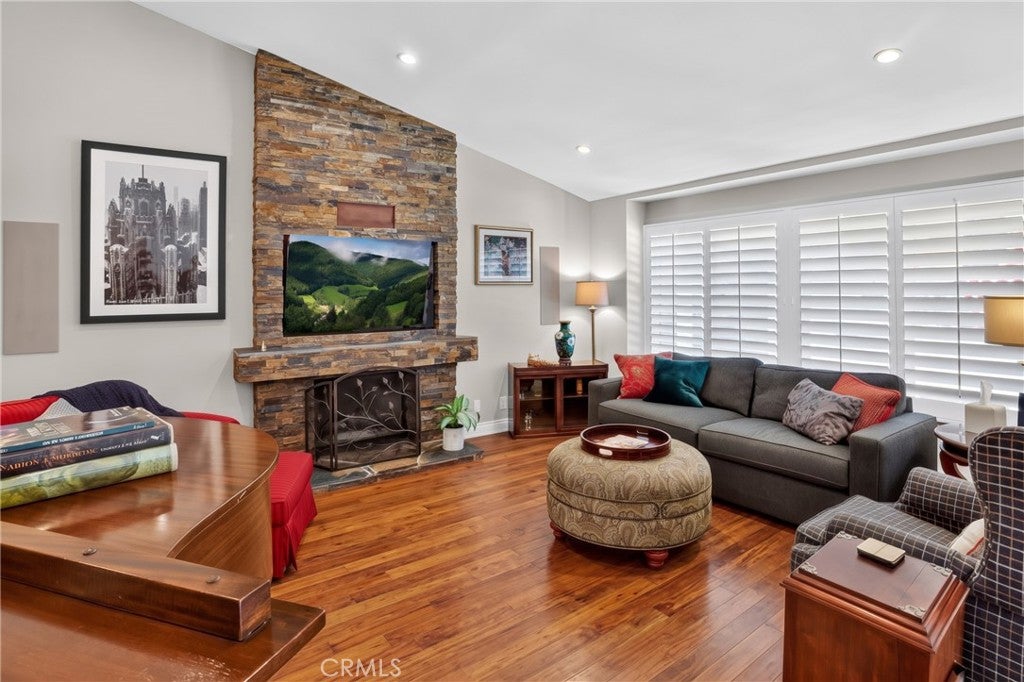
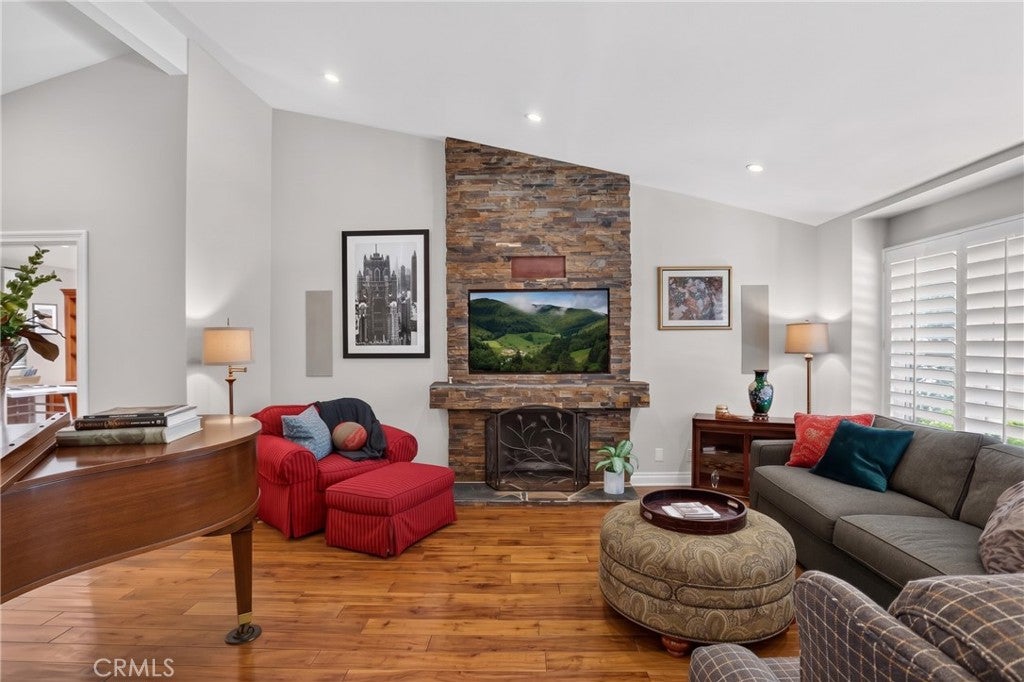
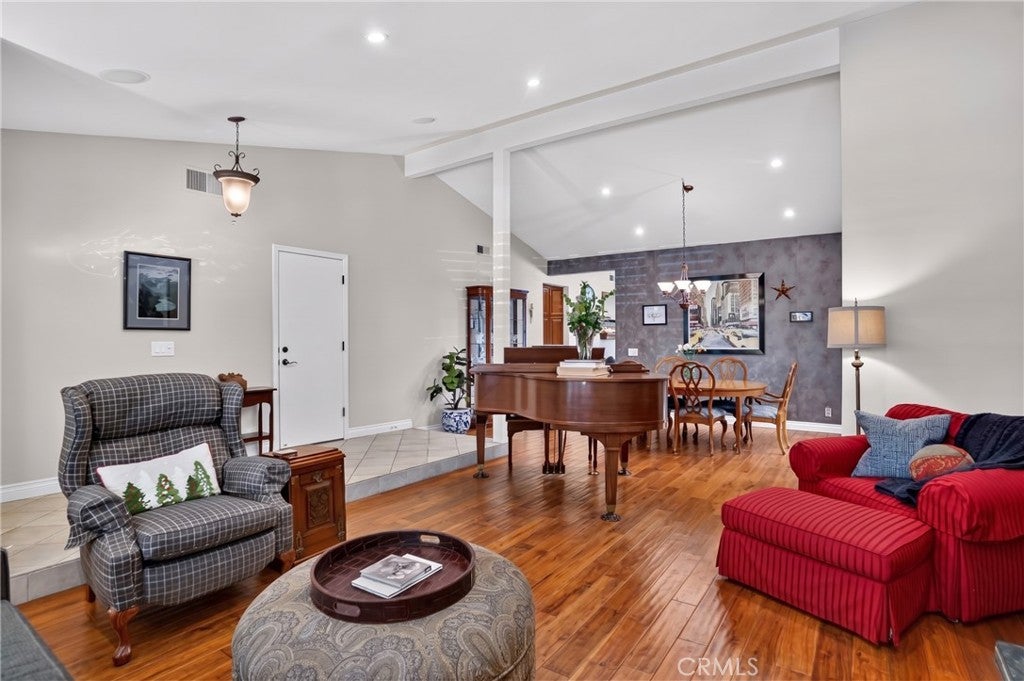
Enter an interest rate to see your estimated monthly payment.As of October 2026, this is the ONLY 6,500+ SQFT LOT IN ALL OF NORTHWOOD AVAILABLE UNDER $2.5M... fantastic opportunity! Tucked at the quiet end of a CUL-DE-SAC in Northwood’s Shadow Run neighborhood, this SINGLE-STORY home sits on an approximately 8,500 sqft lot with NO HOA AND NO MELLO-ROOS. Inside: 4 beds, 3 baths, about 2,250 sqft of living space, and a BONUS DEN. Outside: a PRIVATE POOL AND SPA with REAL GRASS, not a pool boxed in by concrete. The owner, a professional interior designer with a feng shui certification, has lived here and continually improved it, and it shows in the flow and light of every room. VAULTED CEILINGS, skylights, and dual-pane Milgard windows fill the main living areas with natural light, finished with engineered wood flooring, interior shutters, recessed lighting, and a floor-to-ceiling stacked-stone fireplace. The remodeled kitchen features custom cherry cabinetry, Corian counters, stainless appliances, and a movable island that seats four. A flexible office with cherry built-ins, a limestone work surface, and a closet works just as easily as a 4th bedroom. Secondary bedrooms were expanded for extra breathing room, one with a built-in corner desk and storage. The primary suite opens straight to the backyard with DUAL WALK-IN CLOSETS, a dual vanity, Roman-style tub and shower, plus an adjoining den with three large windows for a study, sitting room, or home gym. The BACKYARD IS BUILT FOR EVERYTHING: hardscape for lounging, an OUTDOOR DINING area, and lawn for play, all wrapped in MATURE HEDGES FOR TOTAL PRIVACY. An outdoor shower and poolside half bath keep wet feet out of the house, and the yard has even hosted a wedding. An attached two-car garage, laundry area, and ABOVE-GARAGE PLUS WALK-IN ATTIC STORAGE round it out. Irvine Unified School District, a park near the end of the street, the Jeffrey Trail, and shopping and dining are all close by. Single-story. Real grass. Private pool. No HOA. No Mello-Roos. Homes like this don’t come around often.
| a week ago | Price changed to $1,775,000 | |
| a week ago | Listing updated with changes from the MLS | |
| 2 months ago | Listing first seen on site |

This information is for your personal, non-commercial use and may not be used for any purpose other than to identify prospective properties you may be interested in purchasing. The display of MLS data is usually deemed reliable but is NOT guaranteed accurate by the MLS. Buyers are responsible for verifying the accuracy of all information and should investigate the data themselves or retain appropriate professionals. Information from sources other than the Listing Agent may have been included in the MLS data. Unless otherwise specified in writing, the Broker/Agent has not and will not verify any information obtained from other sources. The Broker/Agent providing the information contained herein may or may not have been the Listing and/or Selling Agent.
Did you know? You can invite friends and family to your search. They can join your search, rate and discuss listings with you.