Your search results
Save
Ask
Tour
Hide
Share
$2,599,000
65 Days On Site

9111 Loma
Villa Park, CA 92861

For Sale|Single Family Residence|Active
4
Beds
5
Total Baths
5
Full Baths
5,077
SqFt
$512
/SqFt
1991
Built
Subdivision:
Other
County:
Orange
Listed by Cassie French of The Agency cassie.french@theagencyre.com
Call Now: (800) 215-5000
Is this the listing for you? We can help make it yours.
(800) 215-5000
Upcoming Open Houses
Sun, Nov 15, 1:00 PM - 4:00 PM
9111 Loma9111 Loma9111 Loma9111 Loma
Save
Ask
Tour
Hide
Share

Mortgage Calculator

Monthly Payment (Est.)

Enter an interest rate to see your estimated monthly payment.
Calculator powered by Showcase IDX, a Constellation1 Company. Copyright ©2026 Information is deemed reliable but not guaranteed.

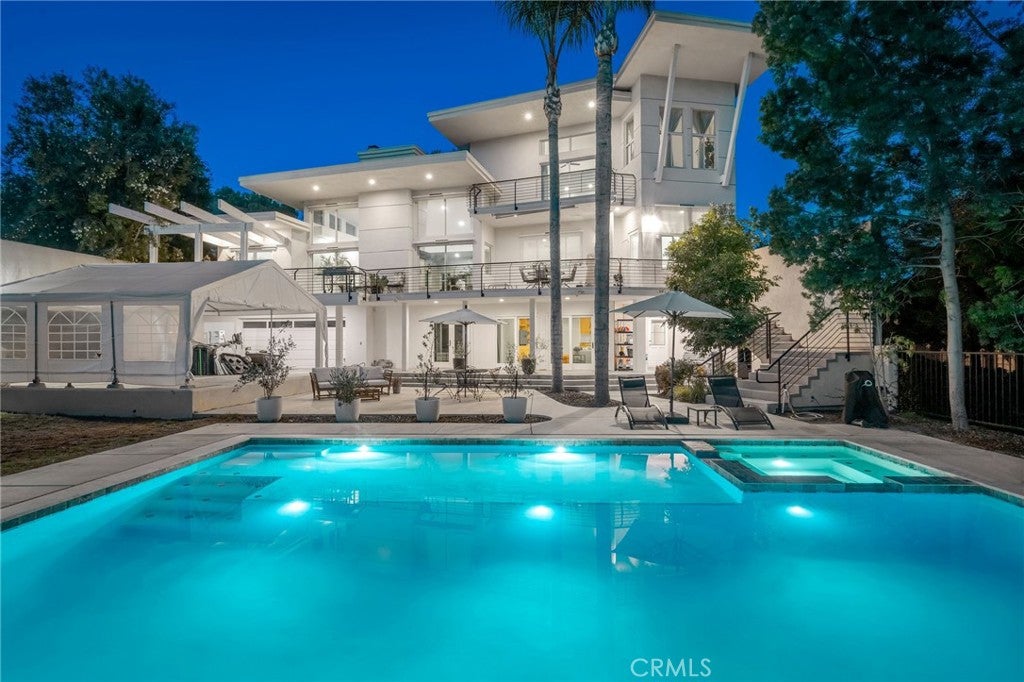
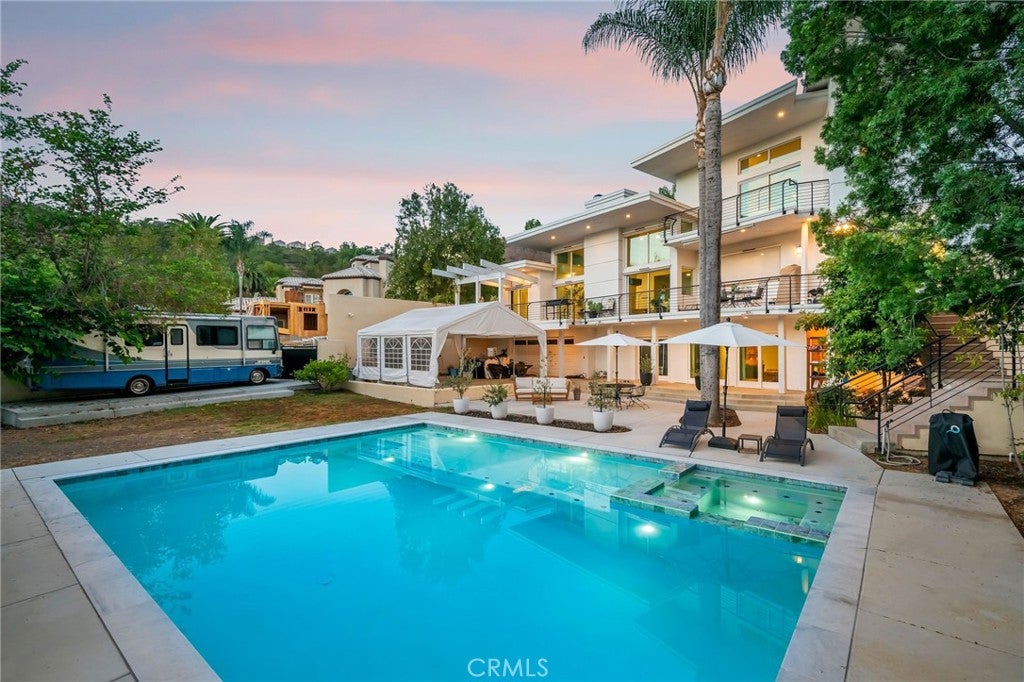
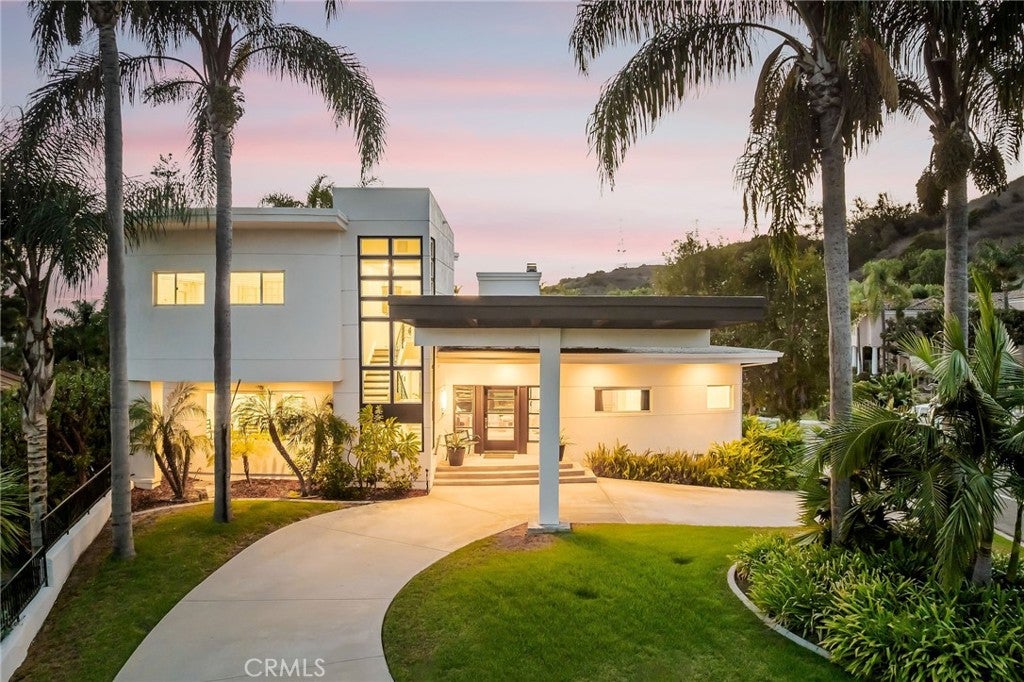
Situated in one of Villa Park's most desirable neighborhoods, this modern architectural beauty is anything but ordinary. Set on a sprawling, flat corner lot, the distinctive residence offers approximately 5,077 square feet, 4 bedrooms, and 5 bathrooms across three living levels plus a finished basement included in the total square footage. An elevator connects all four levels, providing convenience and flexibility for multigenerational living, extended family, and guests. The main level makes a striking impression with soaring ceilings, a statement fireplace, and floor-to-ceiling windows that fill the home with natural light. West-facing sliding doors open to a spacious balcony with Catalina Island, mountain, and sunset views. Designed for gathering, this floor features a kitchen with dual wall ovens, two pantries, and a breakfast nook, plus a formal dining room with room for 10+ guests. Two bedrooms, including one currently used as an office, and a full bathroom with a walk-in shower complete the level. Occupying the entire upper floor, the primary suite is a private retreat with its own balcony, sitting area, and oversized bathroom featuring dual vanities, a soaking tub, separate shower, wardrobe areas, and laundry. Its generous proportions offer exciting potential for a spa-inspired bath and dream dressing room. The lower walkout level creates a separate living environment with a second living room, bedroom, full bathroom, and dedicated laundry area. Direct backyard access adds independence and convenience for guests or extended household living. Outside on the same level, enjoy a new two-year-old pool, spacious patio, and expansive flat yard with room to entertain. The gated grounds are thoughtfully arranged to accommodate a two-car garage, additional covered parking, a drive-up parking bay, and dedicated RV parking without sacrificing outdoor living space. Beyond the three primary living levels, the finished basement includes two full bathrooms and flexible bonus space for a theater, gym, entertainment lounge, or storage. With its striking modern architecture, versatile floor plan, and generous lot, this Villa Park home offers an extraordinary opportunity to make it your own and in one of the most sought after neighborhoods!

Save
Ask
Tour
Hide
Share
Listing Snapshot
Price 
$2,599,000
Days On Site 
65 Days
Bedrooms 
4
Inside Area (SqFt) 
5,077 sqft
Total Baths 
5
Full Baths 
5
Partial Baths 
N/A
Lot Size 
0.3306 Acres
Year Built 
1991
MLS Number 
OC26197408
Status 
Active
Property Tax 
N/A
HOA/Condo/Coop Fees 
N/A
Sq Ft Source 
Assessor
Friends & Family
Recent Activity
a week agoPrice changed to $2,599,000
a week agoListing updated with changes from the MLS
2 months agoListing first seen on site
General Features
Acres 
0.3306
Attached Garage 
Yes
Carport 
2
Direction Faces 
West
Foundation 
Slab
Garage 
Yes
Garage Spaces 
2
Land Lease 
No
Levels 
Three Or More
Number Of Stories 
4
Parking 
AttachedAttached CarportConcreteCoveredCarportDetached CarportDrivewayElectric Vehicle Charging Station(s)GarageGarage Door OpenerGatedPavedRV GatedRV Access/ParkingGarage Faces SideStorage
Parking Spaces 
8
Property Sub Type 
Single Family Residence
Security 
Security Gate
Sewer 
Public Sewer
Special Circumstances 
Standard
Style 
Modern
Utilities 
Electricity ConnectedNatural Gas ConnectedSewer ConnectedWater Connected
Water Source 
Public
Interior Features
Appliances 
Double OvenDishwasherFreezerGas CooktopMicrowaveTrash CompactorVented Exhaust Fan
Basement 
Cooling 
Central Air
Electric 
220 Volts in Garage220 Volts in Laundry
Fireplace 
Yes
Fireplace Features 
Family RoomLiving Room
Flooring 
CarpetVinyl
Heating 
Central
Interior 
Built-in FeaturesCeiling Fan(s)Eat-in KitchenElevatorHigh CeilingsPantryRecessed LightingStorageWalk-In Closet(s)
Laundry Features 
InsideLaundry Room
Main Level Bedrooms 
2
Spa 
Yes
Window Features 
Window CoveringsDouble Pane WindowsDrapesInsulated WindowsScreens
Bathroom 
Features - Soaking Tub
Bedroom 
Bonus Room 
Dining Room 
EntryFoyer 
Family Room 
Kitchen 
Laundry 
Master Bedroom 
Office 
Other 
Features - Walk-In Closet(s)
Save
Ask
Tour
Hide
Share
Exterior Features
Construction Details 
Stucco
Exterior 
BalconyBarbecueRain Gutters
Fencing 
Wrought Iron
Lot Features 
Corner LotFront Yard
Patio And Porch 
Rear PorchCoveredDeckPatioTerrace
Pool Features 
PrivateGas HeatHeatedIn Ground
Private Pool 
Yes
Roof 
Flat
Spa 
Yes
Spa Features 
HeatedIn GroundPrivate
View 
City LightsHillsMountain(s)
Waterview 
City LightsHillsMountain(s)
Windows/Doors 
Window CoveringsDouble Pane WindowsDrapesInsulated WindowsScreens
Community Features
Accessibility Features 
Safe Emergency Egress from HomeAccessible Elevator InstalledAccessible Doors
Community Features 
Suburban
MLS Area 
73 - Villa Park
School District 
Orange Unified
Financing Terms Available 
Conventional
Building Access 
1
Roads 
Paved
Schools
School District
Orange Unified
Elementary School
Unknown
Middle School
Cerro Villa
High School
Villa Park


This information is for your personal, non-commercial use and may not be used for any purpose other than to identify prospective properties you may be interested in purchasing. The display of MLS data is usually deemed reliable but is NOT guaranteed accurate by the MLS. Buyers are responsible for verifying the accuracy of all information and should investigate the data themselves or retain appropriate professionals. Information from sources other than the Listing Agent may have been included in the MLS data. Unless otherwise specified in writing, the Broker/Agent has not and will not verify any information obtained from other sources. The Broker/Agent providing the information contained herein may or may not have been the Listing and/or Selling Agent.

Neighborhood & Commute
Source: Walkscore
Disclosure: Community information and market data powered by Constellation Data Labs. Information is deemed reliable but not guaranteed.
Save
Ask
Tour
Hide
Share

Search Homes for Sale in Orange County & California

Guardian Capital provides up-to-date access to the local MLS, helping you find the perfect homes for sale in Orange County and active homes for sale in California. Our real estate search tool connects you directly to active market listings.

Use the map and filter options above to browse listings, save your favorites, and schedule tours. Best of all, we can pre-qualify you for financing right here, ensuring you are ready to make a competitive offer the moment you find your dream home.

Compare Listings