Your search results
Save
Ask
Tour
Hide
Share
$2,495,000
New Listing

23611 Trinidad Lane
Laguna Niguel, CA 92677

For Sale|Single Family Residence|Active
4
Beds
5
Total Baths
4
Full Baths
1
Partial Bath
3,636
SqFt
$686
/SqFt
2002
Built
Subdivision:
Hillcrest Estates (HILE)
County:
Orange
Listed by Liz Hansche of Berkshire Hathaway HomeService lizhansche@bhhscal.com
Call Now: (800) 215-5000
Is this the listing for you? We can help make it yours.
(800) 215-5000
23611 Trinidad Lane23611 Trinidad Lane23611 Trinidad Lane23611 Trinidad Lane
Save
Ask
Tour
Hide
Share

Mortgage Calculator

Monthly Payment (Est.)

$11,383
Calculator powered by Showcase IDX, a Constellation1 Company. Copyright ©2026 Information is deemed reliable but not guaranteed.

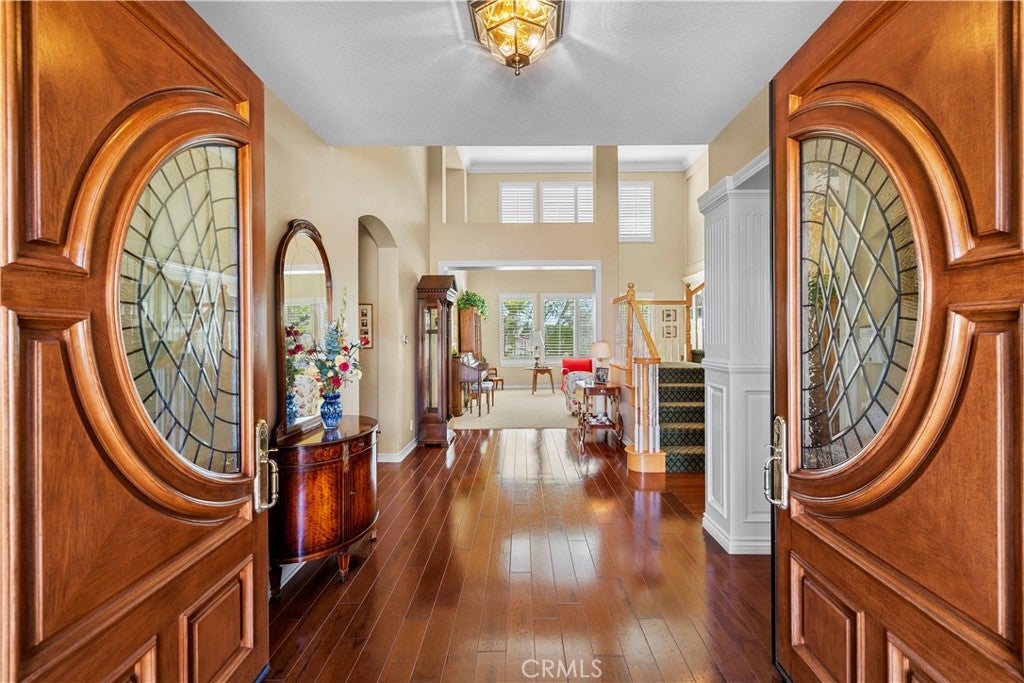
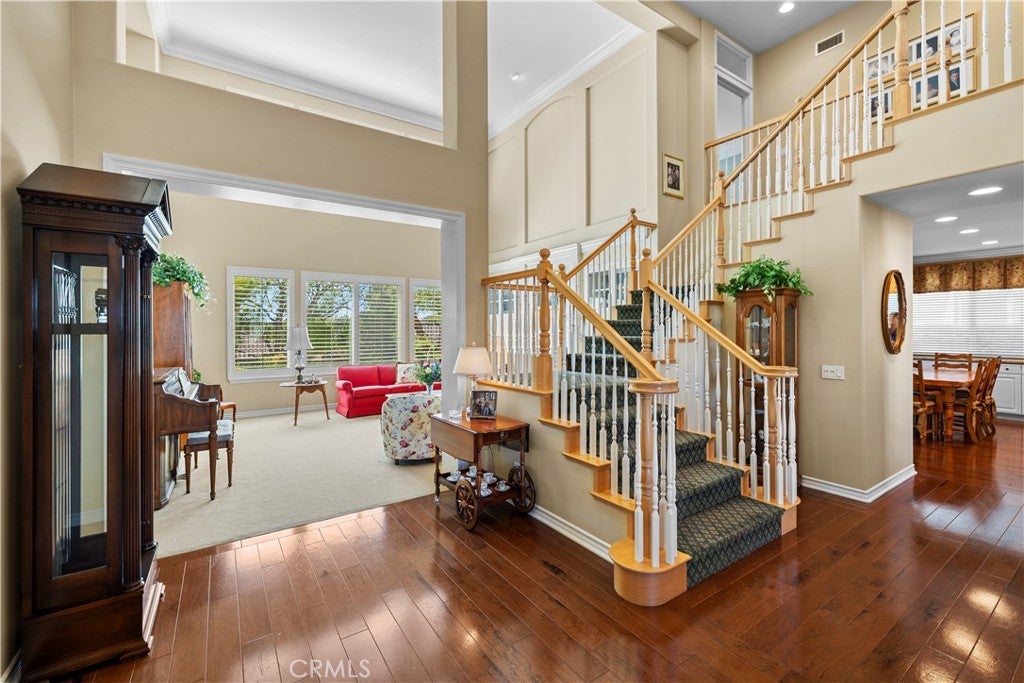
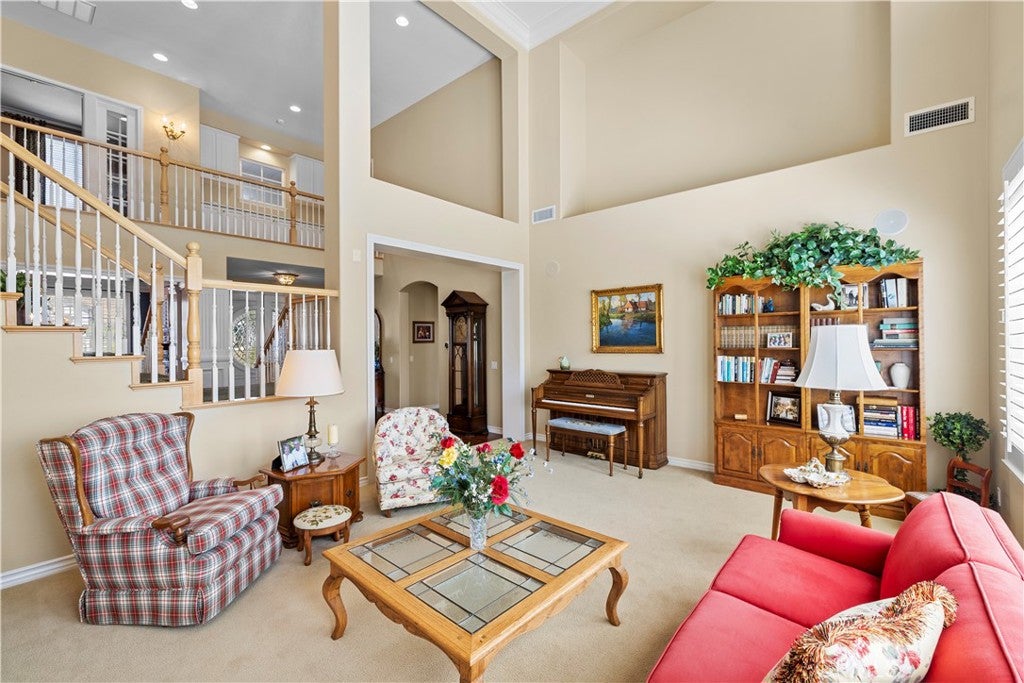
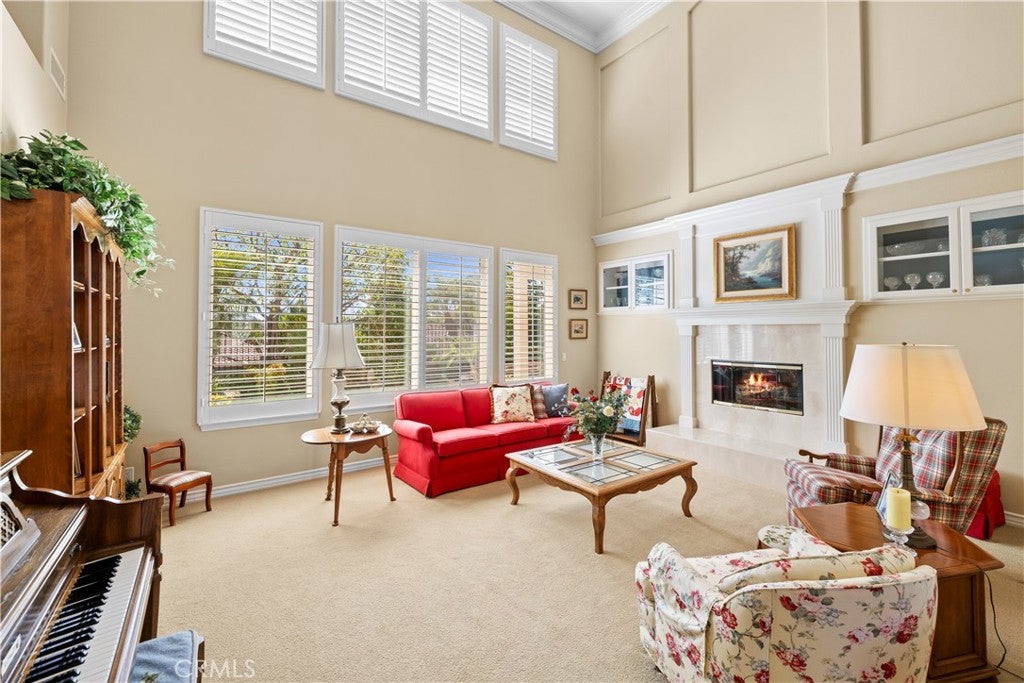
Welcome to your dream home in the prestigious Guard-Gated Neighborhood of "Hillcrest Estates", where sophisticated design, exceptional craftsmanship, and comfortable living create a truly extraordinary lifestyle. This beautifully appointed 4 bedroom plus office and 4.5 bathroom estate offers approximately 3,636 square feet of thoughtfully designed living space, complemented by a spacious 3 car garage. Upon entering, rich engineered hardwood flooring flows throughout the home, creating a warm and sophisticated foundation. The formal dining room makes an impressive statement with elegant custom pillars and wainscoting, while the living room showcases beautiful custom built-ins and a stunning mantle surrounding a two-sided fireplace shared with the family room. The inviting family room is designed for both relaxation and entertaining, featuring custom architectural beams, crown molding, and surround sound speakers. The open-concept floor plan seamlessly connects the family room to the light, bright and immaculate kitchen, creating an ideal gathering space for family and friends. Upstairs, the spacious primary suite offers a peaceful retreat complete with a generous en-suite bathroom and walk-in closet. The additional bedrooms are thoughtfully designed for privacy and comfort. A spacious office provides added versatility for today’s lifestyle and can easily be transformed into a fifth bedroom, offering flexibility to accommodate changing needs. Step outside and discover your own private backyard retreat. The beautifully refreshed outdoor space features a built-in BBQ, tranquil water feature, refreshed landscape lighting, and new wrought iron fencing, creating an inviting setting for entertaining, dining al fresco, or simply enjoying peaceful evenings at home. Additional upgrades include a brand new AC system, WiFi-operated garage opener for the two car garage. Beautifully maintained and filled with custom details, this exceptional Hillcrest Estates residence offers a rare combination of elegance, comfort, versatility, and effortless indoor-outdoor living. From its sophisticated interior appointments to its beautifully designed backyard retreat, this is more than a home—it is a lifestyle waiting to be enjoyed. Welcome to Your New Lovely Home in “Hillcrest Estates”! Embrace the beautiful Orange County lifestyle with shopping and exceptional dining nearby, scenic walking and biking trails, beautiful beaches and world-renowned resorts and freeways moments away.

Save
Ask
Tour
Hide
Share
Listing Snapshot
Price 
$2,495,000
Days On Site 
0 Days
Bedrooms 
4
Inside Area (SqFt) 
3,636 sqft
Total Baths 
5
Full Baths 
4
Partial Baths 
1
Lot Size 
0.1371 Acres
Year Built 
2002
MLS® Number 
OC26197214
Status 
Active
Property Tax 
N/A
HOA/Condo/Coop Fees 
$330 monthly
Sq Ft Source 
Assessor
Friends & Family
Recent Activity
12 hours agoListing first seen on site
12 hours agoListing updated with changes from the MLS®
General Features
Acres 
0.1371
Attached Garage 
Yes
Disclosures 
CovenantsRestrictionsDisclosureHoaDisclosure
Foundation 
Slab
Garage 
Yes
Garage Spaces 
3
Land Lease 
No
Levels 
Two
Number Of Stories 
2
Parking 
AttachedDirect AccessDrivewayGarage
Parking Spaces 
3
Property Sub Type 
Single Family Residence
Security 
PrewiredCarbon Monoxide Detector(s)Gated with GuardGated CommunitySmoke Detector(s)
Special Circumstances 
Standard
Style 
Traditional
Utilities 
Electricity ConnectedNatural Gas ConnectedSewer ConnectedWater Connected
Water Source 
Public
Interior Features
Appliances 
Convection OvenDouble OvenDishwasherGas CooktopDisposalGas OvenGas Water HeaterMicrowaveRefrigeratorSelf Cleaning Oven
Cooling 
Central AirDual
Fireplace 
Yes
Fireplace Features 
Family RoomGasGas StarterLiving RoomMaster Bedroom
Flooring 
CarpetWood
Heating 
CentralForced Air
Interior 
Beamed CeilingsBreakfast BarBuilt-in FeaturesCeiling Fan(s)Crown MoldingCentral VacuumEat-in KitchenGranite CountersHigh CeilingsOpen FloorplanPantryRecessed LightingWired for Sound
Laundry Features 
Electric Dryer HookupGas Dryer HookupInsideLaundry Room
Main Level Bedrooms 
1
Window Features 
Double Pane WindowsPlantation Shutters
Bathroom 
Bedroom 
Dining Room 
EntryFoyer 
Family Room 
Kitchen 
Features - Granite Counters, Kitchen Island
Laundry 
Living Room 
Master Bathroom 
Master Bedroom 
Office 
Pantry 
Save
Ask
Tour
Hide
Share
Exterior Features
Construction Details 
Concrete
Exterior 
BarbecueBalconyRain Gutters
Fencing 
StoneWrought Iron
Lot Features 
Back YardFront YardLandscaped
Patio And Porch 
Patio
Pool Features 
None
Roof 
Tile
Spa Features 
None
View 
City LightsHills
Waterview 
City LightsHills
Windows/Doors 
Double Pane WindowsPlantation Shutters
Community Features
Association Amenities 
Maintenance GroundsTrail(s)Security
Association Fee 
$330.0
Association Fee Frequency 
Monthly
Community Features 
CurbsStreet LightsSidewalksGated
MLS Area 
LNLAK - Lake Area
School District 
Capistrano Unified
Financing Terms Available 
CashConventional
Building Access 
Ground Level
Roads 
Paved
Schools
School District
Capistrano Unified
Elementary School
Moulton
Middle School
Aliso Viejo
High School
Aliso Niguel


This information is for your personal, non-commercial use and may not be used for any purpose other than to identify prospective properties you may be interested in purchasing. The display of MLS data is usually deemed reliable but is NOT guaranteed accurate by the MLS. Buyers are responsible for verifying the accuracy of all information and should investigate the data themselves or retain appropriate professionals. Information from sources other than the Listing Agent may have been included in the MLS data. Unless otherwise specified in writing, the Broker/Agent has not and will not verify any information obtained from other sources. The Broker/Agent providing the information contained herein may or may not have been the Listing and/or Selling Agent.

Neighborhood & Commute
Source: Walkscore
Disclosure: Community information and market data powered by Constellation Data Labs. Information is deemed reliable but not guaranteed.
Save
Ask
Tour
Hide
Share

Search Homes for Sale in Orange County & California

Guardian Capital provides up-to-date access to the local MLS, helping you find the perfect homes for sale in Orange County and active homes for sale in California. Our real estate search tool connects you directly to active market listings.

Use the map and filter options above to browse listings, save your favorites, and schedule tours. Best of all, we can pre-qualify you for financing right here, ensuring you are ready to make a competitive offer the moment you find your dream home.

Compare Listings