Your search results
Save
Ask
Tour
Hide
Share
$1,275,000
26 Days On Site

116 Sencillo Place
Rancho Mission Viejo, CA 92694

For Sale|Townhouse|Active
4
Beds
4
Total Baths
3
Full Baths
1
Partial Bath
1,950
SqFt
$654
/SqFt
2017
Built
Subdivision:
Verandas (ESVERA)
County:
Orange
Listed by Jenelle Harmon of HomeSmart, Evergreen Realty jenelle@harmonteam.com
Call Now: (800) 215-5000
Is this the listing for you? We can help make it yours.
(800) 215-5000
Upcoming Open Houses
Sun, Oct 4, 1:00 PM - 4:00 PM
116 Sencillo Place116 Sencillo Place116 Sencillo Place116 Sencillo Place
Save
Ask
Tour
Hide
Share

Mortgage Calculator

Monthly Payment (Est.)

Enter an interest rate to see your estimated monthly payment.
Calculator powered by Showcase IDX, a Constellation1 Company. Copyright ©2026 Information is deemed reliable but not guaranteed.

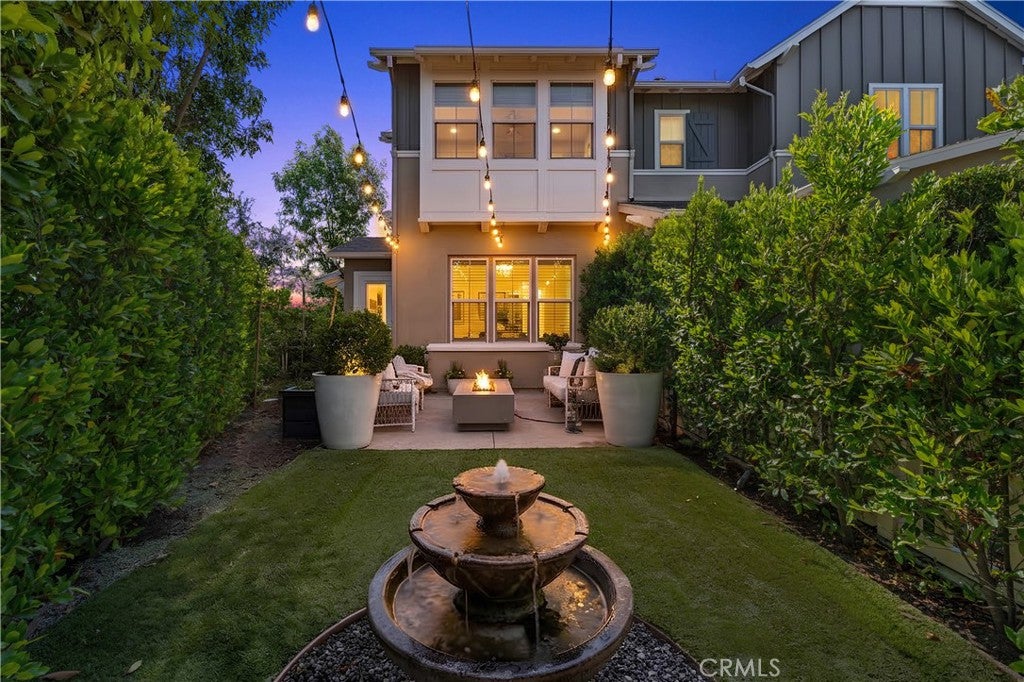
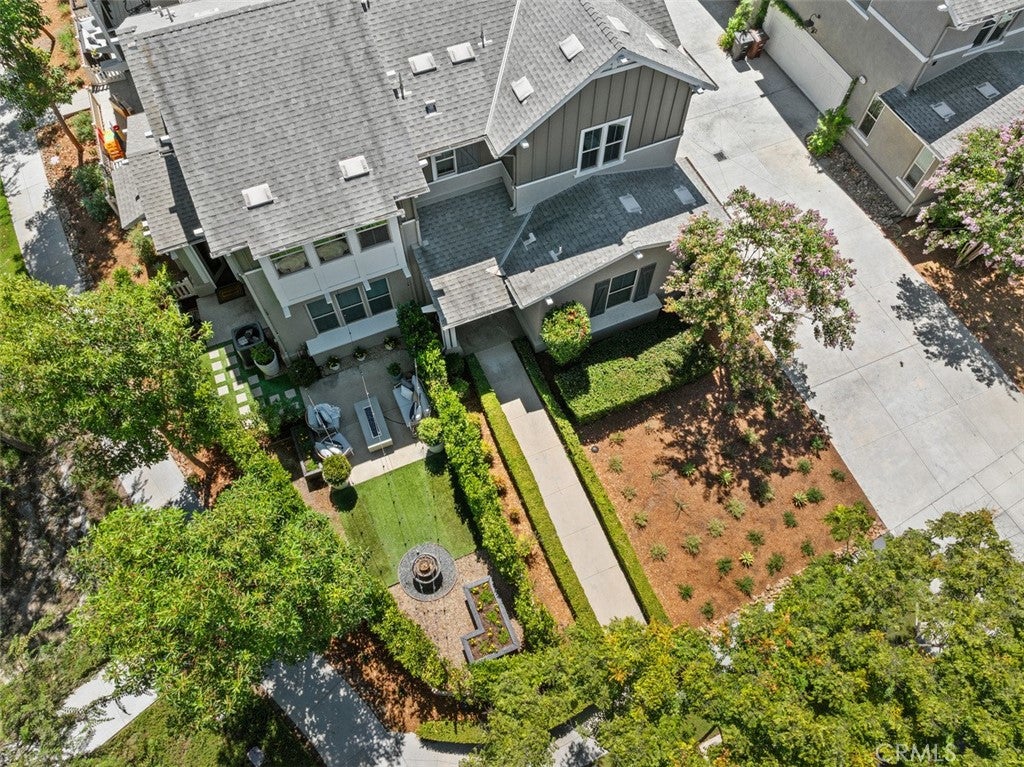
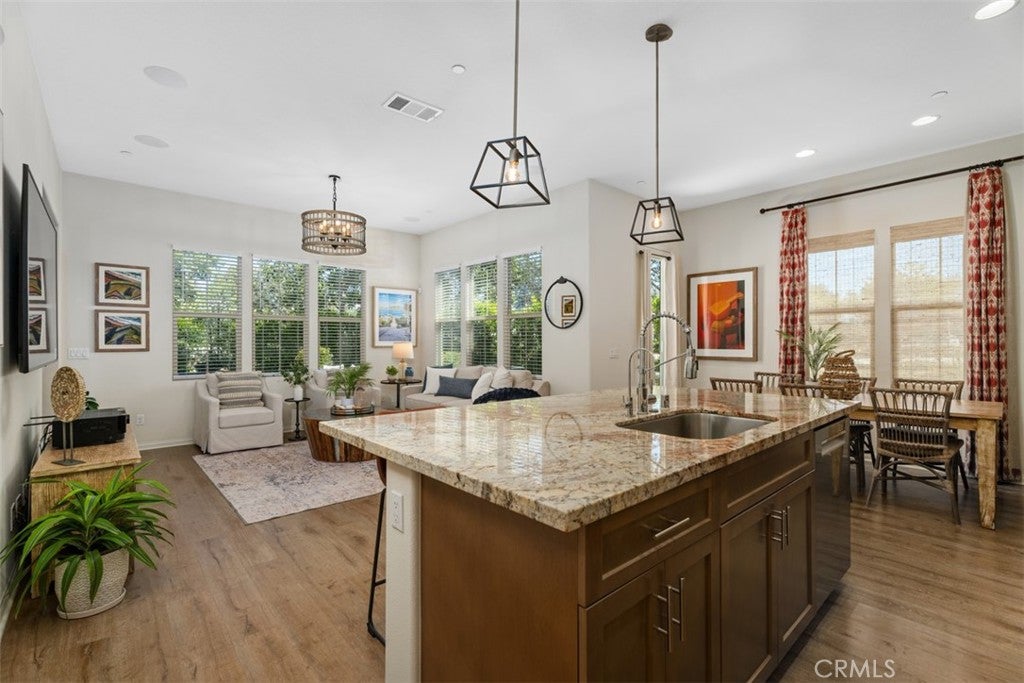
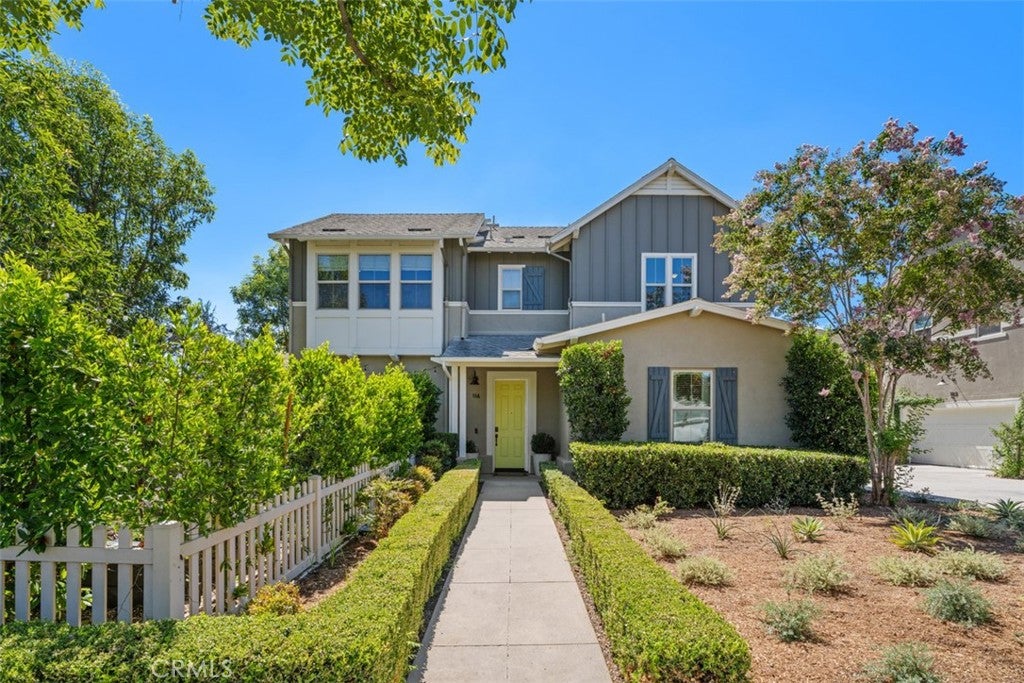
Ideally situated directly across from the picturesque Esencia Green, this highly upgraded former model home offers an exceptional combination of location, versatility, and designer style. One of its most desirable features is the full downstairs bedroom w/ its own en suite bath—perfect for guests, multigenerational living, or a private office. Walking distance to Esencia Elementary School, Hilltop Club, pickleball courts, North Plunge, Sports Park, and brand-new medical offices, some of Rancho Mission Viejo’s best amenities are just moments away. Located in the Veranda neighborhood and surrounded by mature landscaping and tree-lined views, this exceptional 4-bedroom residence lives and feels like a single-family home. An inviting front walkway leads into a light-filled, open-concept interior with upgraded flooring and designer finishes. The Great Room flows seamlessly into the dining area and beautifully appointed kitchen featuring upgraded cabinetry, premium appliances, quartz countertops, full-height designer tile backsplash, reverse-osmosis system, pendant lighting, and a generous center island topped w/ custom granite. Woven window coverings frame peaceful views of the surrounding greenery. French glass door opens to an expansive private yard w/ lush landscaping, patio and grass areas, raised garden beds, string lights, custom fountain, and a producing apple tree—an idyllic setting for outdoor dining, entertaining, or relaxing. The main level also includes a convenient powder room. Upstairs, two generously sized secondary bedrooms feature upgraded lighting, with one offering built-in cabinetry. The secondary bath has dual sinks, quartz counters, and a separate tub/shower area. Spacious laundry room includes cabinetry and a utility sink. The Primary Suite is a private retreat with beautiful tree-top views and surround sound. The spa-inspired Primary Bath features travertine countertops, dual sinks, vanity area, glass-enclosed travertine shower, oversized soaking tub, and large walk-in closet. The expanded garage features epoxy flooring, built-in cabinetry, overhead racks, whole-house water filtration, and tankless water heater. Enjoy RMV’s resort-style pools and spas, cabanas, fitness facilities, game areas, playgrounds, trails, parks, and more. Designer upgrades, four versatile bedrooms, a private yard, and the unmistakable finishing touches of a former model home—this is Rancho Mission Viejo living at its very best.

Save
Ask
Tour
Hide
Share
Listing Snapshot
Price 
$1,275,000
Days On Site 
26 Days
Bedrooms 
4
Inside Area (SqFt) 
1,950 sqft
Total Baths 
4
Full Baths 
3
Partial Baths 
1
Lot Size 
8.1302 Acres
Year Built 
2017
MLS® Number 
OC26196011
Status 
Active
Property Tax 
N/A
HOA/Condo/Coop Fees 
$587.45 monthly
Sq Ft Source 
Assessor
Friends & Family
Recent Activity
5 days agoPrice changed to $1,275,000
5 days agoListing updated with changes from the MLS®
4 weeks agoListing first seen on site
General Features
Acres 
8.1302
Attached Garage 
Yes
Disclosures 
CovenantsRestrictionsDisclosureHoaDisclosurePrivateTransferTaxes
Foundation 
Slab
Garage 
Yes
Garage Spaces 
2
Green Energy Efficient 
AppliancesHVACWater HeaterWindows
Land Lease 
No
Levels 
Two
Number Of Stories 
2
Parking 
AttachedDirect AccessGarageGarage Door OpenerGarage Faces SideSide By SideStorage
Parking Spaces 
2
Property Sub Type 
Townhouse
Security 
Carbon Monoxide Detector(s)Smoke Detector(s)
Sewer 
Public Sewer
Special Circumstances 
Standard
Style 
Traditional
Utilities 
Cable AvailableElectricity AvailableNatural Gas AvailablePhone AvailableSewer AvailableWater Available
Water Source 
Public
Interior Features
Appliances 
DishwasherFree-Standing RangeFreezerDisposalMicrowaveRange HoodSelf Cleaning OvenWater SoftenerTankless Water HeaterVented Exhaust FanWater Heater
Cooling 
Central Air
Electric 
220 Volts in Laundry
Fireplace Features 
None
Flooring 
CarpetLaminateStone
Heating 
Central
Interior 
Breakfast BarBuilt-in FeaturesCeiling Fan(s)Granite CountersOpen FloorplanStone CountersRecessed LightingWired for SoundWalk-In Closet(s)
Laundry Features 
Electric Dryer HookupGas Dryer HookupInsideLaundry RoomUpper Level
Main Level Bedrooms 
1
Spa 
Yes
Window Features 
BlindsDouble Pane WindowsENERGY STAR Qualified WindowsScreens
Bathroom 
Features - Stone Counters, Soaking Tub
Bedroom 
Dining Room 
Family Room 
Kitchen 
Features - Granite Counters, Kitchen Island
Laundry 
Master Bathroom 
Master Bedroom 
Other 
Features - Walk-In Closet(s)
Save
Ask
Tour
Hide
Share
Exterior Features
Construction Details 
StoneStucco
Exterior 
Rain Gutters
Fencing 
Vinyl
Lot Features 
Back YardLandscaped
Patio And Porch 
EnclosedFront PorchPatio
Pool Features 
Association
Road Frontage 
City Street
Roof 
Composition
Spa 
Yes
View 
Park/GreenbeltTrees/Woods
Waterview 
Park/GreenbeltTrees/Woods
Windows/Doors 
BlindsDouble Pane WindowsENERGY STAR Qualified WindowsScreens
Community Features
Association Amenities 
ClubhouseDog ParkBarbecuePicnic AreaPlaygroundPoolRecreation RoomSpa/Hot TubTennis Court(s)Trail(s)
Association Fee 
$246.0
Association Fee Frequency 
Monthly
Additional Association Fee 
$341.45
Additional Association Fee Frequency 
Monthly
Community Features 
CurbsStreet LightsSidewalksPark
MLS Area 
ESEN - Esencia
School District 
Capistrano Unified
Financing Terms Available 
CashConventionalFHAVA Loan1031 Exchange
Building Access 
1
Roads 
Paved
Schools
School District
Capistrano Unified
Elementary School
Unknown
Middle School
Unknown
High School
Tesoro


This information is for your personal, non-commercial use and may not be used for any purpose other than to identify prospective properties you may be interested in purchasing. The display of MLS data is usually deemed reliable but is NOT guaranteed accurate by the MLS. Buyers are responsible for verifying the accuracy of all information and should investigate the data themselves or retain appropriate professionals. Information from sources other than the Listing Agent may have been included in the MLS data. Unless otherwise specified in writing, the Broker/Agent has not and will not verify any information obtained from other sources. The Broker/Agent providing the information contained herein may or may not have been the Listing and/or Selling Agent.

Neighborhood & Commute
Source: Walkscore
Disclosure: Community information and market data powered by Constellation Data Labs. Information is deemed reliable but not guaranteed.
Save
Ask
Tour
Hide
Share

Search Homes for Sale in Orange County & California

Guardian Capital provides up-to-date access to the local MLS, helping you find the perfect homes for sale in Orange County and active homes for sale in California. Our real estate search tool connects you directly to active market listings.

Use the map and filter options above to browse listings, save your favorites, and schedule tours. Best of all, we can pre-qualify you for financing right here, ensuring you are ready to make a competitive offer the moment you find your dream home.

Compare Listings