Your search results
Save
Ask
Tour
Hide
Share
$5,495,000
6 Days On Site

19892 Summit Trail Road
Trabuco Canyon, CA 92679

For Sale|Single Family Residence|Active
5
Beds
6
Total Baths
5
Full Baths
1
Partial Bath
5,893
SqFt
$932
/SqFt
2021
Built
Subdivision:
The Oaks at Trabuco
County:
Orange
Listed by Carter Kaufman of Compass carter@carterkaufman.com
Call Now: (800) 215-5000
Is this the listing for you? We can help make it yours.
(800) 215-5000
19892 Summit Trail Road19892 Summit Trail Road19892 Summit Trail Road19892 Summit Trail Road
Save
Ask
Tour
Hide
Share

Mortgage Calculator

Monthly Payment (Est.)

$25,070
Calculator powered by Showcase IDX, a Constellation1 Company. Copyright ©2026 Information is deemed reliable but not guaranteed.

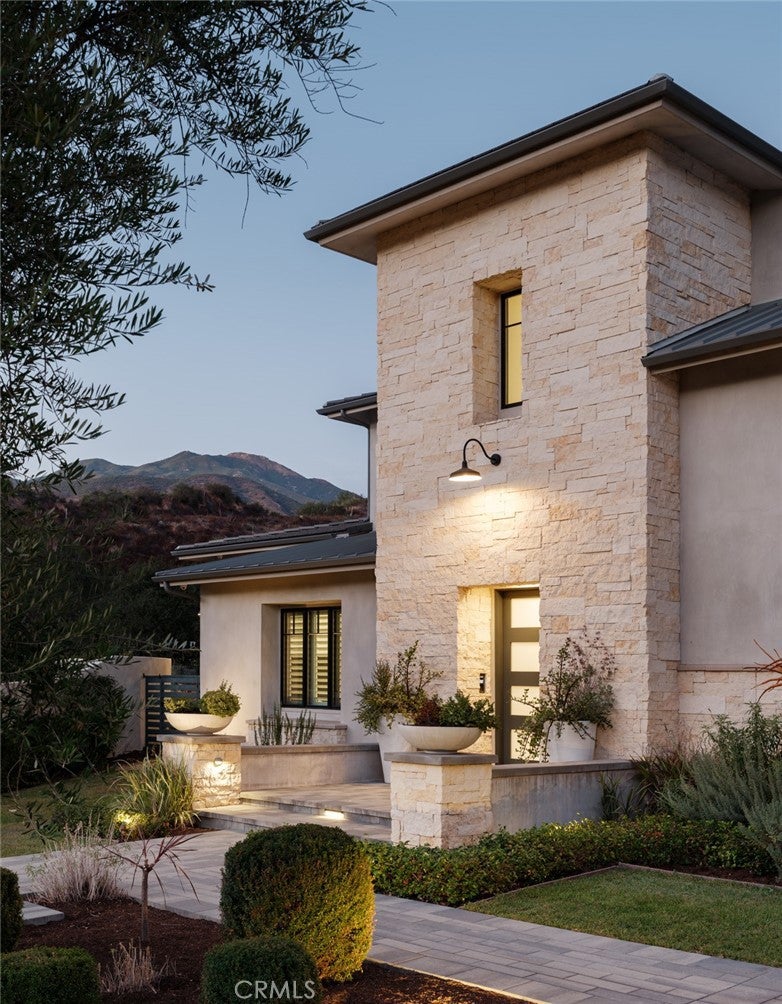
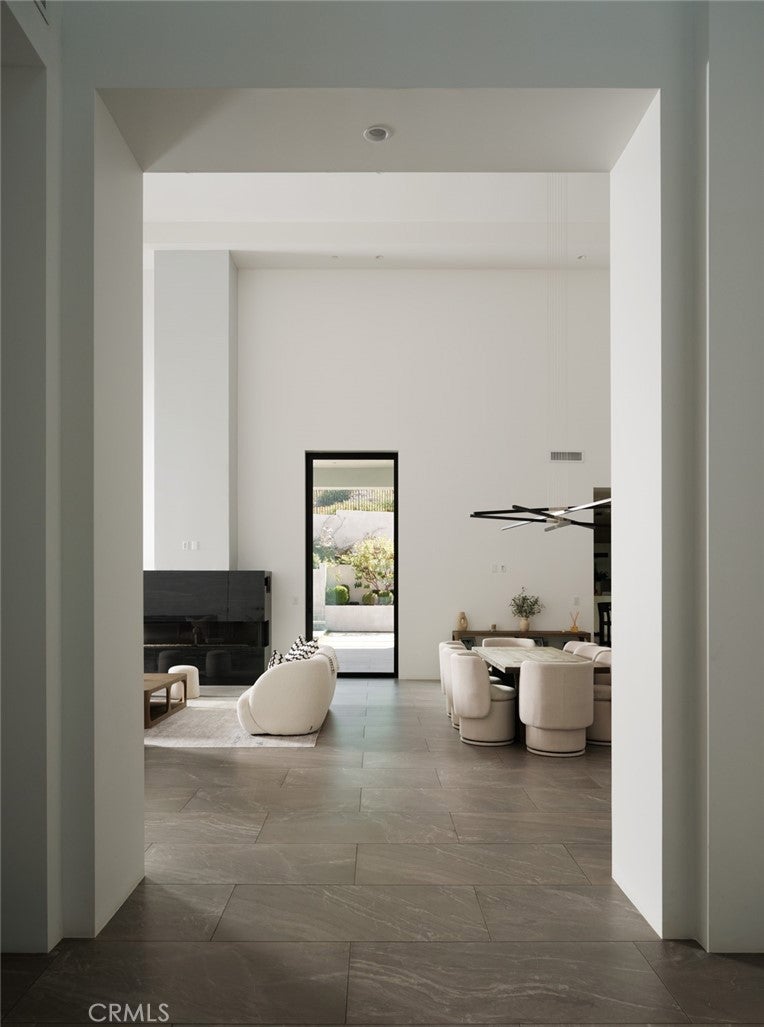
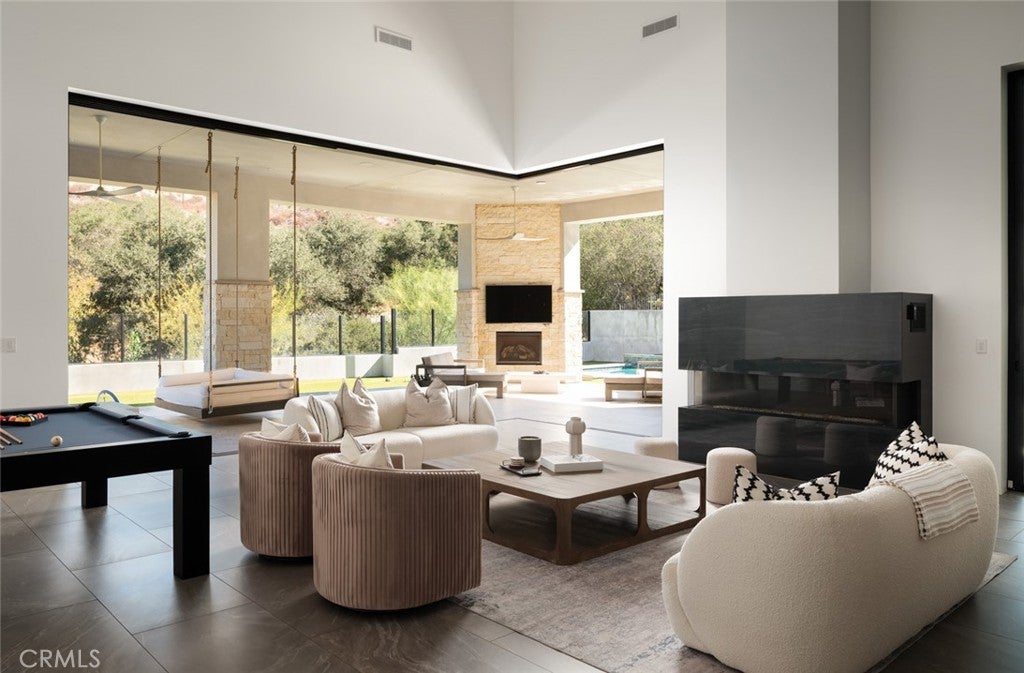
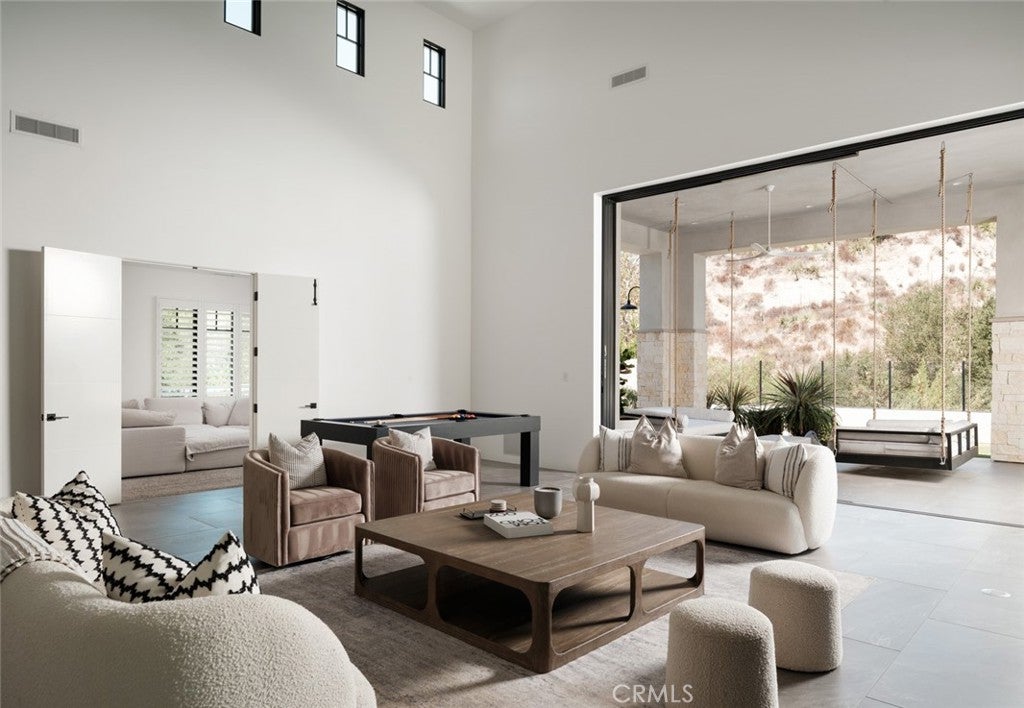
A custom estate set on over 3 private acres within a gated canyon of extraordinary natural beauty. Blending sophisticated Transitional architecture with exceptional craftsmanship and fine materials, this timeless residence offers unparalleled indoor-outdoor lifestyle surrounded by native landscapes, majestic oaks and rolling hills. A dramatic entry opens to a 1,200-square-foot great room with 20-foot ceilings, a fireplace and elegant stone flooring. Multiple pocketing doors connect seamlessly to a 1,750-square-foot covered loggia with an additional fireplace and lounge seating. With approximately 7,700 square feet of covered indoor and outdoor living space, this home was designed for effortless entertaining and resort-style living. The grounds feature a spectacular pool and spa, outdoor kitchen with BBQ and pizza oven, playground, fruit trees and garden, dog run and abundant entertaining spaces. Inside, the main level offers a media room, climate-controlled wine room with bar, guest suite and powder room. The gourmet kitchen features a commercial Wolf range, dual Sub-Zero refrigerator/freezer, oversized island, breakfast nook, dual walk-in pantries, quartz countertops and dramatic slab backsplash. Upstairs, wide-plank wood floors lead to four en-suite bedrooms. The luxurious primary suite captures spectacular mountain views from its private covered terrace and features a fireplace, direct pool access, soaking tub, heated bathroom floors, dual toilets and expansive walk-in closets. Three additional en-suite bedrooms and a dedicated laundry room complete the upper level. Thoughtfully upgraded for modern luxury, the residence features whole-house water filtration, water softener and reverse osmosis drinking system, new HVAC systems, whole-house generator, Savant home automation, integrated surround sound, a custom Spanish cedar cigar humidor with cabinetry for 800+ cigars, four-car garage with a car lift and custom cabinetry, and backup internet through Starlink. The Oaks at Trabuco is an exclusive enclave of just nine custom equestrian homesites behind a private gate on more than thirty four acres. Approximately five miles from the Toll Road, the property offers convenient access to shopping, dining, and the airport while providing exceptional privacy and connection to nature. A truly exceptional Southern California estate where architectural sophistication, resort-style amenities, advanced technology and uncompromising quality converge.

Save
Ask
Tour
Hide
Share
Listing Snapshot
Price 
$5,495,000
Days On Site 
6 Days
Bedrooms 
5
Inside Area (SqFt) 
5,893 sqft
Total Baths 
6
Full Baths 
5
Partial Baths 
1
Lot Size 
3.05 Acres
Year Built 
2021
MLS® Number 
OC26195935
Status 
Active
Property Tax 
N/A
HOA/Condo/Coop Fees 
$408 monthly
Sq Ft Source 
Assessor
Friends & Family
Recent Activity
6 days agoListing first seen on site
6 days agoListing updated with changes from the MLS®
General Features
Acres 
3.05
Attached Garage 
Yes
Garage 
Yes
Garage Spaces 
4
Land Lease 
No
Levels 
Two
Number Of Stories 
2
Parking 
Attached
Parking Spaces 
4
Property Condition 
Updated/Remodeled
Property Sub Type 
Single Family Residence
Security 
PrewiredSecurity SystemCarbon Monoxide Detector(s)Fire Sprinkler SystemGated CommunitySmoke Detector(s)
Sewer 
Private Sewer
Special Circumstances 
Standard
Style 
ContemporaryCustomModern
Utilities 
Cable ConnectedElectricity ConnectedNatural Gas ConnectedPhone AvailableSewer ConnectedWater Connected
Water Source 
Public
Interior Features
Appliances 
Built-In RangeDouble OvenDishwasherFree-Standing RangeFreezerGas CooktopDisposalGas OvenIce MakerMicrowaveRefrigeratorSelf Cleaning OvenWater SoftenerTankless Water HeaterVented Exhaust FanWater Purifier
Cooling 
Central AirDualENERGY STAR Qualified EquipmentZoned
Fireplace 
Yes
Fireplace Features 
GasGas StarterGreat RoomOutsideRaised HearthMaster Bedroom
Interior 
Wet BarBuilt-in FeaturesCathedral Ceiling(s)High CeilingsOpen FloorplanPantryStone CountersRecessed LightingStorageSmart HomeWired for DataBarWired for SoundWalk-In Closet(s)
Laundry Features 
Electric Dryer HookupGas Dryer HookupLaundry RoomUpper Level
Main Level Bedrooms 
1
Spa 
Yes
Bathroom 
Features - Stone Counters
Bedroom 
Bonus Room 
CenterHall 
Den 
Dining Room 
Kitchen 
Features - Kitchen Island, Stone Counters
Laundry 
Living Room 
Master Bedroom 
Media Room 
Office 
Pantry 
Save
Ask
Tour
Hide
Share
Exterior Features
Exterior 
Balcony
Lot Features 
Back YardCul-De-SacIrregular LotRolling SlopeSecludedSloped Up
Patio And Porch 
Rear PorchCoveredDeckPatioTerrace
Pool Features 
PrivateHeatedIn Ground
Private Pool 
Yes
Roof 
ConcreteTile
Spa 
Yes
Spa Features 
HeatedIn GroundPrivate
View 
CanyonHillsMountain(s)PanoramicTrees/Woods
Waterview 
CanyonHillsMountain(s)PanoramicTrees/Woods
Community Features
Accessibility Features 
Safe Emergency Egress from Home
Association Amenities 
Maintenance GroundsManagementTrail(s)
Association Fee 
$408.0
Association Fee Frequency 
Monthly
Community Features 
GatedPark
MLS Area 
TC - Trabuco Canyon
School District 
Saddleback Valley Unified
Horse Property 
Riding Trail
Financing Terms Available 
Submit
Building Access 
1
Horse Allowed 
Yes
Schools
School District
Saddleback Valley Unified
Elementary School
Unknown
Middle School
Unknown
High School
Unknown


This information is for your personal, non-commercial use and may not be used for any purpose other than to identify prospective properties you may be interested in purchasing. The display of MLS data is usually deemed reliable but is NOT guaranteed accurate by the MLS. Buyers are responsible for verifying the accuracy of all information and should investigate the data themselves or retain appropriate professionals. Information from sources other than the Listing Agent may have been included in the MLS data. Unless otherwise specified in writing, the Broker/Agent has not and will not verify any information obtained from other sources. The Broker/Agent providing the information contained herein may or may not have been the Listing and/or Selling Agent.

Neighborhood & Commute
Source: Walkscore
Disclosure: Community information and market data powered by Constellation Data Labs. Information is deemed reliable but not guaranteed.
Save
Ask
Tour
Hide
Share

Search Homes for Sale in Orange County & California

Guardian Capital provides up-to-date access to the local MLS, helping you find the perfect homes for sale in Orange County and active homes for sale in California. Our real estate search tool connects you directly to active market listings.

Use the map and filter options above to browse listings, save your favorites, and schedule tours. Best of all, we can pre-qualify you for financing right here, ensuring you are ready to make a competitive offer the moment you find your dream home.

Compare Listings