
19412 Shadow HillYorba Linda, CA 92886
Mortgage Calculator
Monthly Payment (Est.)
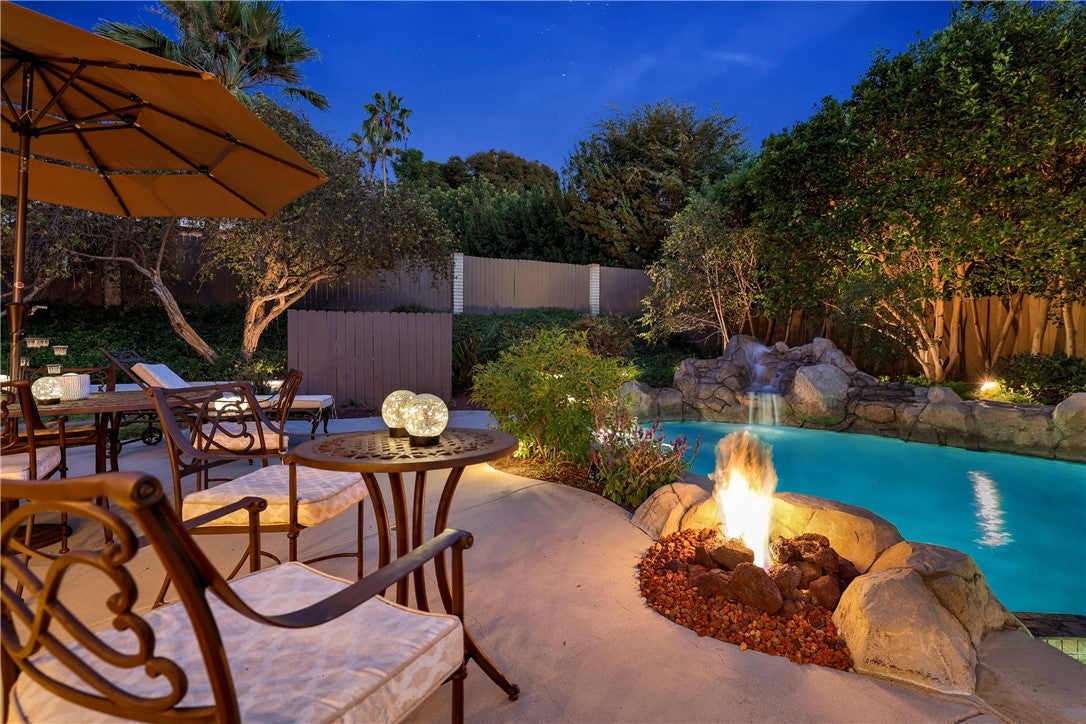
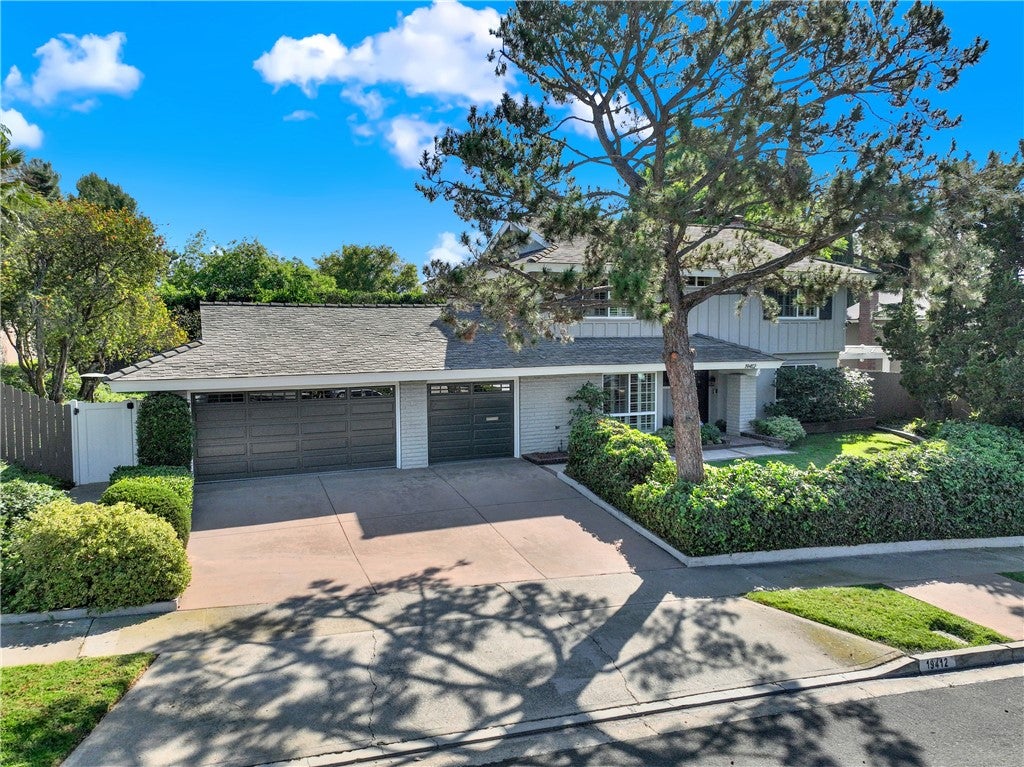
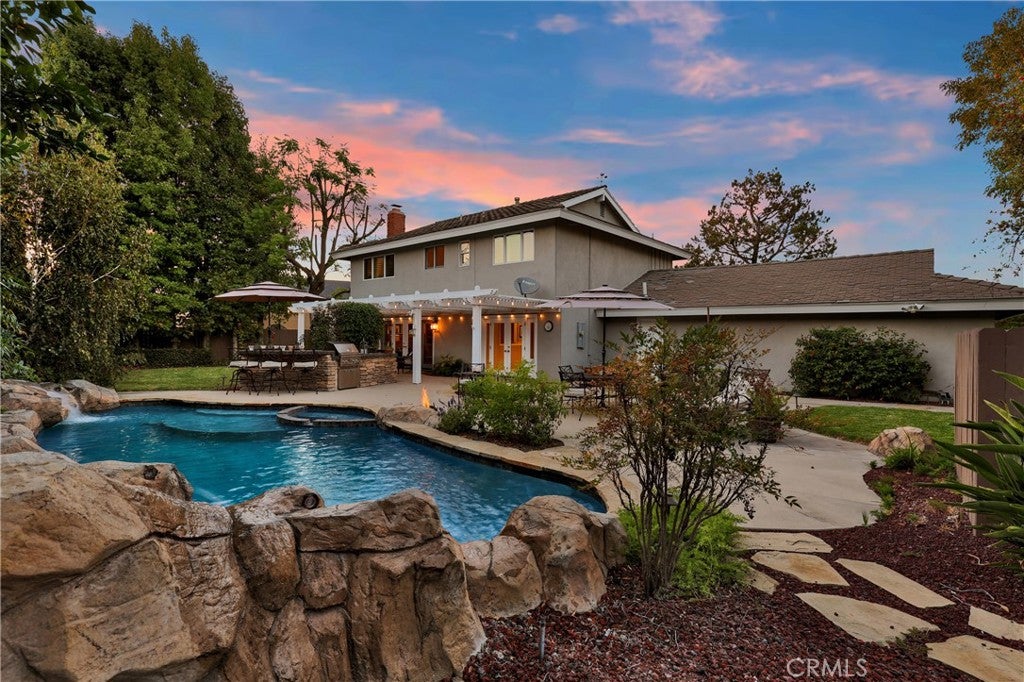
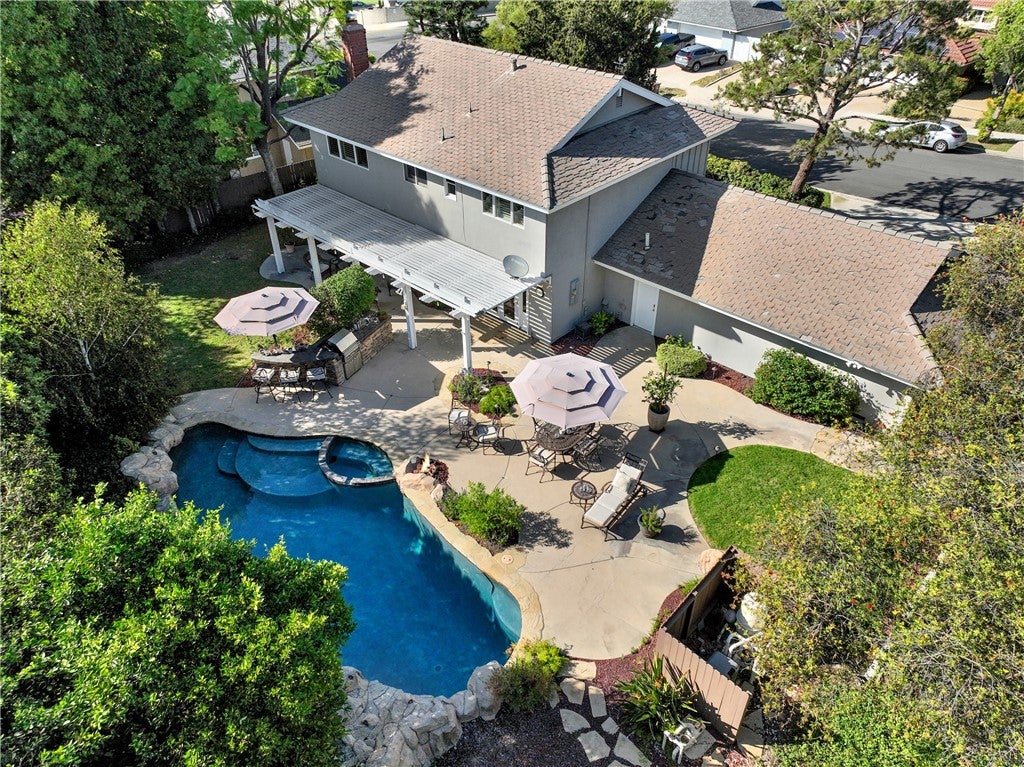
Enter an interest rate to see your estimated monthly payment.Welcome to a home designed for relaxed living, effortless entertaining, and a wonderful sense of warmth from the moment you arrive. Thoughtfully updated and beautifully maintained, this inviting residence offers abundant natural light, comfortable living spaces, and an easy indoor-outdoor flow. Set in desirable Yorba Linda, known for its picturesque rolling hills, parks, trails, and relaxed Southern California lifestyle, this home enjoys a beautiful setting surrounded by mature landscaping and the character that makes this community so appealing. Inside, two sets of French doors open to separate patio areas, extending the living spaces outdoors and creating a natural connection to the backyard. Whether enjoying a quiet morning beside the French doors or hosting friends and family, the home offers welcoming spaces designed to be enjoyed throughout the day. The kitchen serves as the heart of the home, offering generous storage and functional workspace for everyday living and entertaining. Premium appliances include a Sub-Zero refrigerator and JennAir convection oven. The true showpiece is the private resort-style backyard—a beautifully landscaped retreat designed for both entertaining and relaxation. Mature trees and lush greenery surround a custom pool and spa featuring dramatic rock waterfalls and a Jandy system. Multiple patio and gathering areas, a fire feature, expansive lawn, ambient landscape lighting, and a built-in Lynx grill with outdoor bar and counter seating create an exceptional setting for everything from weekend BBQs to evenings poolside. Covered outdoor areas and multiple French doors further enhance the home's seamless indoor-outdoor California lifestyle. Upstairs, each bedroom offers its own peaceful character. The interior has been freshly painted, with recently updated carpeting and newly installed shutters adding to the home's fresh and comfortable feel. Additional improvements include a new Noritz tankless water heater, hardwired 24-hour ADT security system, and an exceptionally functional three-car garage with a brand-new epoxy floor, built-in cabinetry, and attic storage. The exterior was also freshly painted approximately four years ago. From peaceful mornings beneath the patio to sunset gatherings, poolside dinners, and evenings around the fire, this beautifully maintained Yorba Linda residence offers privacy, generous outdoor living, and an inviting setting for everyday life and memorable entertaining.
| a week ago | Status changed to Active | |
| a week ago | Listing updated with changes from the MLS® | |
| a month ago | Listing first seen on site |

This information is for your personal, non-commercial use and may not be used for any purpose other than to identify prospective properties you may be interested in purchasing. The display of MLS data is usually deemed reliable but is NOT guaranteed accurate by the MLS. Buyers are responsible for verifying the accuracy of all information and should investigate the data themselves or retain appropriate professionals. Information from sources other than the Listing Agent may have been included in the MLS data. Unless otherwise specified in writing, the Broker/Agent has not and will not verify any information obtained from other sources. The Broker/Agent providing the information contained herein may or may not have been the Listing and/or Selling Agent.
Did you know? You can invite friends and family to your search. They can join your search, rate and discuss listings with you.