Your search results
Save
Ask
Tour
Hide
Share
$640,304
11 Days On Site

27358 Harrier Court
Valencia, CA 91355

For Sale|Condominium|Active
3
Beds
4
Total Baths
3
Full Baths
1
Partial Bath
1,812
SqFt
$353
/SqFt
2026
Built
County:
Los Angeles
Listed by Yvonne Espinoza of TRI Pointe Homes, Inc yvonne.espinoza@yahoo.com
Call Now: (800) 215-5000
Is this the listing for you? We can help make it yours.
(800) 215-5000
27358 Harrier Court27358 Harrier Court27358 Harrier Court27358 Harrier Court
Save
Ask
Tour
Hide
Share

Mortgage Calculator

Monthly Payment (Est.)

$2,921
Calculator powered by Showcase IDX, a Constellation1 Company. Copyright ©2026 Information is deemed reliable but not guaranteed.

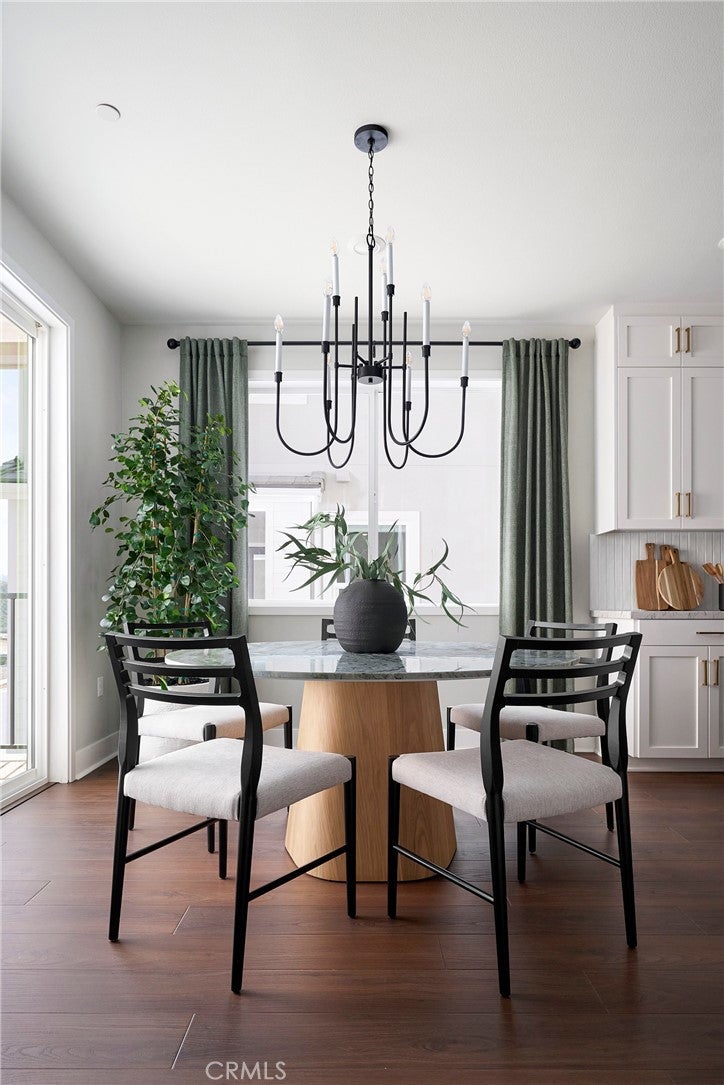
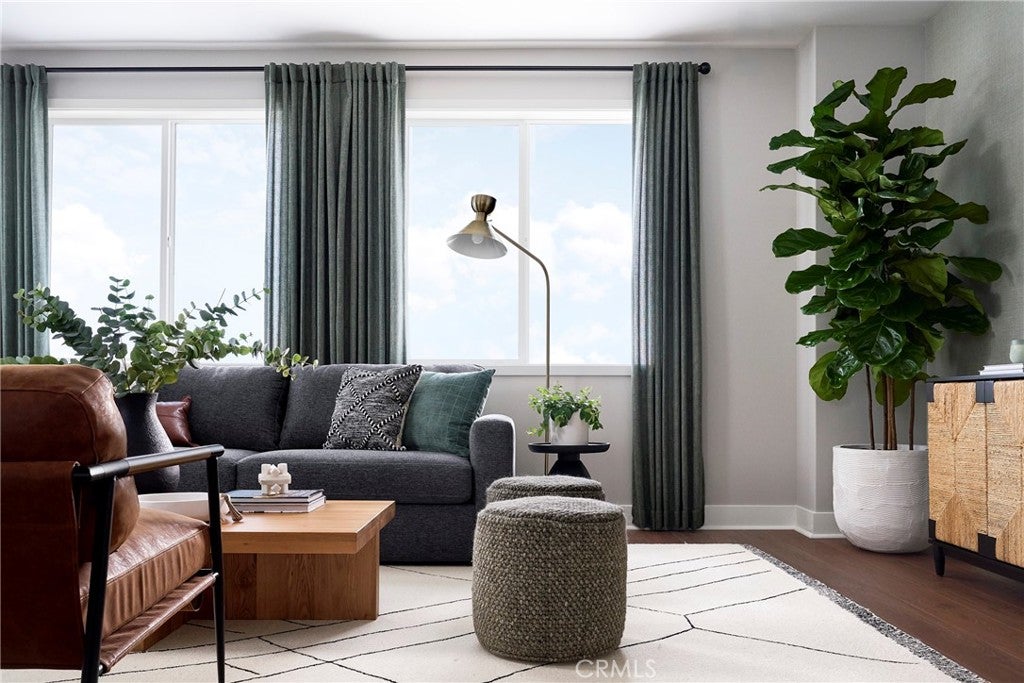
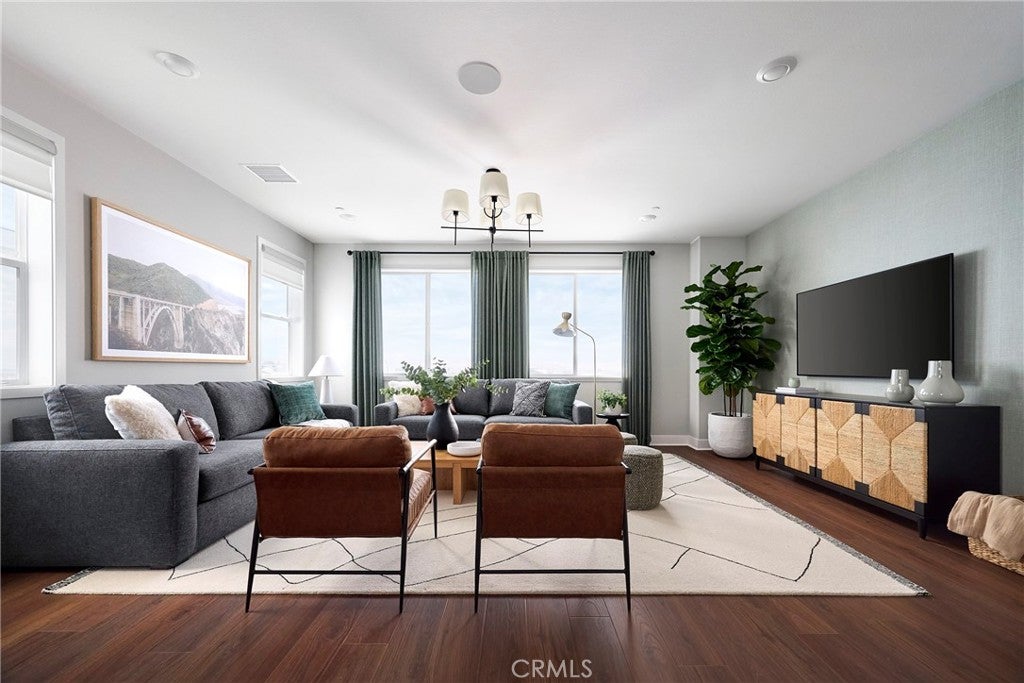
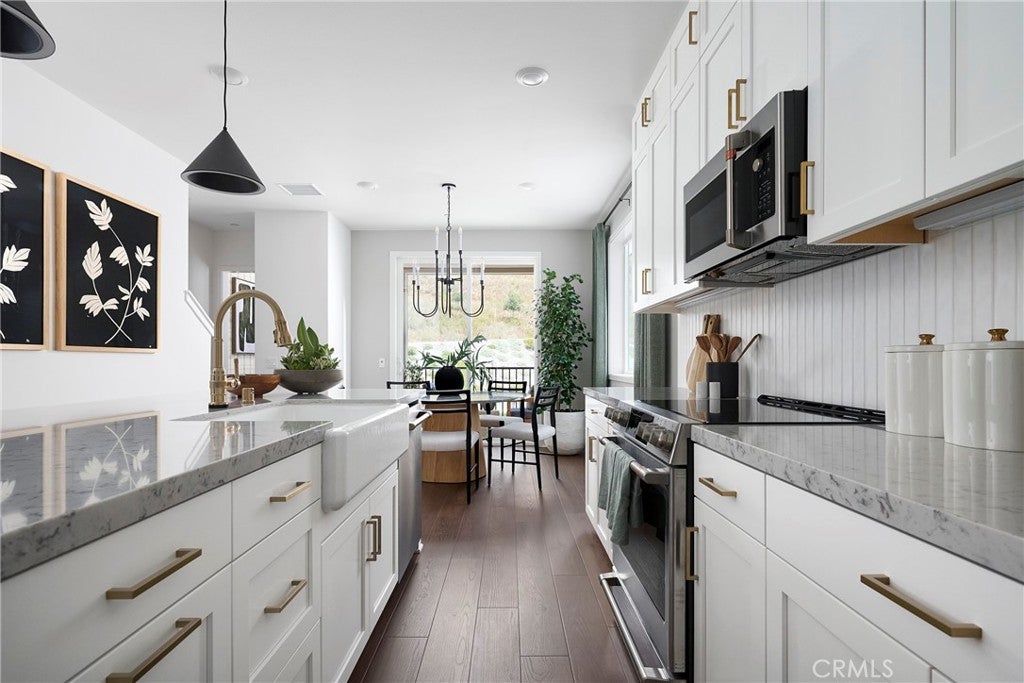
***Brand New Construction*** Located within the Wren community by TriPointe Homes, in the highly desirable Five Points Valencia Master Planned Community, this thoughtfully crafted duet home across three levels, blends open-concept living with flexible spaces that adapt to your lifestyle. Enjoy a first-floor bedroom with private bath—ideal for guests or work-from-home, convenient side yard for outdoor enjoyment, and a spacious covered deck as an extension of the second floor dining room. This expansive kitchen features upgraded GE stainless steel appliances with induction range, 'Alto' stained shaker style cabinets throughout, upgraded quartz countertops in kitchen that meet at a complementing tile backsplash. Luxury vinyl plank flooring in main living areas as well as coordinating carpet at bedrooms. Enjoy all that this community has to offer including pools, parks, biking paths, dog park, gathering spaces and so much more! This exclusive home will be ready for move-in this Fall and won't last long!

Save
Ask
Tour
Hide
Share
Listing Snapshot
Price 
$640,304
Days On Site 
11 Days
Bedrooms 
3
Inside Area (SqFt) 
1,812 sqft
Total Baths 
4
Full Baths 
3
Partial Baths 
1
Lot Size 
N/A
Year Built 
2026
MLS® Number 
OC26192814
Status 
Active
Property Tax 
N/A
HOA/Condo/Coop Fees 
$275 monthly
Sq Ft Source 
N/A
Friends & Family
Recent Activity
2 weeks agoListing first seen on site
2 weeks agoListing updated with changes from the MLS®
General Features
Attached Garage 
Yes
Disclosures 
CovenantsRestrictionsDisclosureHoaDisclosure
Foundation 
Slab
Garage 
Yes
Garage Spaces 
2
Land Lease 
No
Levels 
Three Or More
Number Of Stories 
3
Parking 
AttachedDirect AccessGarage
Parking Spaces 
2
Property Condition 
New Construction
Property Sub Type 
Condominium
Sewer 
Public Sewer
Special Circumstances 
Standard
Style 
Modern
Utilities 
Sewer Connected
Water Source 
Public
Interior Features
Cooling 
Central Air
Fireplace Features 
None
Flooring 
CarpetTileVinyl
Heating 
Forced Air
Interior 
Open FloorplanPantryWalk-In Closet(s)
Laundry Features 
Washer HookupElectric Dryer Hookup
Main Level Bedrooms 
1
Spa 
Yes
Window Features 
Double Pane Windows
Bathroom 
Dining Room 
Great Room 
Kitchen 
Features - Kitchen Island
Laundry 
Master Bathroom 
Master Bedroom 
Other 
Features - Walk-In Closet(s)
Pantry 
Save
Ask
Tour
Hide
Share
Exterior Features
Construction Details 
Concrete
Lot Features 
Zero Lot Line
Patio And Porch 
Deck
Pool Features 
CommunityIn GroundAssociation
Roof 
ConcreteFlat Tile
Spa 
Yes
Spa Features 
CommunityIn Ground
View 
None
Waterview 
None
Windows/Doors 
Double Pane Windows
Community Features
Association Amenities 
ClubhouseDog ParkBarbecuePicnic AreaPlaygroundPoolSpa/Hot TubTrail(s)
Association Fee 
$275.0
Association Fee Frequency 
Monthly
Community Features 
Street LightsSidewalksParkPool
MLS Area 
699 - Not Defined
School District 
William S. Hart Union
Financing Terms Available 
CashConventionalFHAVA Loan
Building Access 
Front
Roads 
Paved
Schools
School District
William S. Hart Union
Elementary School
Unknown
Middle School
Unknown
High School
Unknown


This information is for your personal, non-commercial use and may not be used for any purpose other than to identify prospective properties you may be interested in purchasing. The display of MLS data is usually deemed reliable but is NOT guaranteed accurate by the MLS. Buyers are responsible for verifying the accuracy of all information and should investigate the data themselves or retain appropriate professionals. Information from sources other than the Listing Agent may have been included in the MLS data. Unless otherwise specified in writing, the Broker/Agent has not and will not verify any information obtained from other sources. The Broker/Agent providing the information contained herein may or may not have been the Listing and/or Selling Agent.

Neighborhood & Commute
Source: Walkscore
Disclosure: Community information and market data powered by Constellation Data Labs. Information is deemed reliable but not guaranteed.
Save
Ask
Tour
Hide
Share

Search Homes for Sale in Orange County & California

Guardian Capital provides up-to-date access to the local MLS, helping you find the perfect homes for sale in Orange County and active homes for sale in California. Our real estate search tool connects you directly to active market listings.

Use the map and filter options above to browse listings, save your favorites, and schedule tours. Best of all, we can pre-qualify you for financing right here, ensuring you are ready to make a competitive offer the moment you find your dream home.

Compare Listings