
1186 Alameda CtBig Bear, CA 92314
Mortgage Calculator
Monthly Payment (Est.)
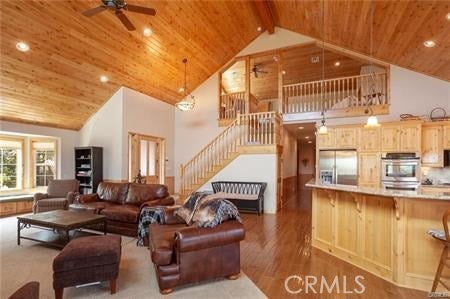
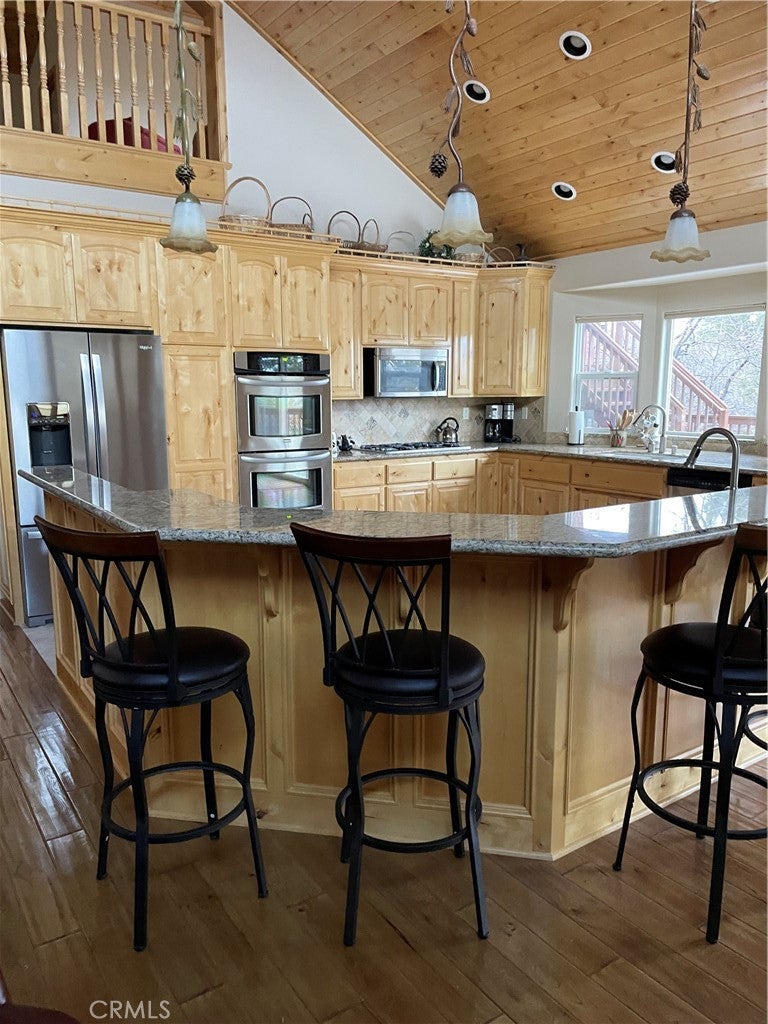
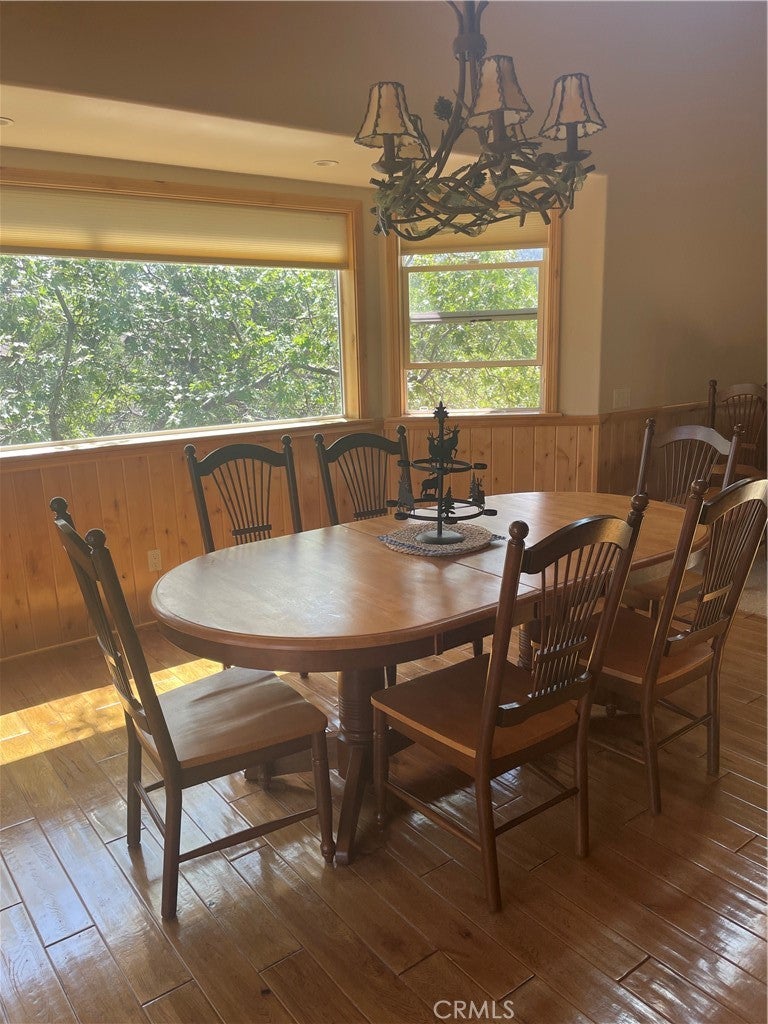
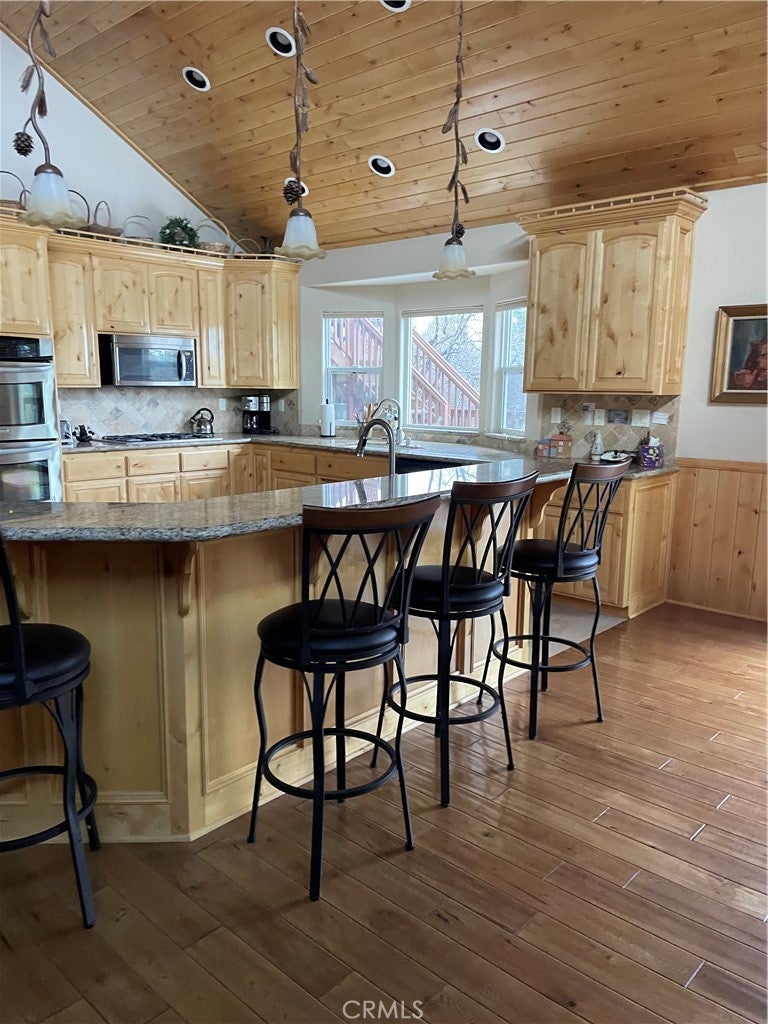
Enter an interest rate to see your estimated monthly payment.MOONRIDGE MAJESTY – LUXURIOUS MOUNTAIN RETREAT !! This gorgeous 2-story, 4-bedroom mountain retreat is your perfect 4-season mountain get-away for family and friends. With one front deck and two back decks offering majestic views of the surrounding mountains, each season brings its own special delights. Situated in a cul de sac on a 1/2 acre lot forested with native California black oaks, fir and pine trees, you will experience the tranquility and privacy that a mountain retreat should provide. Located 1.9 miles from Bear Mountain Ski Resort you will be putting on your skis after a short 10-minute drive. Enjoy peek-a-boo views of Baldwin Lake from the top deck as this local dry basin lake fills with snowmelt during winter and spring. And if it’s hiking you like, there is no need to drive anywhere. Trailheads are easily accessed and within walking distance. Also, don’t forget to bring your 4-wheeler to access plentiful off-roading opportunities. A massive oversized 2-car garage will accommodate all the toys you can bring. You may hang your hats, swimsuits, and winter clothes in the mud room just off the garage. Here you will also find a half bath and laundry facilities. The beautiful, oversized kitchen is a chef’s delight, offeringstorage galore with knotty alder cabinets, a pantry, two separate sinks, granite counter tops, a pub height island that seats five+, and all stainless steel appliances. The large dining room will easily accommodate all of your guests. The great room is an entertainer’s delight. Completely open to the kitchen and dining area, the cook is always part of the action. The massive wood burning fireplace, huge mantle, and hearthare the focal point of this gathering place and perfect for hanging your stockings on! The expansive master bedroom is a complete retreat itself. Features include a walk-in closet, a luxurious bathroom with a separate shower and over-sized jacuzzi tub, two sinks, and cupboards in abundance. A beautiful, remote-controlled gas logfireplace offers extra coziness in the winter and provides a private, quiet spot to unwind from the day’s activities. The stairs to the 2nd floor lead to a huge, 698 sq. ft. game room/loft, complete with its own mini exterior deck. The space includes a serving bar with a granite countertop, mini-fridge, sink, and cupboards. There is also a full-size bathroom, as well as ample room for a pool table and additional sleeping accommodations. ?
| a month ago | Listing first seen on site | |
| a month ago | Listing updated with changes from the MLS® |

This information is for your personal, non-commercial use and may not be used for any purpose other than to identify prospective properties you may be interested in purchasing. The display of MLS data is usually deemed reliable but is NOT guaranteed accurate by the MLS. Buyers are responsible for verifying the accuracy of all information and should investigate the data themselves or retain appropriate professionals. Information from sources other than the Listing Agent may have been included in the MLS data. Unless otherwise specified in writing, the Broker/Agent has not and will not verify any information obtained from other sources. The Broker/Agent providing the information contained herein may or may not have been the Listing and/or Selling Agent.
Did you know? You can invite friends and family to your search. They can join your search, rate and discuss listings with you.