Your search results
Save
Ask
Tour
Hide
Share
$3,390,000
16 Days On Site

57 Hillsdale
Newport Beach, CA 92660

For Sale|Townhouse|Active
3
Beds
3
Total Baths
2
Full Baths
1
Partial Bath
2,990
SqFt
$1,134
/SqFt
1984
Built
Subdivision:
Eastbluff - Macco (EBMO)
County:
Orange
Listed by Lynn Paris of Wetrust Realty lynnlinparis@gmail.com
Call Now: (800) 215-5000
Is this the listing for you? We can help make it yours.
(800) 215-5000
57 Hillsdale57 Hillsdale57 Hillsdale57 Hillsdale
Save
Ask
Tour
Hide
Share

Mortgage Calculator

Monthly Payment (Est.)

$15,467
Calculator powered by Showcase IDX, a Constellation1 Company. Copyright ©2026 Information is deemed reliable but not guaranteed.

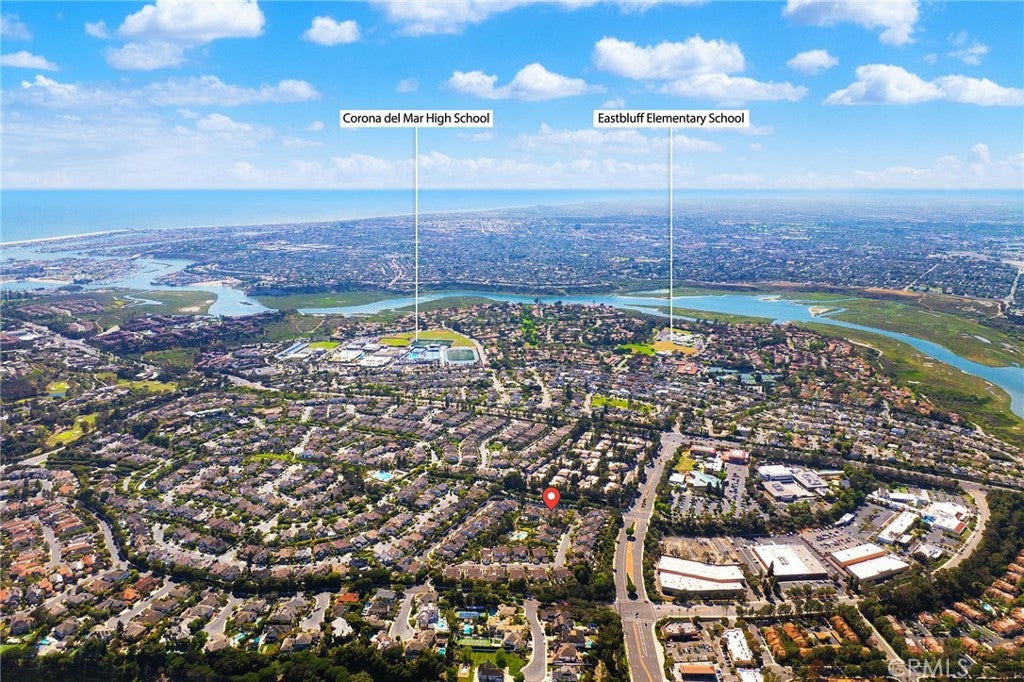
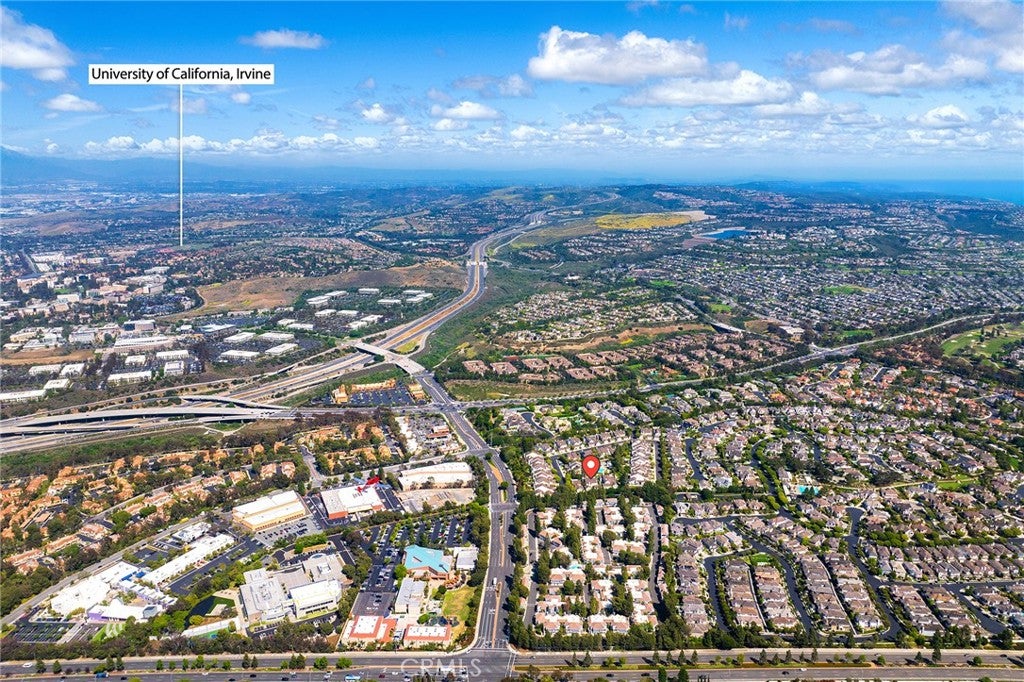
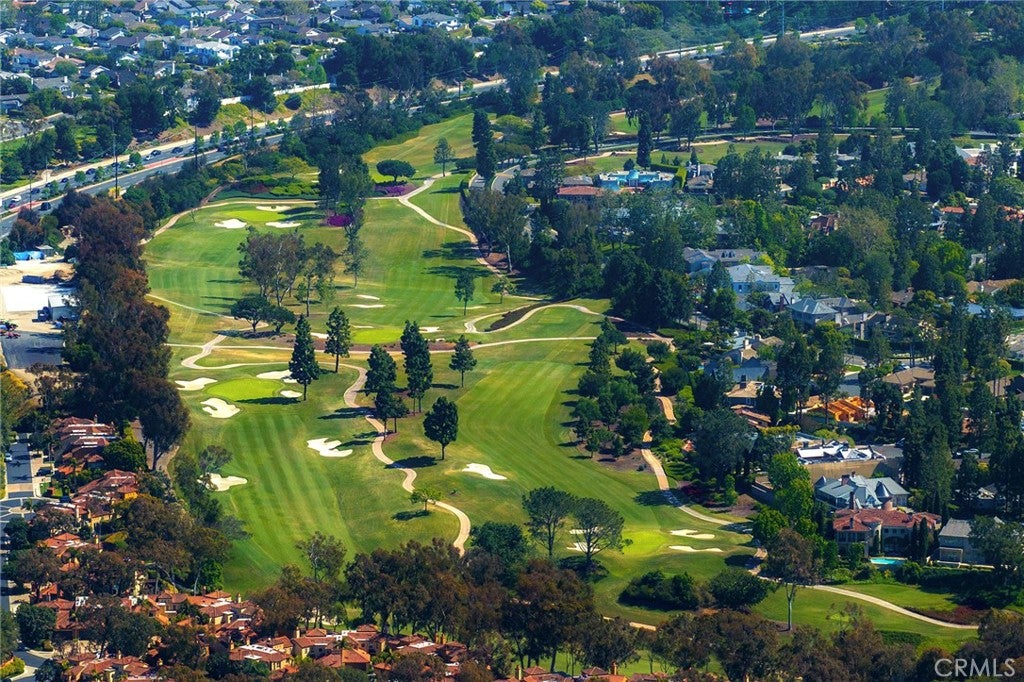
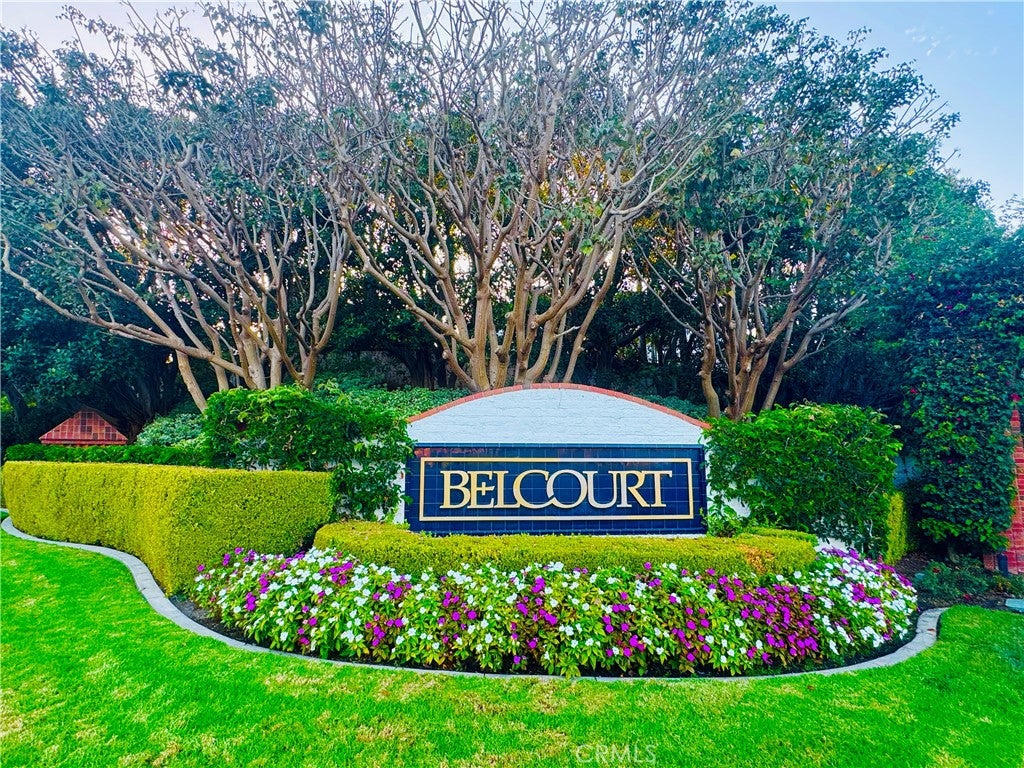
Premier Belcourt Gateway in Newport Beach,Artfully Curated Luxury Residence Surrounded by Prestigious Schools.Nestled within the highly acclaimed, 24-hour guard-gated community of Belcourt ,this exceptional estate offers nearly 3,000 square feet of refined living space, presenting an outstanding value and expansive scale within the neighborhood. The home masterfully pairs sophisticated architectural aesthetics with premium functionality.Prime Location & Coastal Lifestyle: Enjoy effortless access to the pristine shores of Corona del Mar, Newport Coast, Balboa Island, and the vibrant Peninsula resort corridor.Upscale Commerce: Just moments away from the world-class shopping and dining at Fashion Island, as well as renowned local performing arts and cultural centers.Proximity to Renowned Private Education:Conveniently situated near Sage Hill School (a premier college-preparatory high school) and Tarbut V'Torah (TVT) Community Day School (offering esteemed K-12 education).Architectural Grandeur: Featuring the expanded "C Plan" layout, the home boasts striking exposed wood-beam vaulted ceilings, custom masonry fireplaces, and elegant French doors that flood the space with natural light.Gourmet Kitchen & Baths: Equipped with high-end appliances, bespoke cabinetry, imported Italian Carrara marble countertops, and an expansive walk-in pantry.aster Suite Retreat: Offers a spa-like bath with a jetted soaking tub, a massive walk-in closet, and a versatile office alcove showcasing scenic hillside views.Extensive Structural & Infrastructure Upgrades:Complete home repiping has been recently finalized, complemented by an upgraded whole-house water filtration system.Entirely updated exterior siding featuring a long-term warranty.Resort-Style Community Amenities:The property backs directly onto a lush community greenbelt and offers convenient proximity to the private heated pool, spa, and tennis courts. (Listing Agent is the owner of the property.Showing by appointment only.)

Save
Ask
Tour
Hide
Share
Listing Snapshot
Price 
$3,390,000
Days On Site 
16 Days
Bedrooms 
3
Inside Area (SqFt) 
2,990 sqft
Total Baths 
3
Full Baths 
2
Partial Baths 
1
Lot Size 
1.3482 Acres
Year Built 
1984
MLS® Number 
OC26189306
Status 
Active
Property Tax 
N/A
HOA/Condo/Coop Fees 
$1,104 monthly
Sq Ft Source 
Assessor
Friends & Family
Recent Activity
2 weeks agoListing updated with changes from the MLS®
2 weeks agoListing first seen on site
General Features
Acres 
1.3482
Attached Garage 
Yes
Disclosures 
CovenantsRestrictionsDisclosureFamilialRelationHoaDisclosurePrincipalIsRealEstateLicensed
Garage 
Yes
Garage Spaces 
2
Land Lease 
No
Levels 
Two
Number Of Stories 
2
Parking 
AttachedAssignedDirect AccessElectric Vehicle Charging Station(s)Garage Faces FrontGaragePaved
Parking Spaces 
4
Property Condition 
Updated/Remodeled
Property Sub Type 
Townhouse
Security 
24 Hour SecurityGated with Guard
Sewer 
Public Sewer
Special Circumstances 
Standard
Style 
FrenchProvincialTraditional
Utilities 
Electricity ConnectedNatural Gas ConnectedSewer ConnectedUnderground UtilitiesWater Connected
Water Source 
Public
Interior Features
Appliances 
Built-In RangeConvection OvenDisposalMicrowaveRefrigeratorRange Hood
Cooling 
Central Air
Electric 
220 Volts in Garage220 Volts in Laundry
Fireplace 
Yes
Fireplace Features 
Gas StarterLiving RoomMasonry
Flooring 
CarpetStoneWood
Heating 
Forced AirFireplace(s)
Interior 
Beamed CeilingsBreakfast BarCrown MoldingEat-in KitchenHigh CeilingsOpen FloorplanPantryRecessed LightingWalk-In Closet(s)
Laundry Features 
Electric Dryer HookupGas Dryer HookupInsideLaundry Room
Spa 
Yes
Window Features 
Double Pane Windows
Bathroom 
Den 
Dining Room 
EntryFoyer 
Family Room 
Kitchen 
Features - Stone Counters
Laundry 
Living Room 
Master Bathroom 
Master Bedroom 
Other 
Features - Walk-In Closet(s)
Pantry 
Save
Ask
Tour
Hide
Share
Exterior Features
Construction Details 
StoneFiber CementHardiPlank Type
Patio And Porch 
PatioPorchTerrace
Pool Features 
CommunityFencedHeatedIn GroundAssociation
Road Frontage 
City Street
Roof 
Tile
Spa 
Yes
Spa Features 
CommunityHeatedIn Ground
View 
Park/GreenbeltMountain(s)Pool
Waterview 
Park/GreenbeltMountain(s)Pool
Windows/Doors 
Double Pane Windows
Community Features
Association Amenities 
PoolSpa/Hot Tub
Association Fee 
$685.0
Association Fee Frequency 
Monthly
Additional Association Fee 
$419.0
Additional Association Fee Frequency 
Monthly
Community Features 
CurbsStreet LightsSuburbanSidewalksPool
MLS Area 
NV - East Bluff - Harbor View
School District 
Newport Mesa Unified
Financing Terms Available 
Cash1031 Exchange
Building Access 
1
Roads 
Paved
Schools
School District
Newport Mesa Unified
Elementary School
Unknown
Middle School
Unknown
High School
Corona Del Mar


This information is for your personal, non-commercial use and may not be used for any purpose other than to identify prospective properties you may be interested in purchasing. The display of MLS data is usually deemed reliable but is NOT guaranteed accurate by the MLS. Buyers are responsible for verifying the accuracy of all information and should investigate the data themselves or retain appropriate professionals. Information from sources other than the Listing Agent may have been included in the MLS data. Unless otherwise specified in writing, the Broker/Agent has not and will not verify any information obtained from other sources. The Broker/Agent providing the information contained herein may or may not have been the Listing and/or Selling Agent.

Neighborhood & Commute
Source: Walkscore
Disclosure: Community information and market data powered by Constellation Data Labs. Information is deemed reliable but not guaranteed.
Save
Ask
Tour
Hide
Share

Search Homes for Sale in Orange County & California

Guardian Capital provides up-to-date access to the local MLS, helping you find the perfect homes for sale in Orange County and active homes for sale in California. Our real estate search tool connects you directly to active market listings.

Use the map and filter options above to browse listings, save your favorites, and schedule tours. Best of all, we can pre-qualify you for financing right here, ensuring you are ready to make a competitive offer the moment you find your dream home.

Compare Listings