Your search results
Save
Ask
Tour
Hide
Share
$675,000
11 Days On Site

41441 Avenida De La Reina
Temecula, CA 92592

For Sale|Single Family Residence|Active
4
Beds
2
Total Baths
2
Full Baths
1,524
SqFt
$443
/SqFt
1988
Built
County:
Riverside
Listed by Ana Dittamo of Redfin Corporation ana.dittamo@redfin.com
Call Now: (800) 215-5000
Is this the listing for you? We can help make it yours.
(800) 215-5000
41441 Avenida De La Reina41441 Avenida De La Reina41441 Avenida De La Reina41441 Avenida De La Reina
Save
Ask
Tour
Hide
Share

Mortgage Calculator

Monthly Payment (Est.)

$3,080
Calculator powered by Showcase IDX, a Constellation1 Company. Copyright ©2026 Information is deemed reliable but not guaranteed.

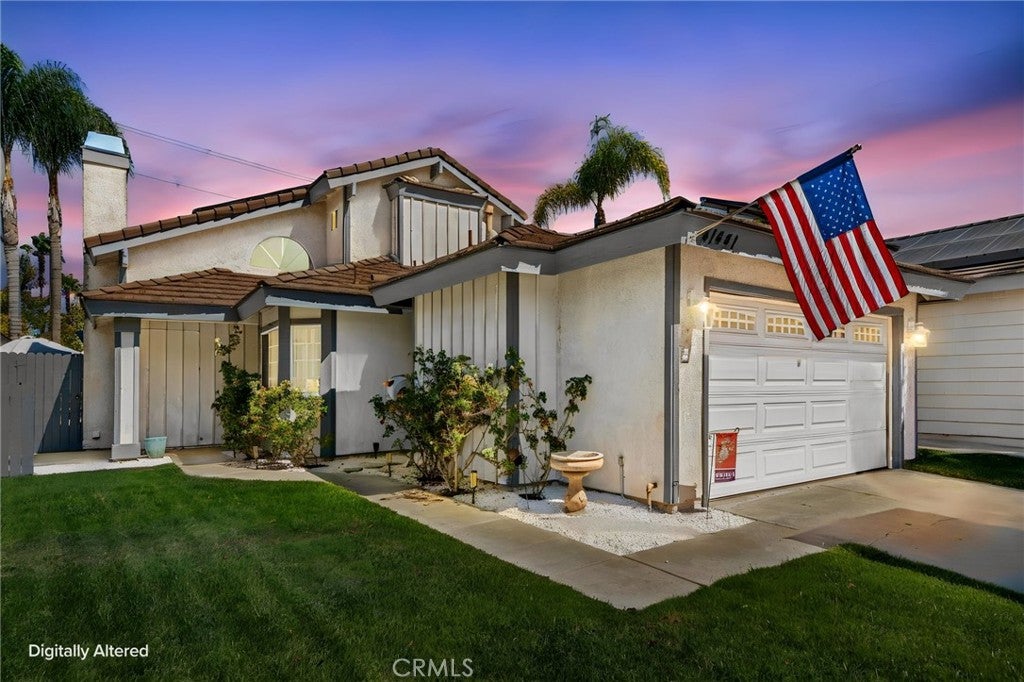
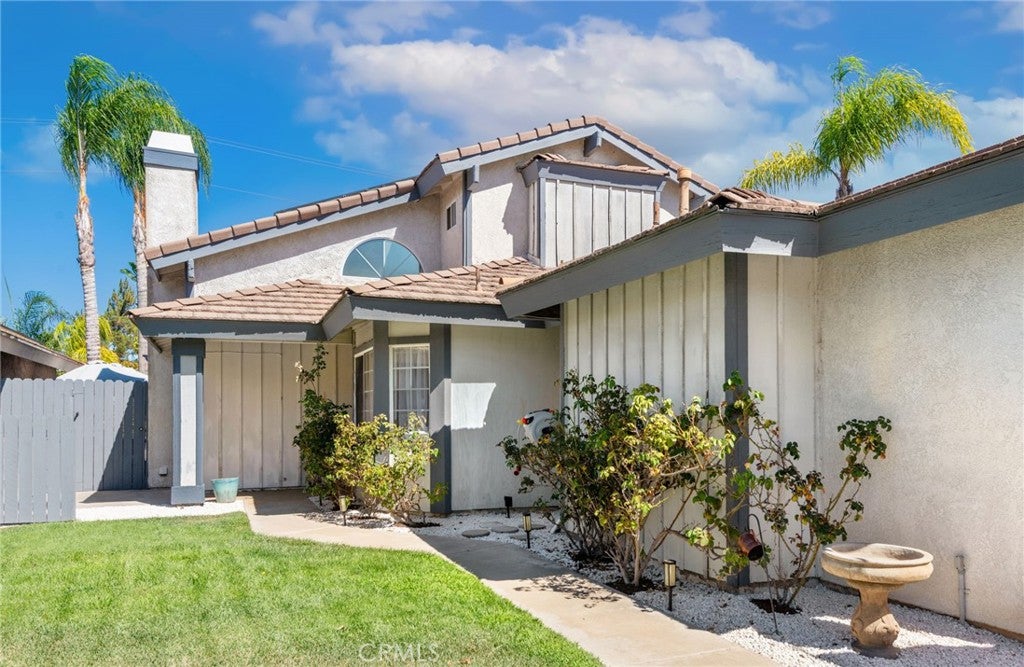
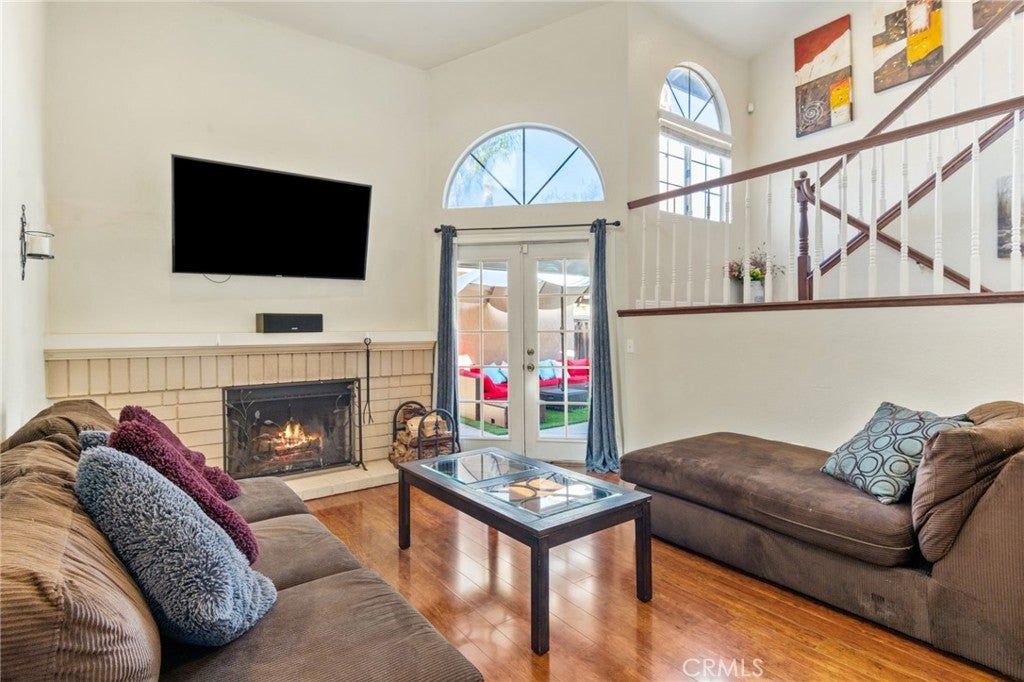
Welcome to this beautifully updated Temecula home offering stylish living spaces, thoughtful upgrades, and exceptional indoor-outdoor living. The thoughtfully designed floor plan features the primary bedroom on the second floor, while three additional bedrooms are conveniently located on the main floor. The gourmet kitchen is a standout, featuring granite countertops, crisp white cabinetry, stainless steel appliances, a refrigerator with a craft ice maker, and a convenient wine rack. The inviting living areas provide a comfortable setting for everyday living and entertaining, while surround sound extends through the office, living area, and pool area for an enhanced audio experience. An upgraded thermostat and owned solar add modern convenience and efficiency. Step outside to your own private retreat featuring a sparkling pool and spa, creating the perfect setting for relaxing or entertaining. The outdoor kitchen courtyard provides an additional inviting space to enjoy a cozy brunch or soak up the beautiful Southern California lifestyle. With its attractive updates, gourmet kitchen, versatile floor plan, owned solar, upgraded features, and impressive pool and spa, this home offers a wonderful combination of comfort, style, and indoor-outdoor living in Temecula.

Save
Ask
Tour
Hide
Share
Listing Snapshot
Price 
$675,000
Days On Site 
11 Days
Bedrooms 
4
Inside Area (SqFt) 
1,524 sqft
Total Baths 
2
Full Baths 
2
Partial Baths 
N/A
Lot Size 
0.14 Acres
Year Built 
1988
MLS® Number 
OC26189176
Status 
Active
Property Tax 
N/A
HOA/Condo/Coop Fees 
$22 monthly
Sq Ft Source 
Assessor
Friends & Family
Recent Activity
yesterdayPrice changed to $675,000
yesterdayListing updated with changes from the MLS®
2 weeks agoStatus changed to Active
2 weeks agoListing first seen on site
General Features
Acres 
0.14
Attached Garage 
Yes
Garage 
Yes
Garage Spaces 
2
Green Energy Efficient 
Appliances
Land Lease 
No
Levels 
Two
Number Of Stories 
2
Parking 
Attached
Parking Spaces 
2
Property Sub Type 
Single Family Residence
Sewer 
Public Sewer
Special Circumstances 
Standard
Water Source 
Public
Interior Features
Appliances 
Built-In RangeConvection OvenDishwasherENERGY STAR Qualified AppliancesExhaust FanFreezerDisposalGas OvenGas RangeGas Water HeaterIce MakerMicrowaveRefrigeratorRange HoodSolar Hot WaterSelf Cleaning OvenVented Exhaust FanWater HeaterWarming Drawer
Cooling 
Central AirDuctlessElectricENERGY STAR Qualified EquipmentGas
Fireplace 
Yes
Fireplace Features 
GasGas StarterLiving RoomRaised HearthWood Burning
Flooring 
CarpetTileWood
Heating 
Active SolarCentralForced AirFireplace(s)Natural GasSolar
Interior 
Ceiling Fan(s)Dry BarGranite CountersHigh CeilingsRecessed LightingStorageWired for Sound
Laundry Features 
Electric Dryer HookupGas Dryer HookupIn Garage
Main Level Bedrooms 
3
Spa 
Yes
Bathroom 
Features - Bidet, Granite Counters
Kitchen 
Features - Granite Counters, Kitchen Island
Living Room 
Master Bathroom 
Master Bedroom 
Save
Ask
Tour
Hide
Share
Exterior Features
Fencing 
PrivacyWood
Lot Features 
Landscaped
Pool Features 
PrivateFilteredGas HeatHeatedIn GroundSolar HeatTile
Private Pool 
Yes
Roof 
Tile
Spa 
Yes
Spa Features 
In GroundPrivate
View 
City LightsGolf CourseHillsNeighborhoodTrees/Woods
Waterview 
City LightsGolf CourseHillsNeighborhoodTrees/Woods
Community Features
Association Amenities 
BarbecuePlayground
Association Fee 
$22.0
Association Fee Frequency 
Monthly
Community Features 
ParkStreet LightsSidewalks
MLS Area 
SRCAR - Southwest Riverside County
School District 
Temecula Unified
Financing Terms Available 
CashConventional
Building Access 
1
Schools
School District
Temecula Unified
Elementary School
Unknown
Middle School
Unknown
High School
Temecula Valley


This information is for your personal, non-commercial use and may not be used for any purpose other than to identify prospective properties you may be interested in purchasing. The display of MLS data is usually deemed reliable but is NOT guaranteed accurate by the MLS. Buyers are responsible for verifying the accuracy of all information and should investigate the data themselves or retain appropriate professionals. Information from sources other than the Listing Agent may have been included in the MLS data. Unless otherwise specified in writing, the Broker/Agent has not and will not verify any information obtained from other sources. The Broker/Agent providing the information contained herein may or may not have been the Listing and/or Selling Agent.

Neighborhood & Commute
Source: Walkscore
Disclosure: Community information and market data powered by Constellation Data Labs. Information is deemed reliable but not guaranteed.
Save
Ask
Tour
Hide
Share

Search Homes for Sale in Orange County & California

Guardian Capital provides up-to-date access to the local MLS, helping you find the perfect homes for sale in Orange County and active homes for sale in California. Our real estate search tool connects you directly to active market listings.

Use the map and filter options above to browse listings, save your favorites, and schedule tours. Best of all, we can pre-qualify you for financing right here, ensuring you are ready to make a competitive offer the moment you find your dream home.

Compare Listings